Lesmar, Bixter
| Price |
|---|
| Offers over £250,000 |
| Type |
|---|
| House |
| Bedrooms |
|---|
| 4 |
| Bathrooms |
|---|
| 2 |
| Garage |
|---|
| ✔ |
| Garden |
|---|
| ✔ |
| Agent |
|---|
| Kelvin Anderson |
| Details |
|---|
| Property Details |
| Telephone |
|---|
| 07873 119412 |
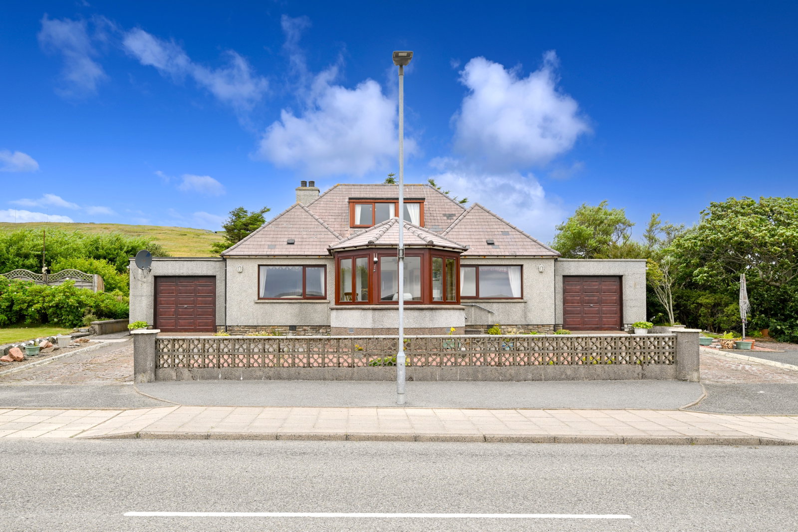
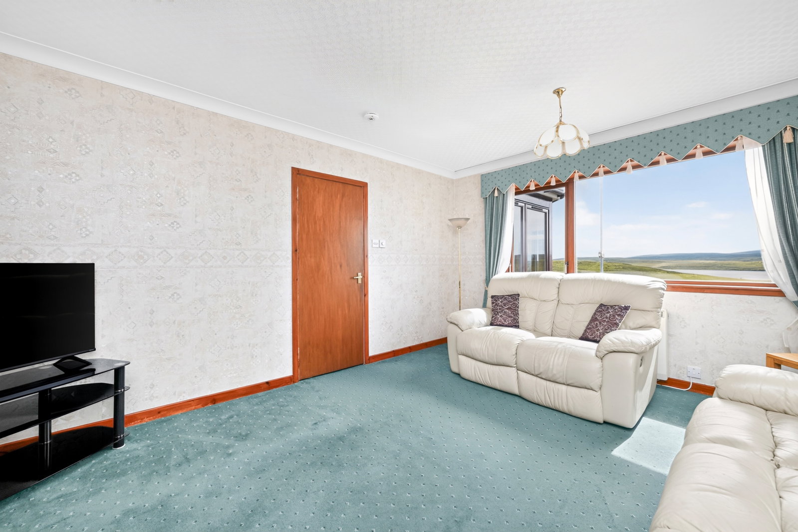
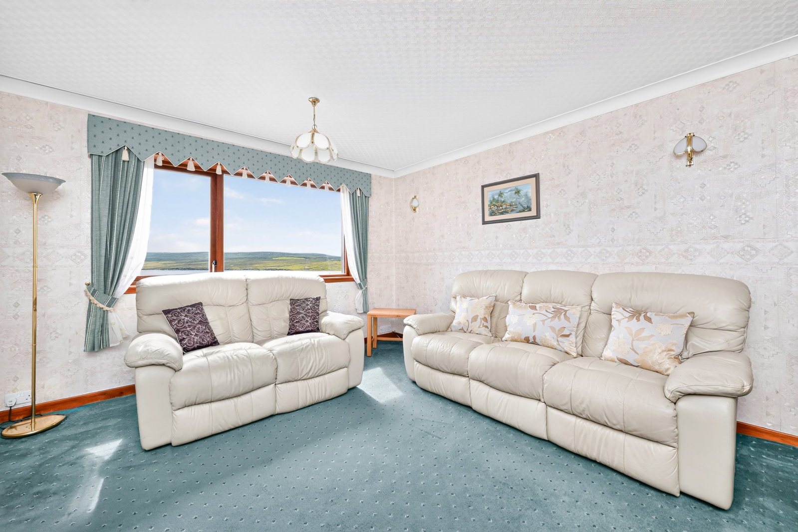
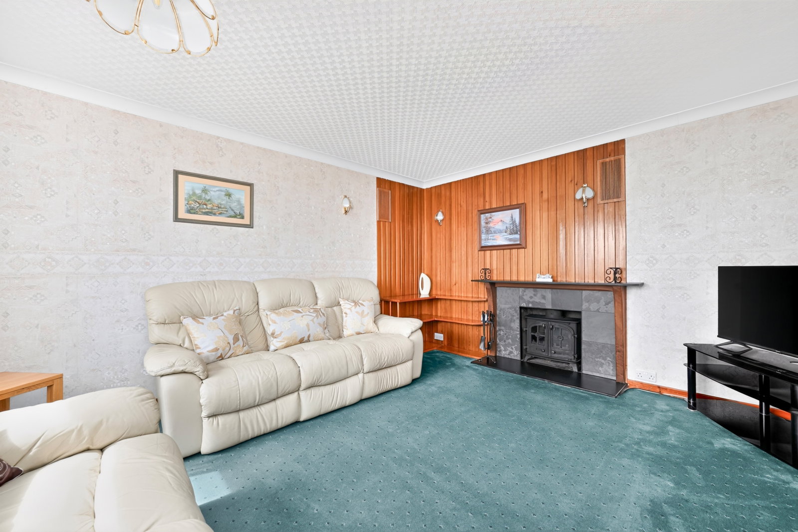
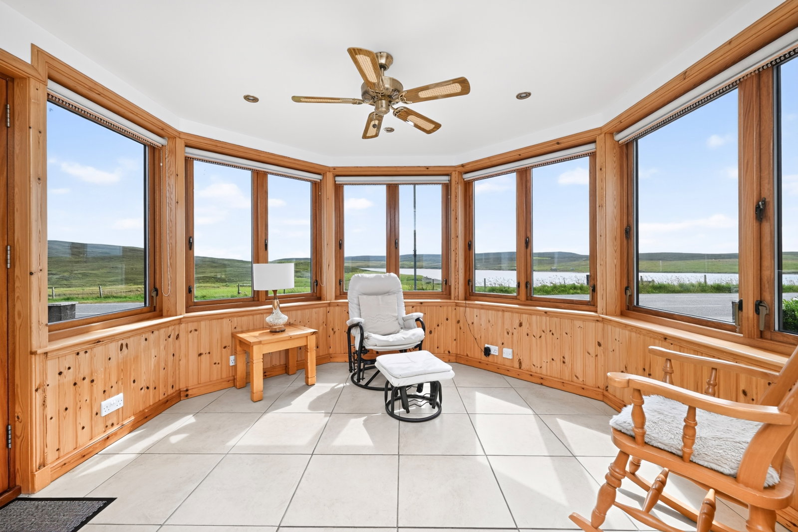
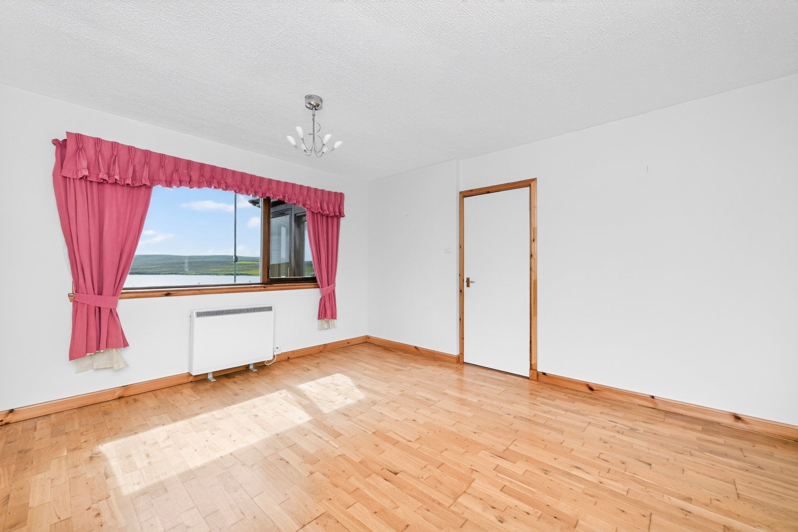
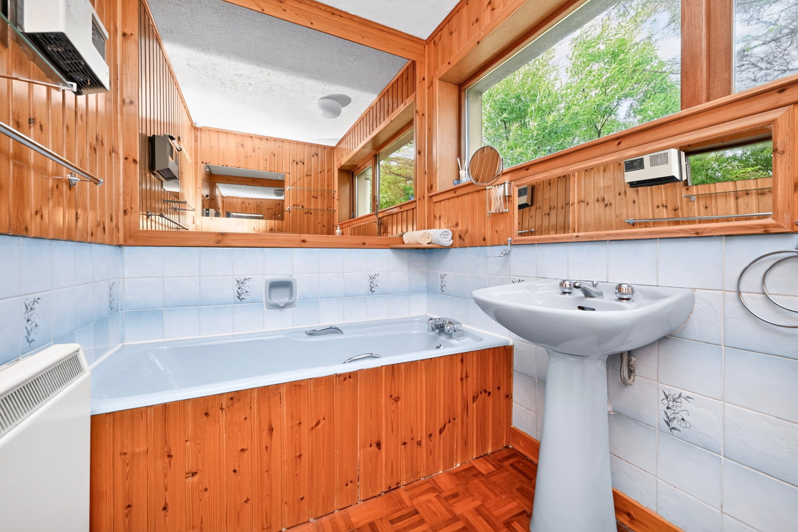
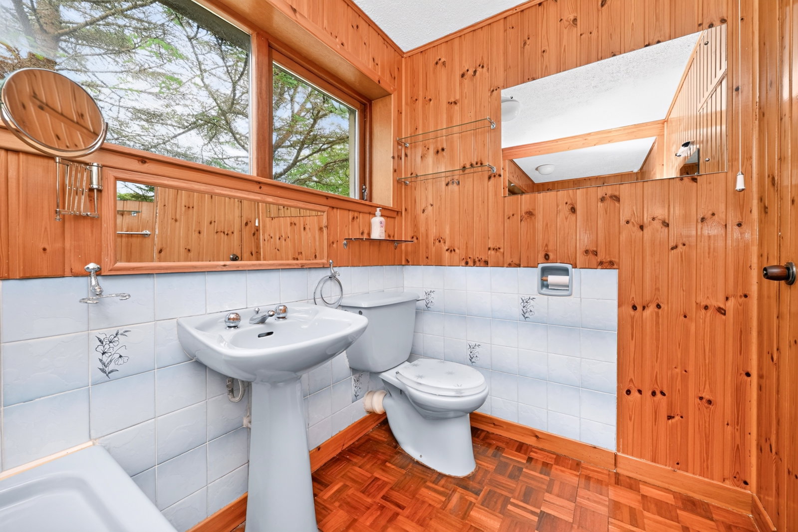
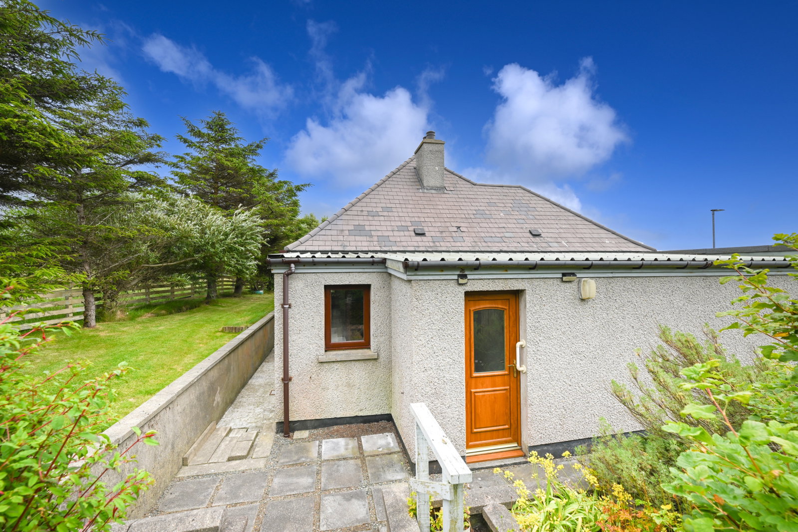
Step inside Lesmar, a well-presented four-bedroom detached house situated in Bixter. The main living areas include a spacious lounge overlooking sea views and featuring a multi-fuel stove, a bright conservatory, and a well-equipped kitchen. The home provides four spacious double bedrooms, including a generous master bedroom with ensuite. The interior is complete with a bathroom, practical utility room, and rear porch. The home is also advantageously equipped with double-glazed windows throughout, and insulation upgrades carried out in 2022.
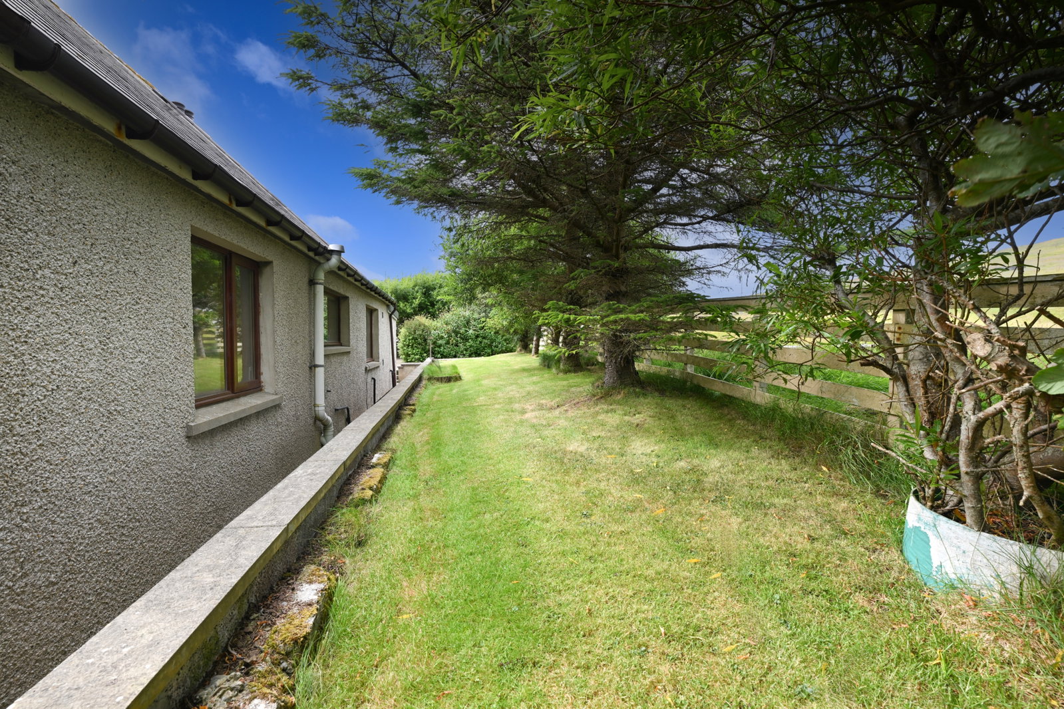
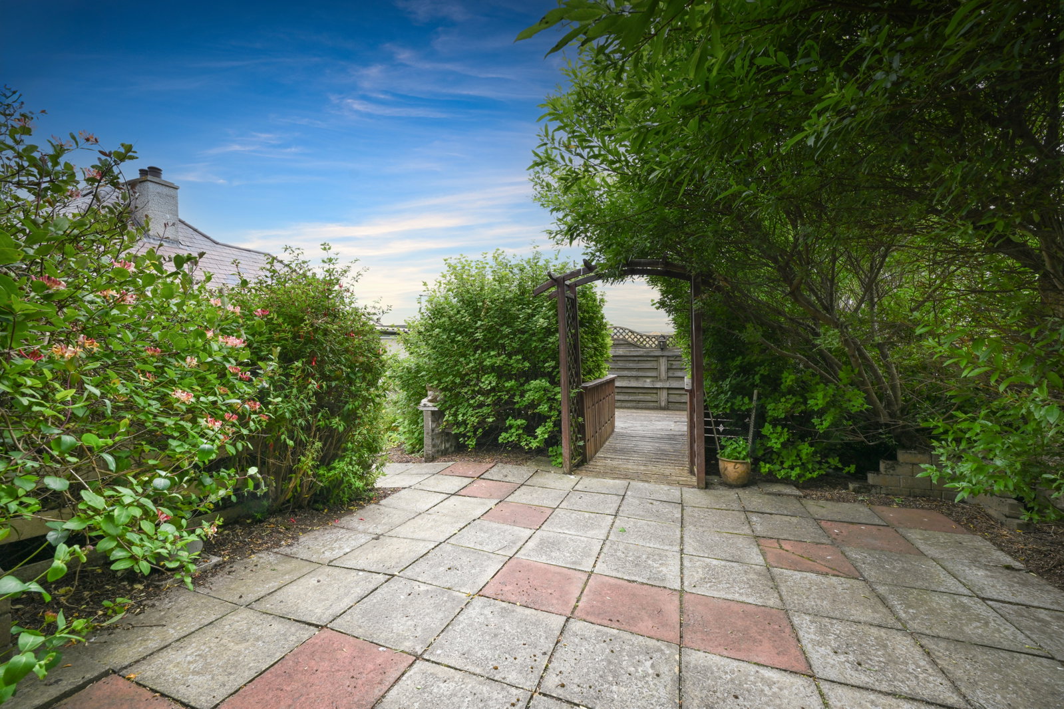
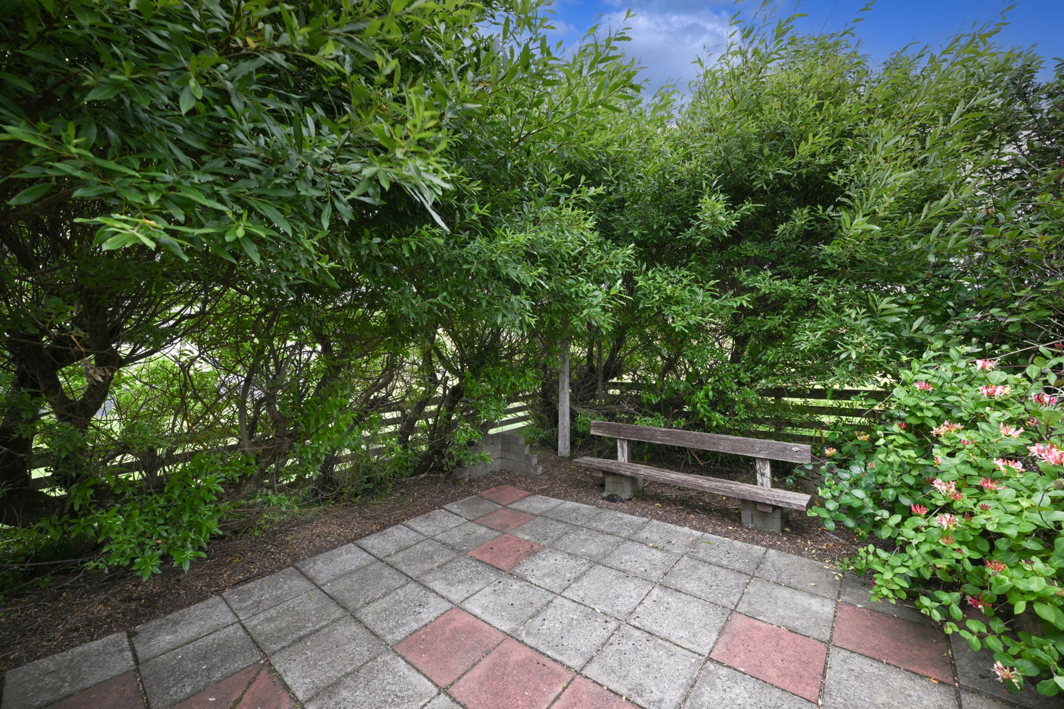
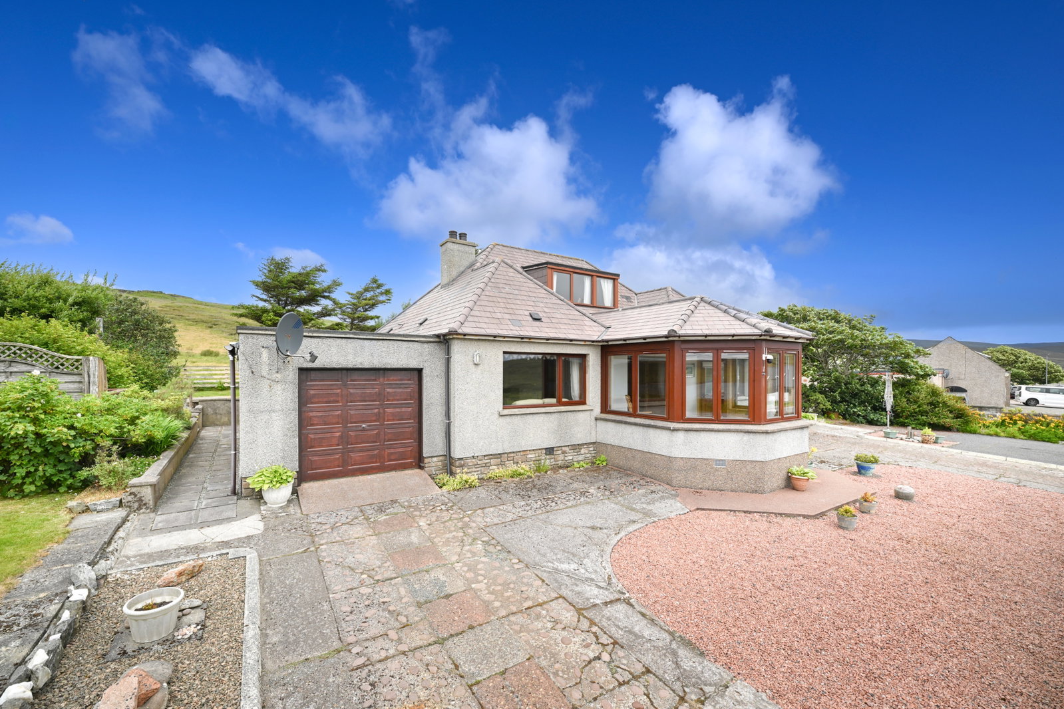
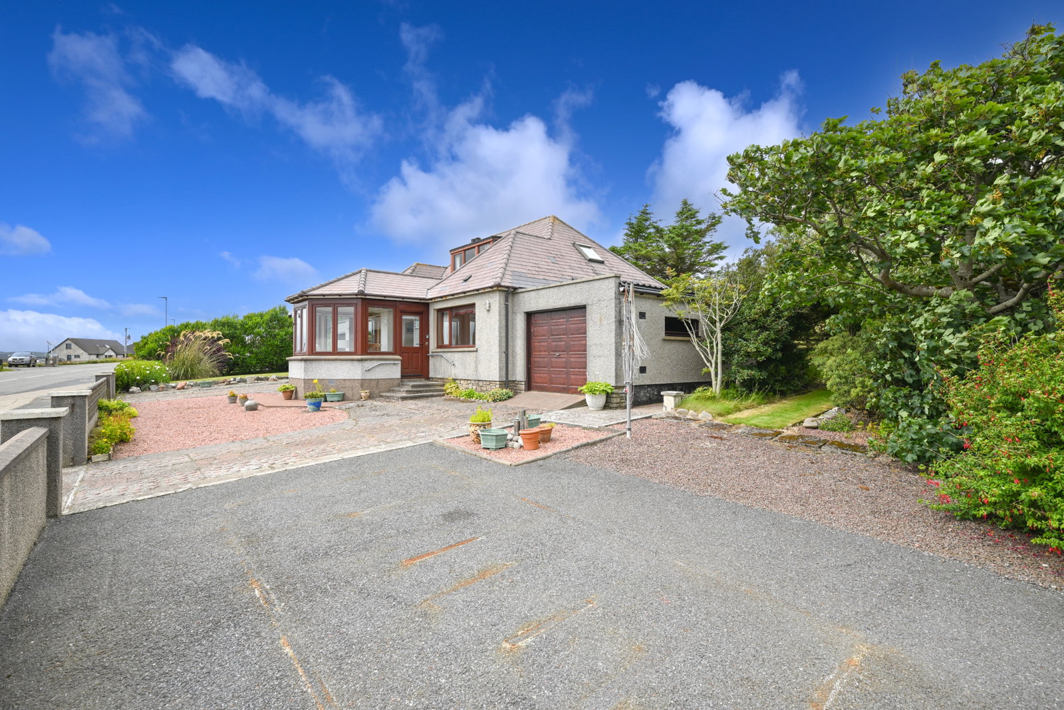
The home benefits from two generous garages, one of which is integral. Externally, the home sits on an excellent plot, including two private driveways, a tarred parking area, and a mature plot surrounding the home with established trees and a slabbed patio.
Lesmar provides an excellent opportunity to acquire a well-kept family home in a friendly area of Shetland.
Location
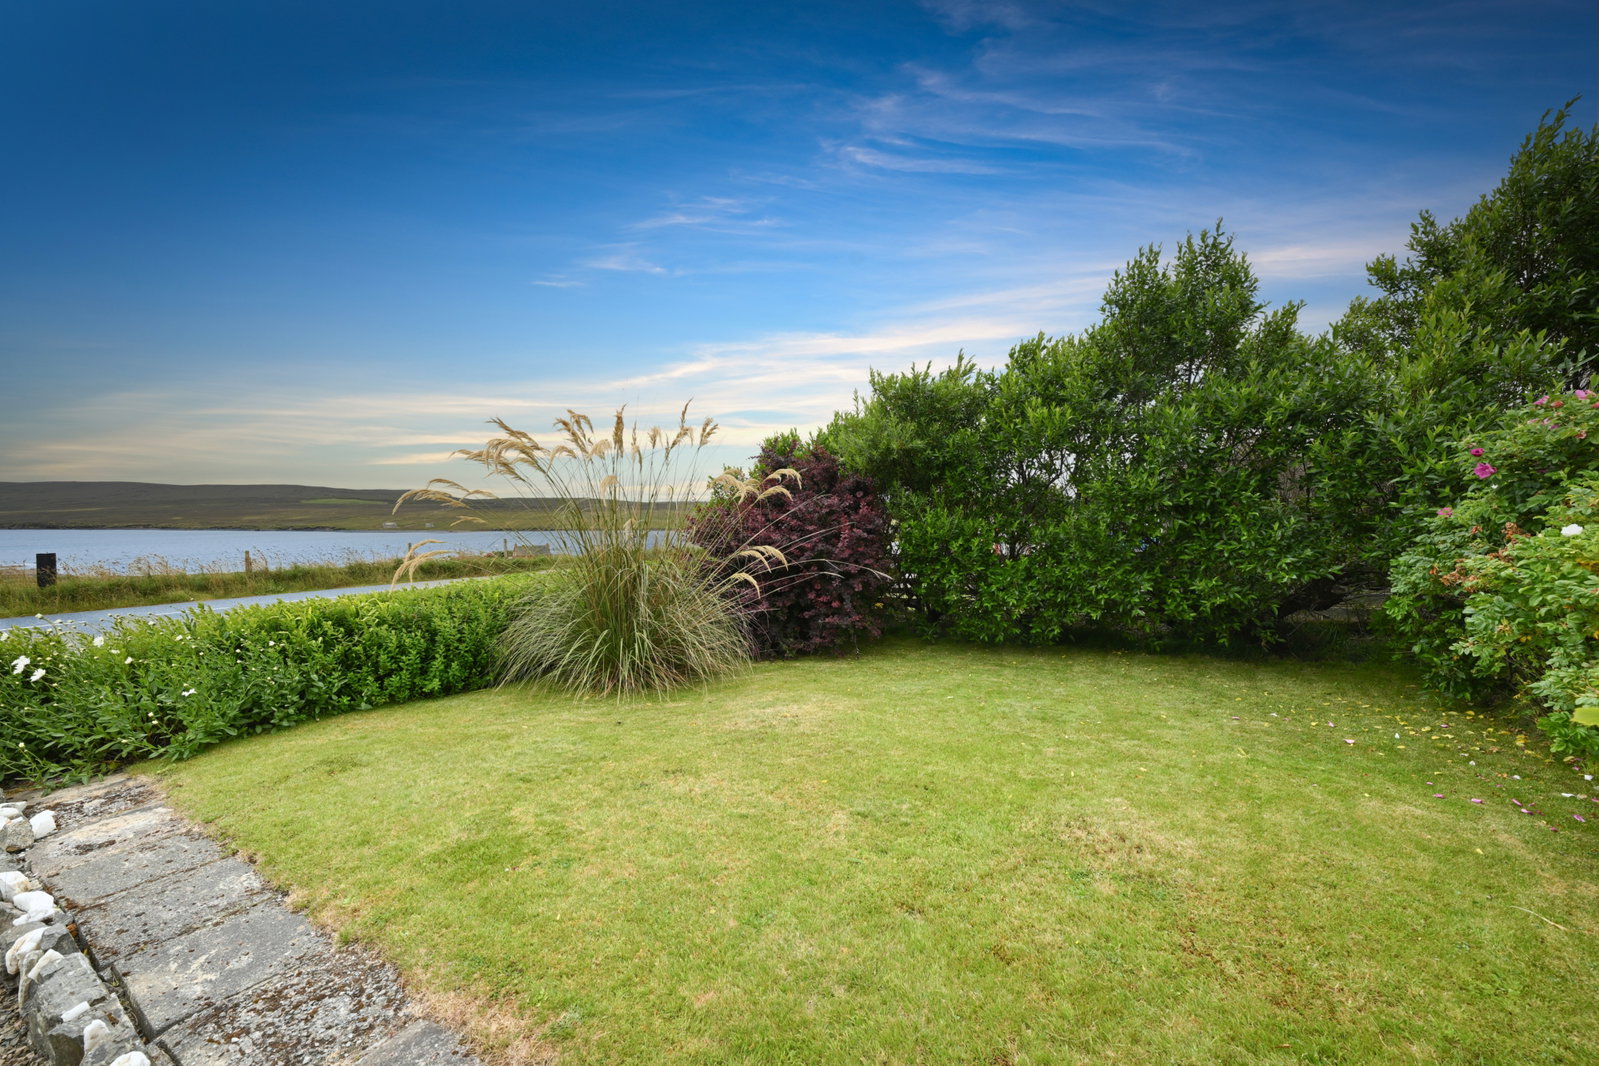
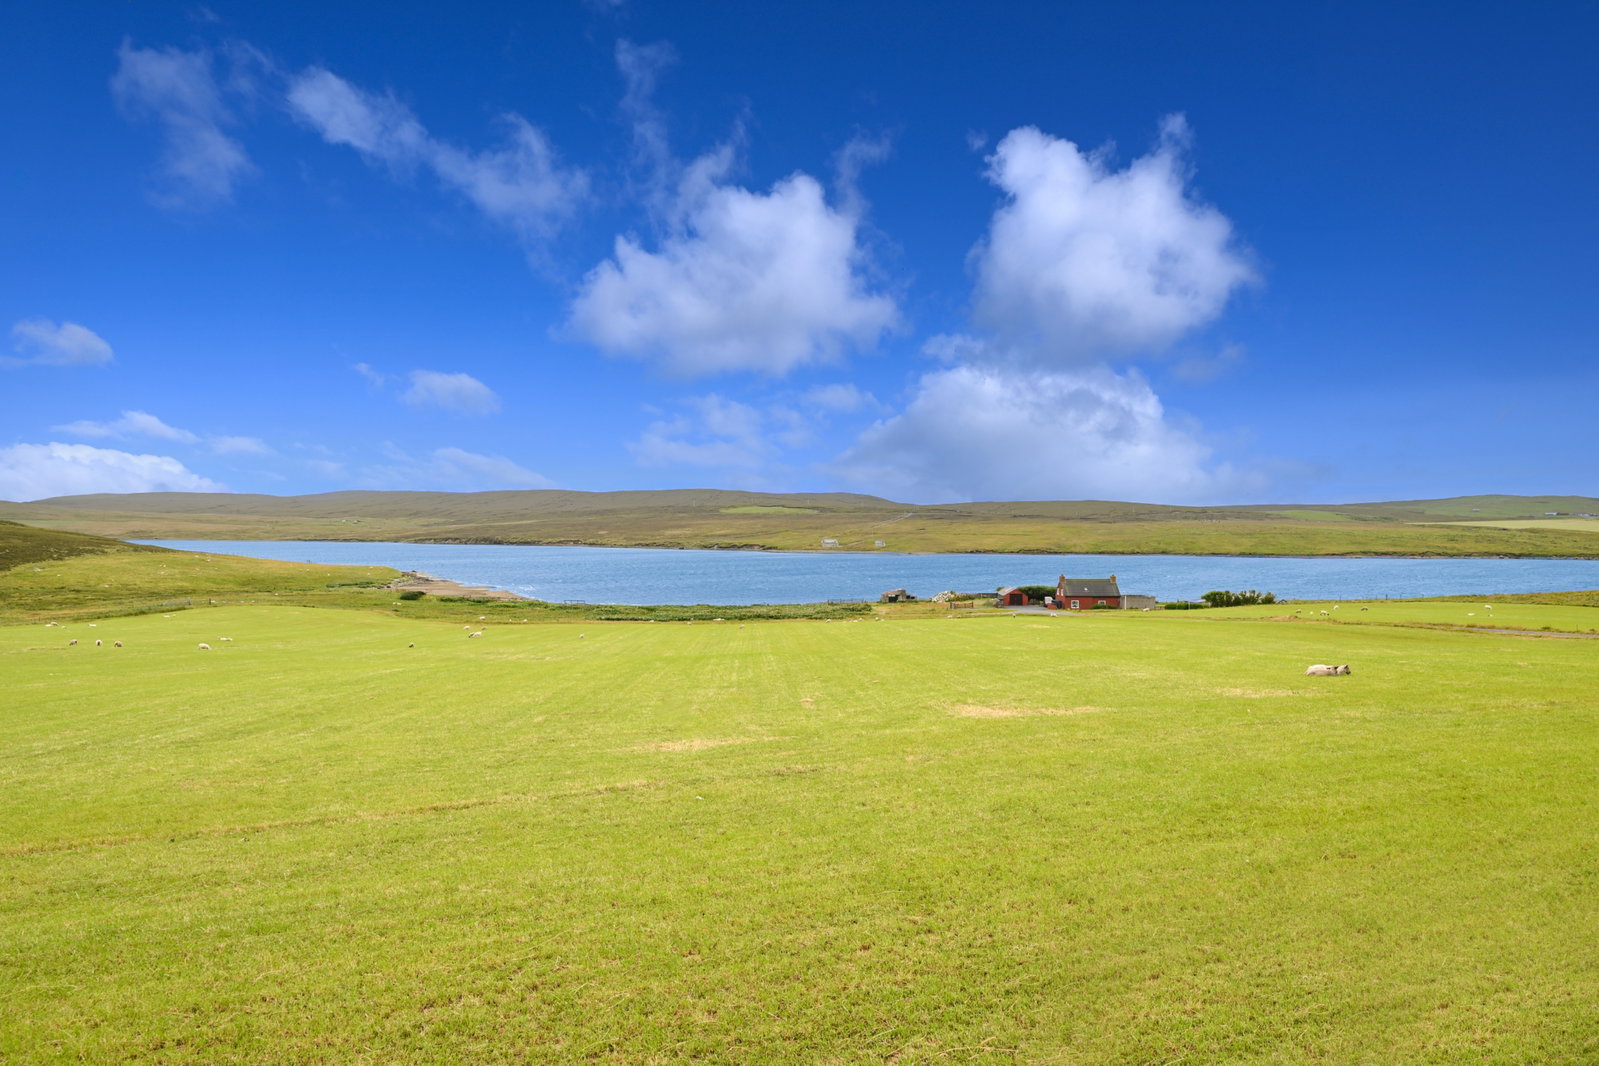
Lesmar is situated in an ocean-facing setting in Bixter, approximately 18 miles from Lerwick, or a 26-minute drive. There is a bus stop on the home’s doorstep, providing transport links across Shetland. Bixter is home to a local shop, Health Centre, and play park. The home is a short drive from Aith’s wealth of amenities, including the Eid Community Co-operative, Aith Junior High School, and West Mainland Leisure Centre.
Accommodation
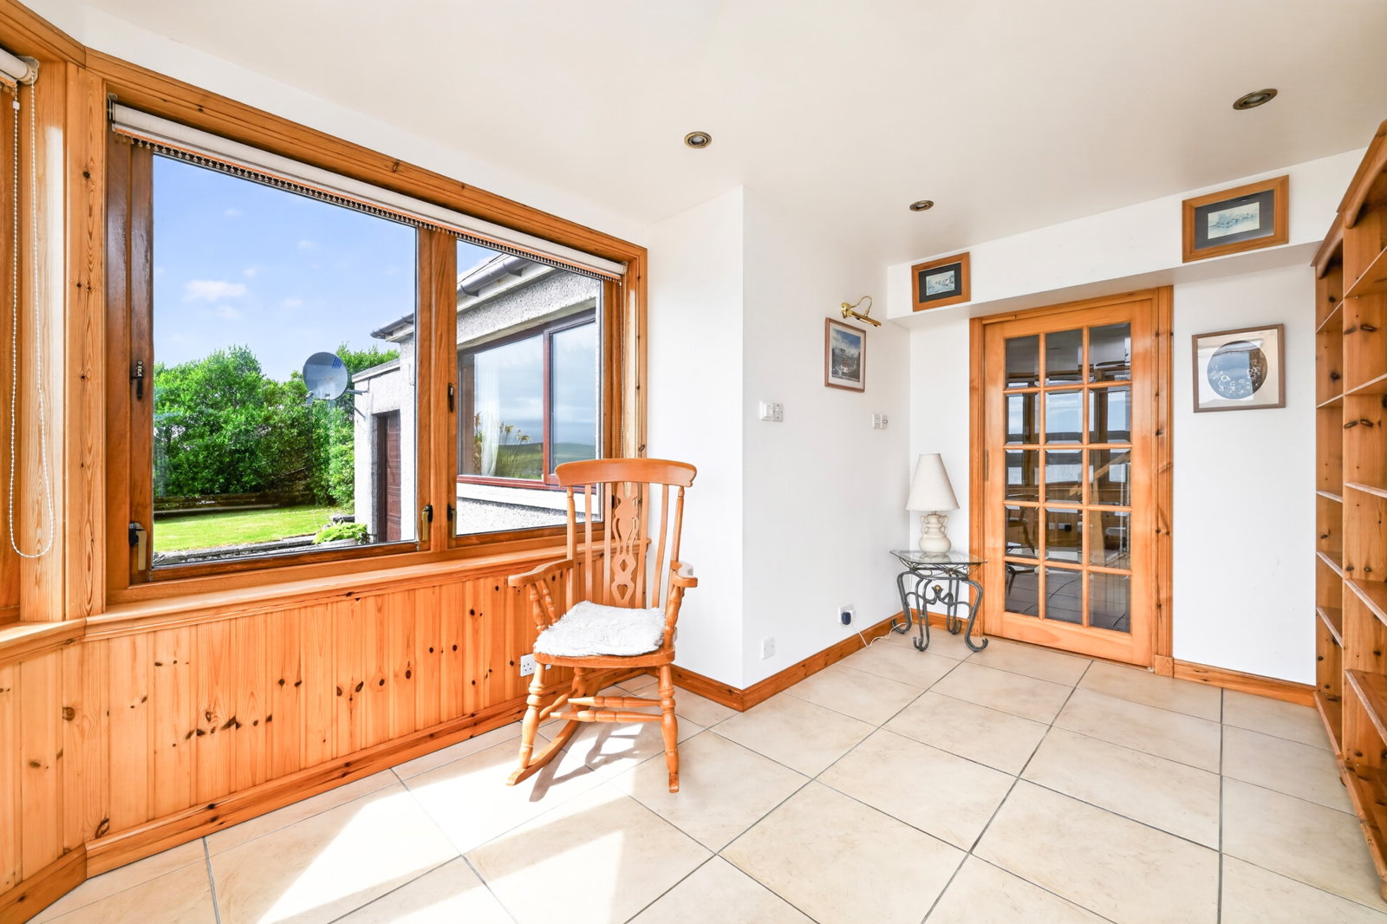
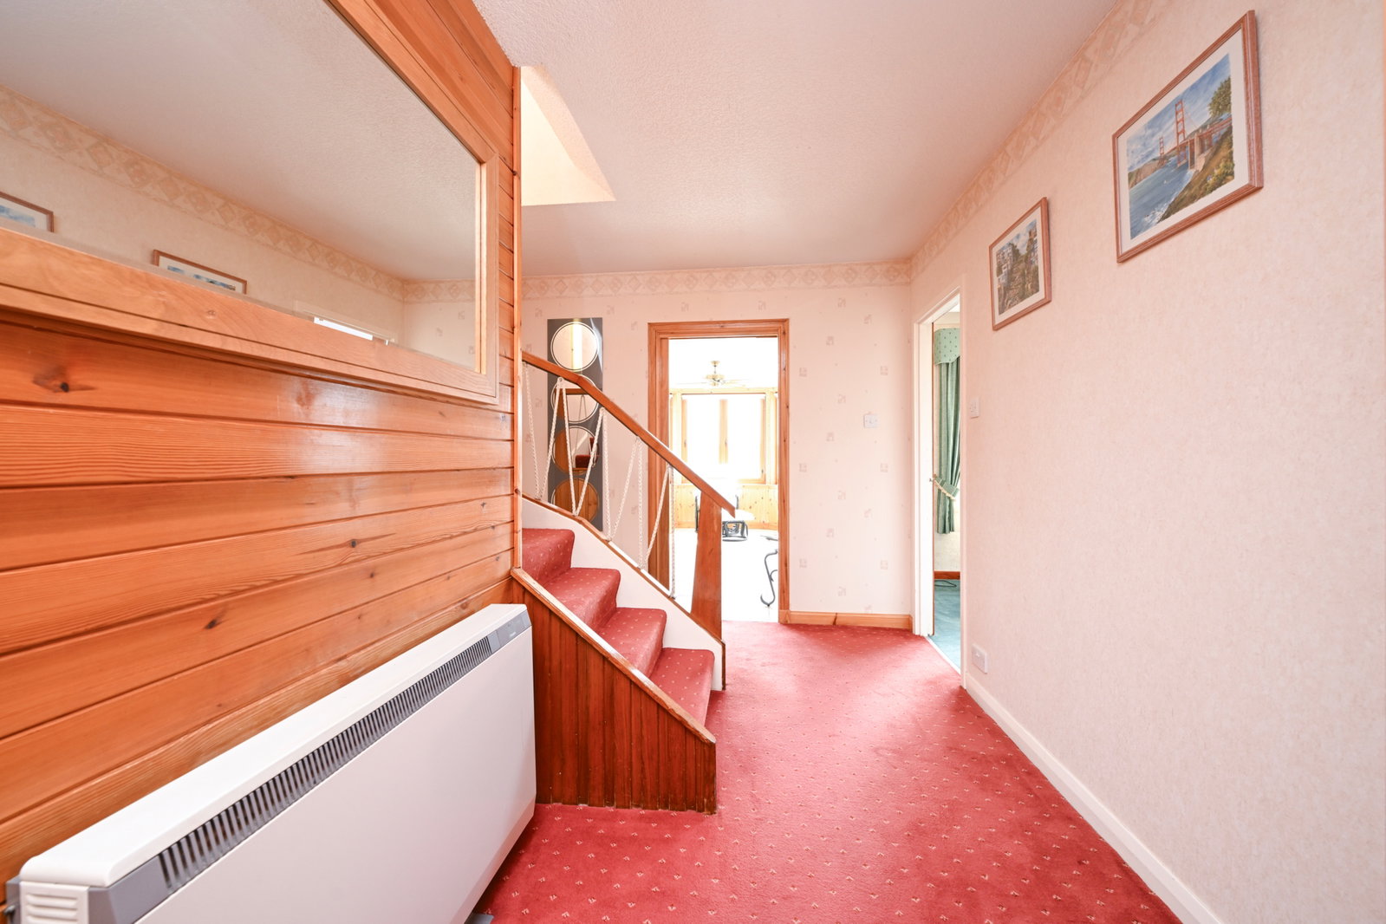
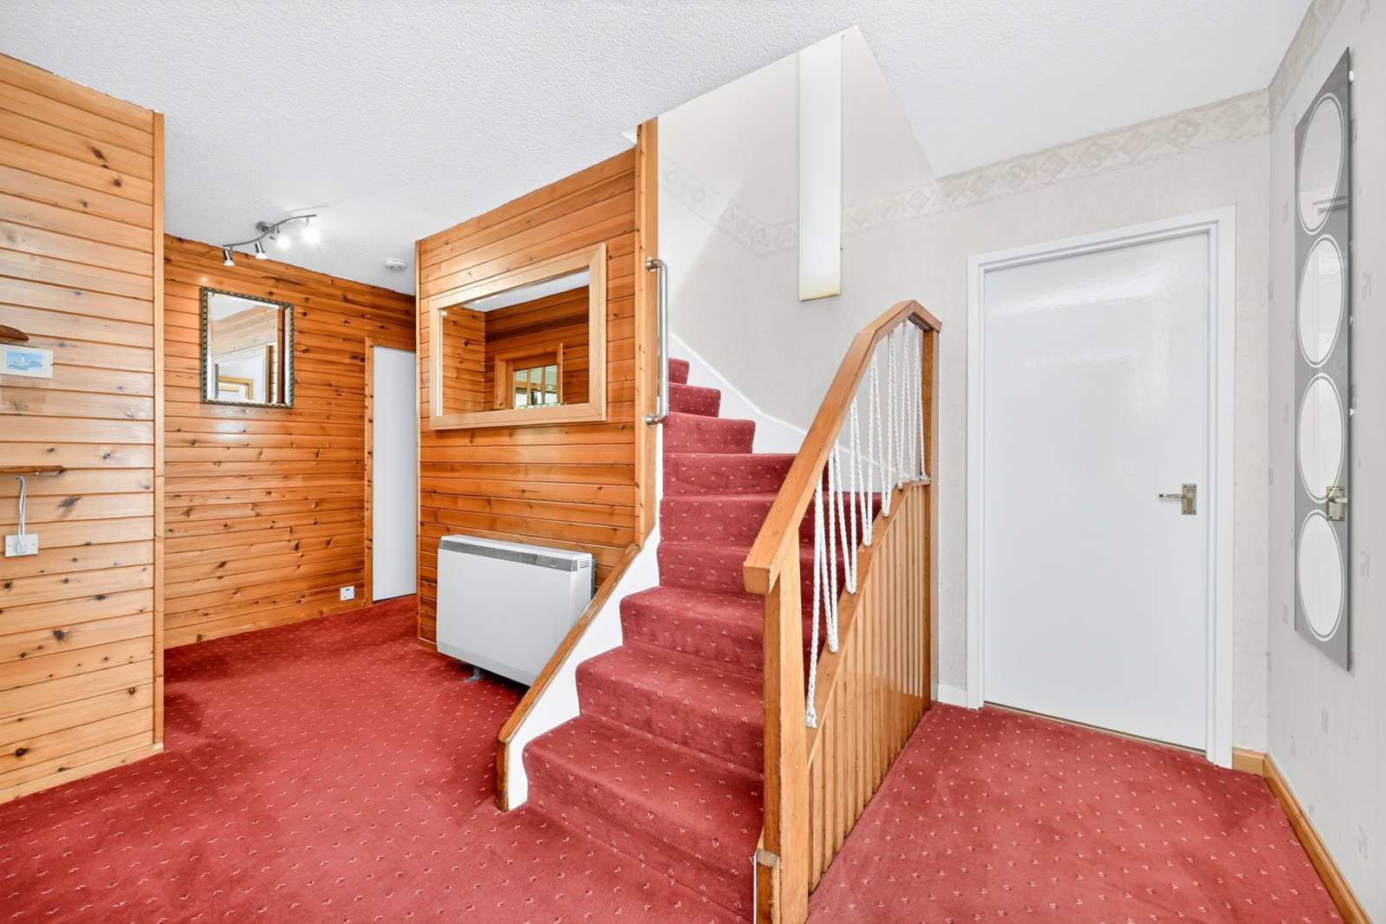
Upon entering the accommodation through the front entrance, a bright conservatory welcomes you. The conservatory is well lit by large windows and offers excellent floor space to accommodate furnishings. Straight ahead is a spacious hallway connecting the main body of the home, with the excellently proportioned lounge situated to the left.
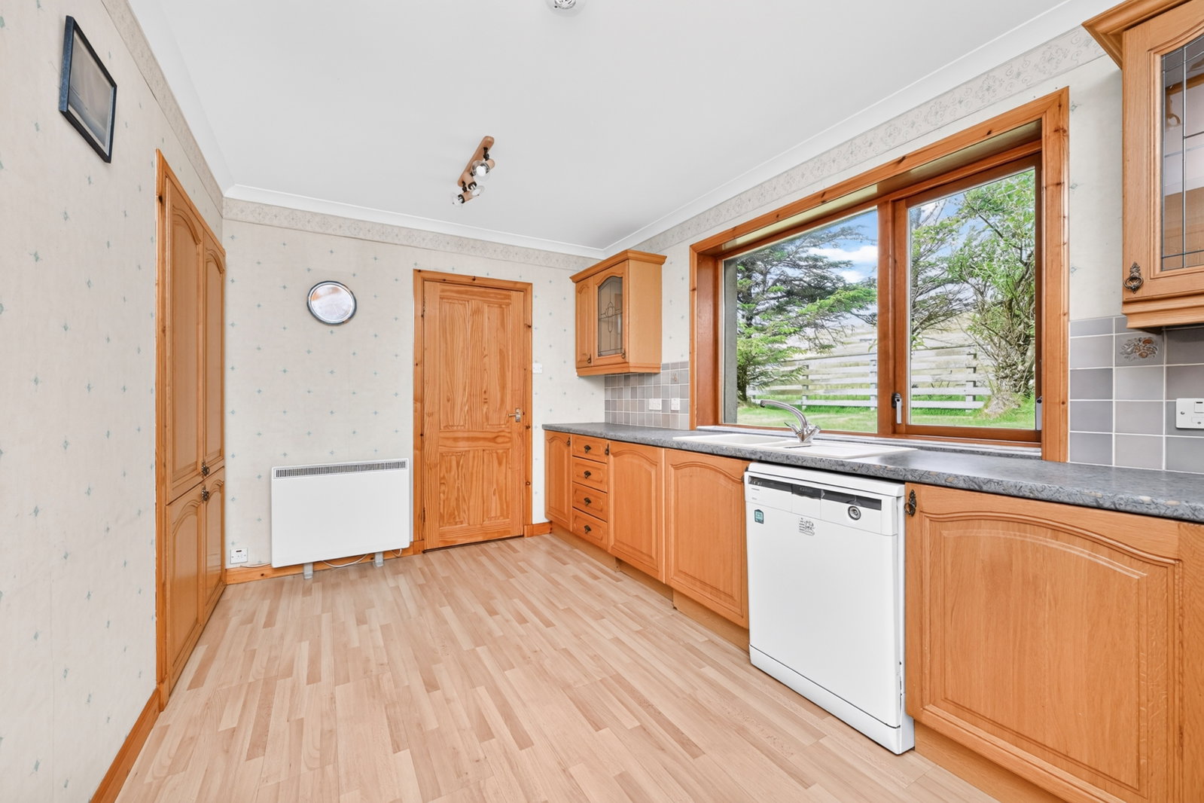
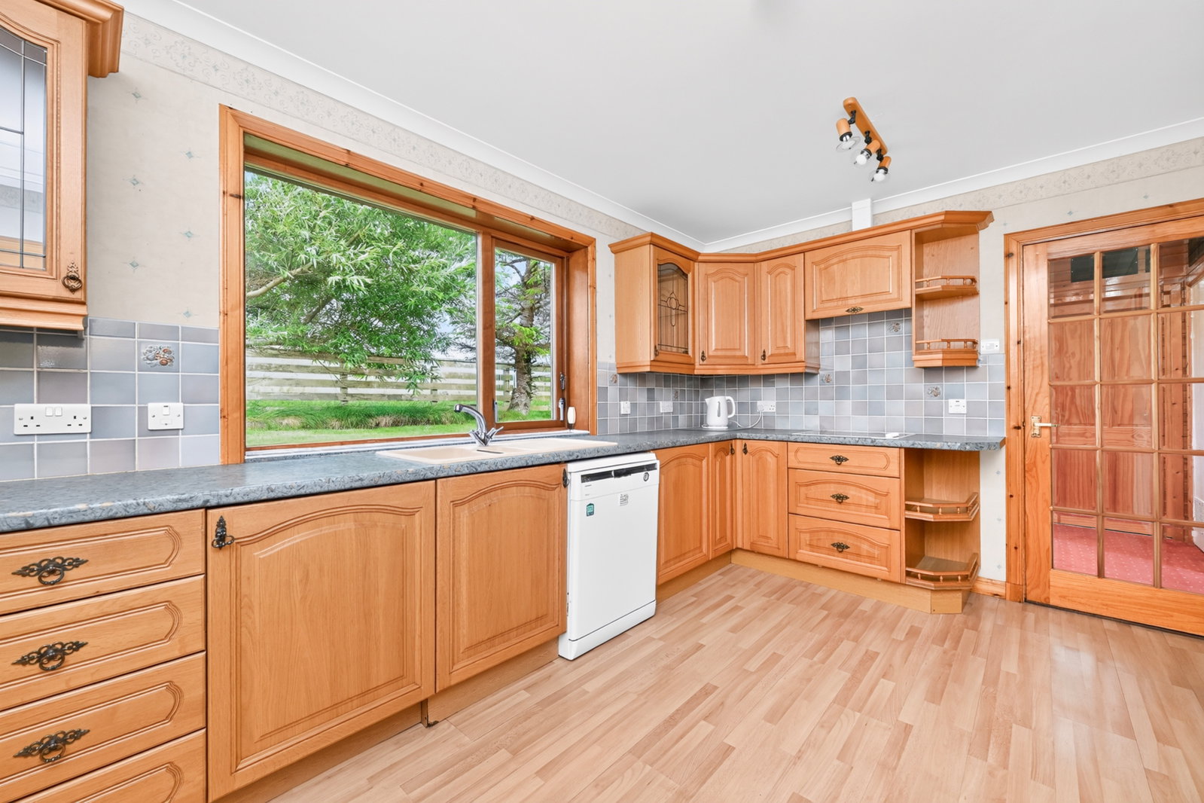
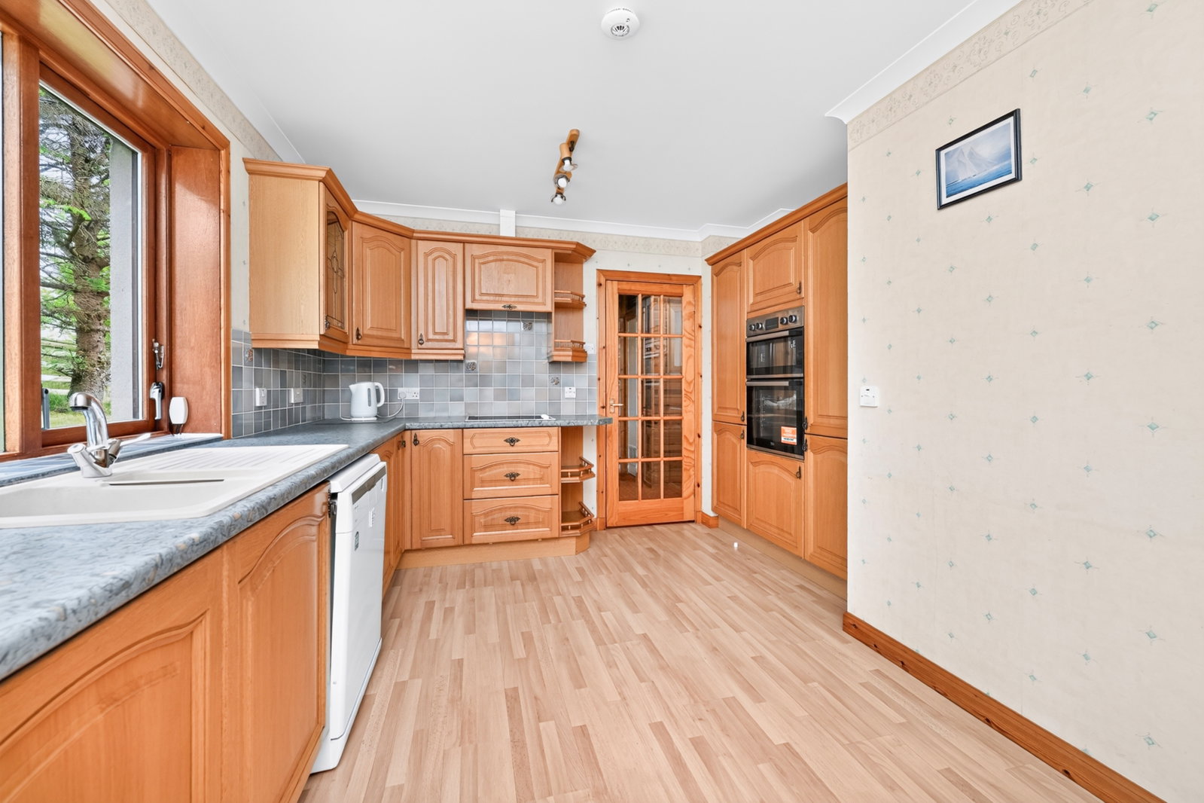
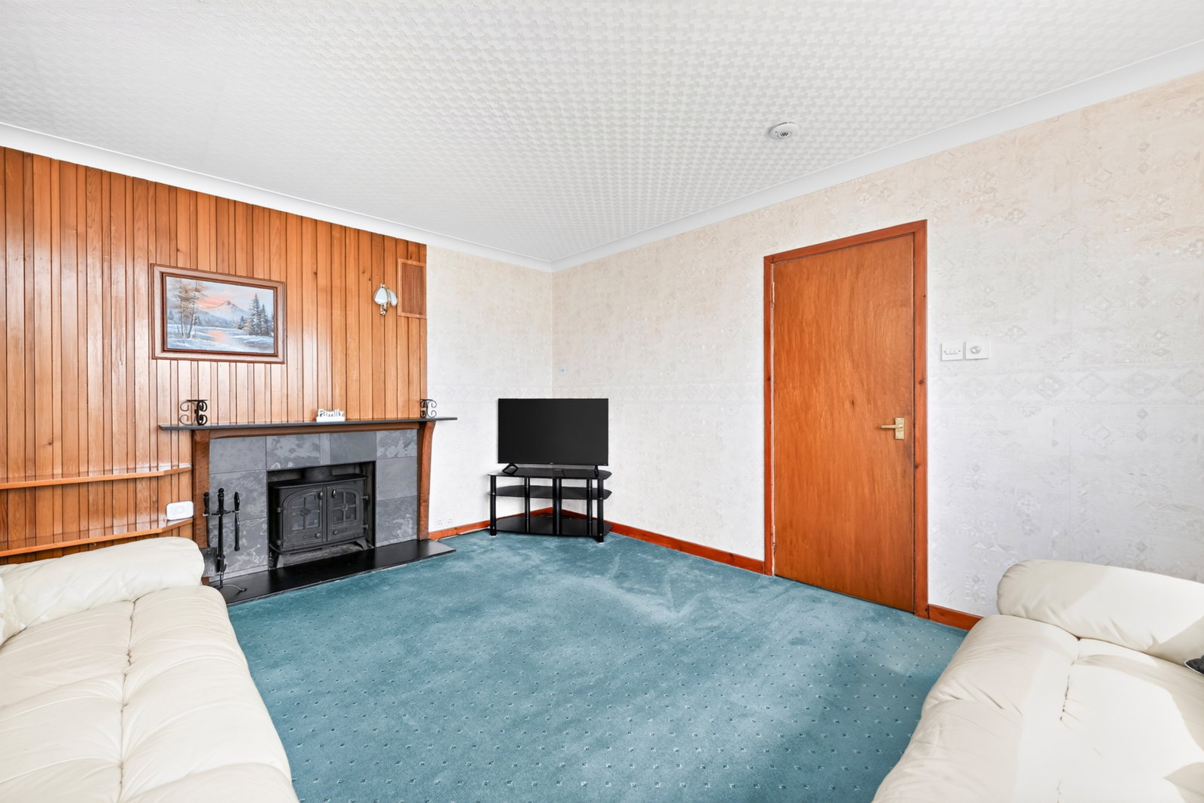
The lounge features a traditional fireplace with wood burning stove and a large window overlooking sea views. The kitchen is well equipped, fitted with a range of wall- and base-mounted units, excellent countertop space, and integrated appliances, including an oven, hob and fridge.
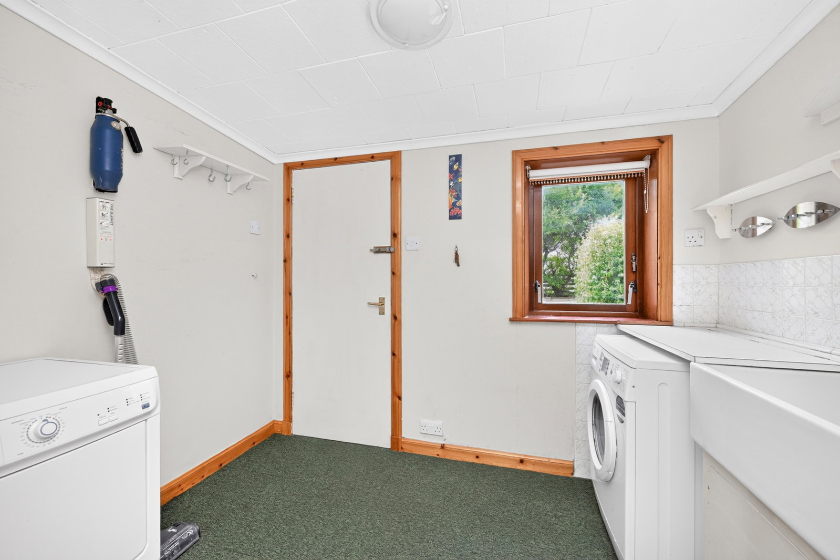
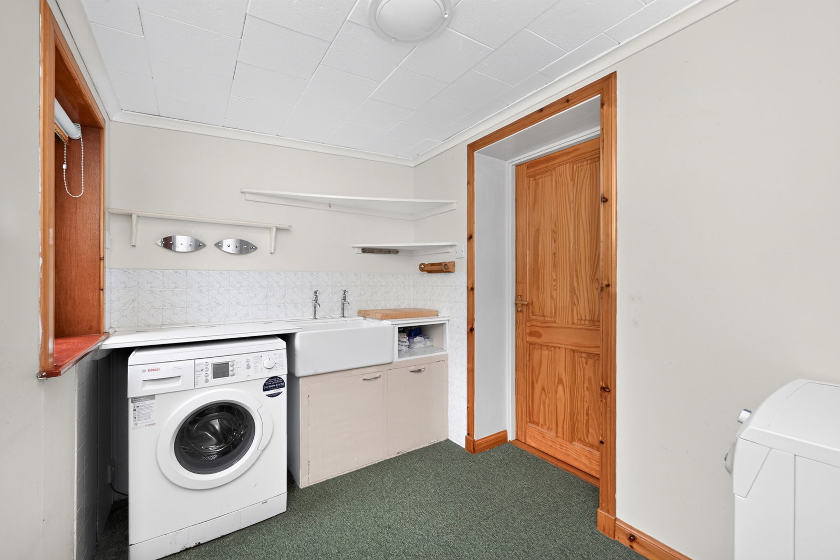
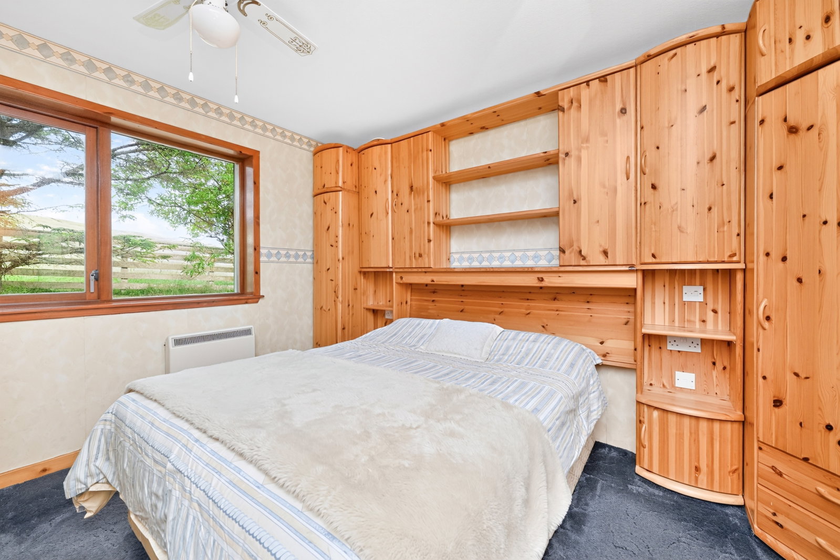
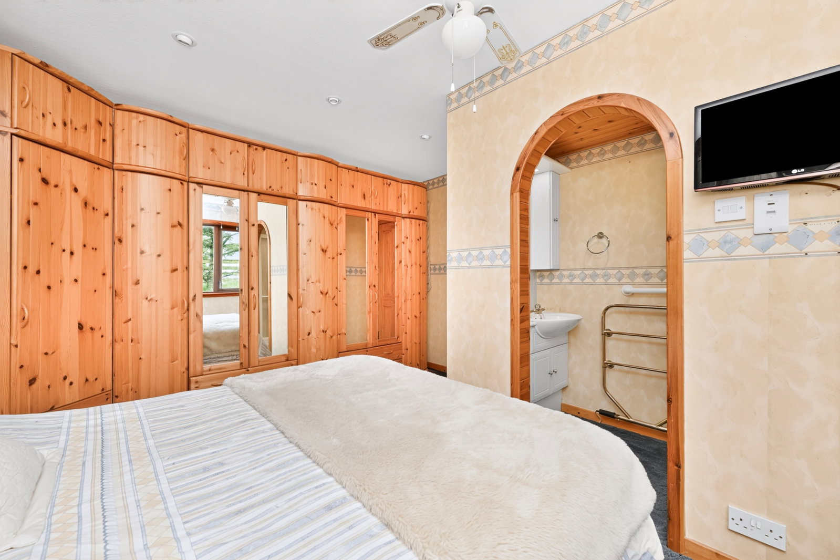
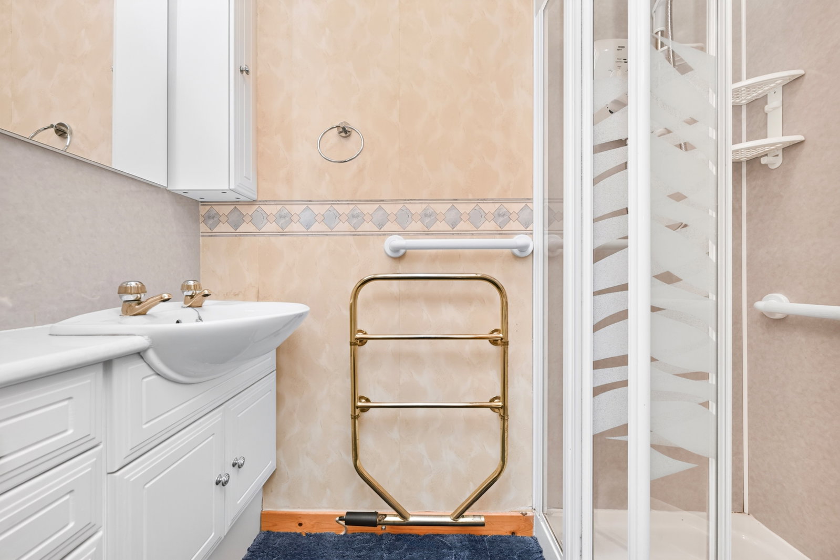
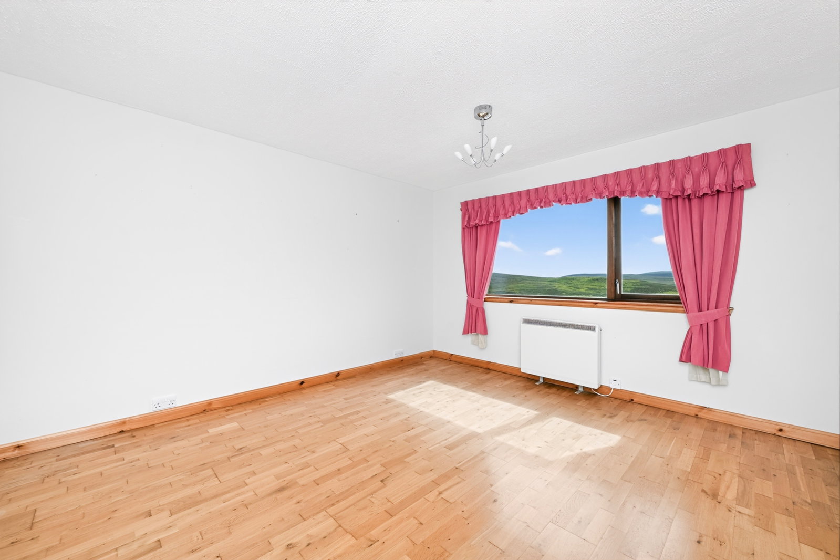
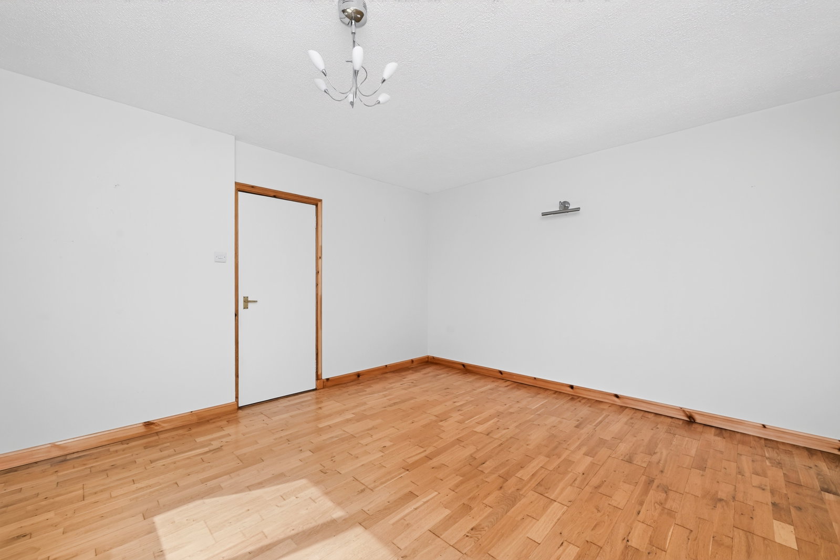
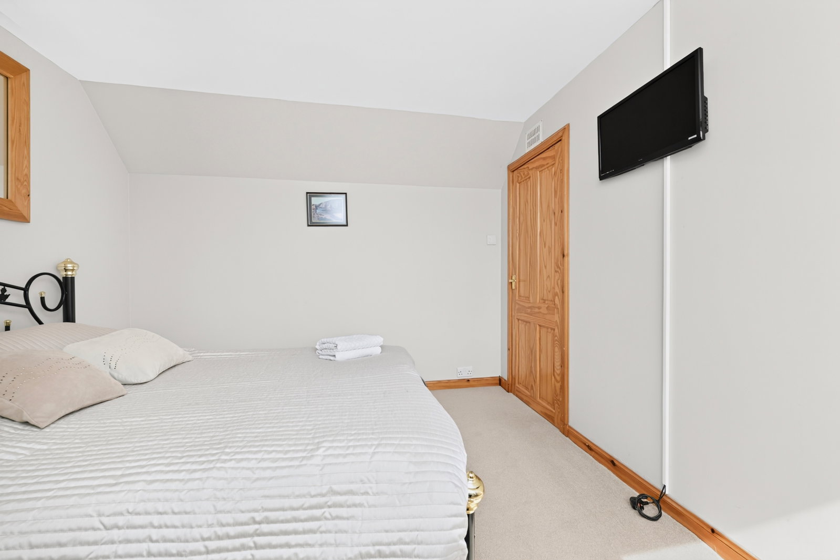
The master suite is of excellent proportions, offering ample floor space to accommodate furniture, and an ensuite fitted with a shower cubicle, hand basin, and heated towel rail. The ground floor is complete with a substantial second bedroom, a practical utility room, and a rear porch.
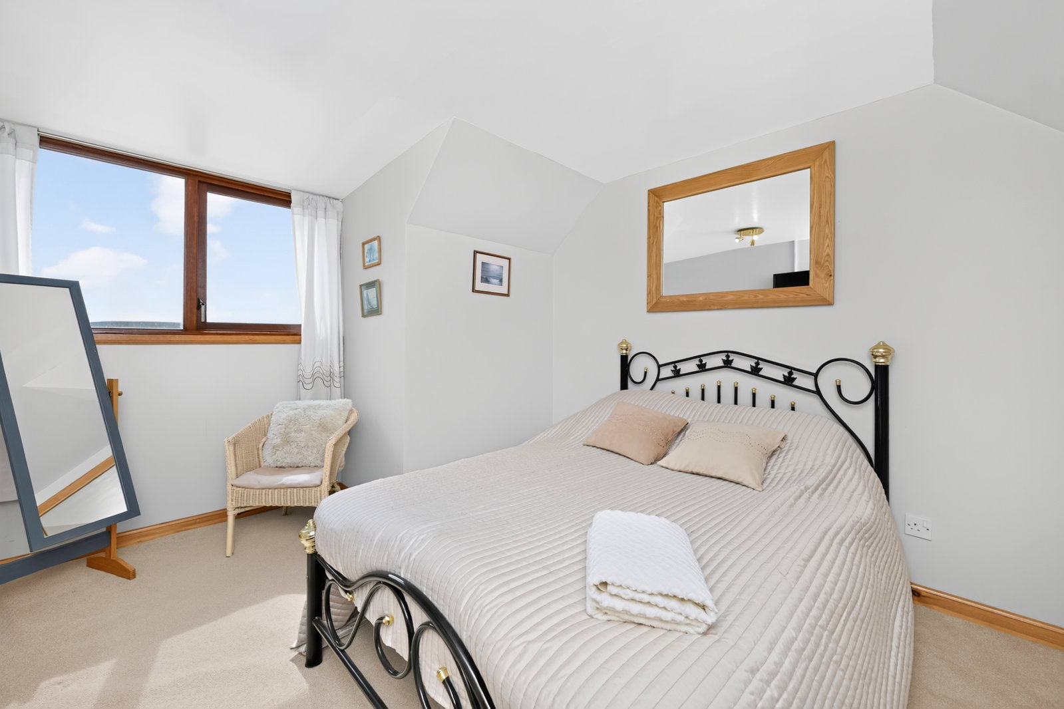
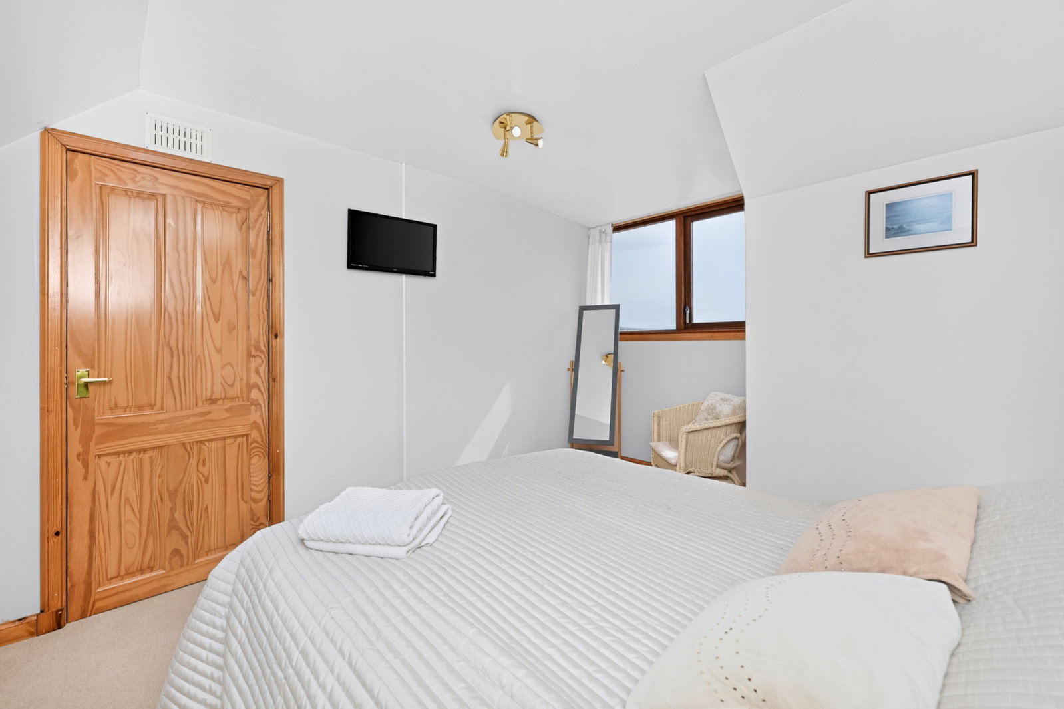
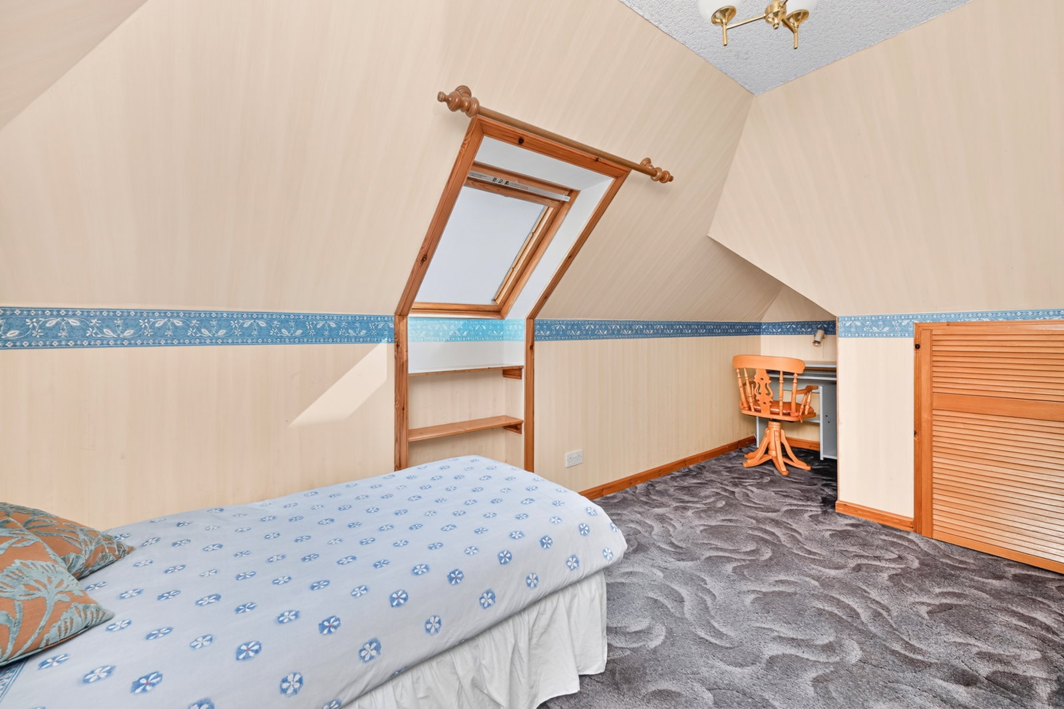
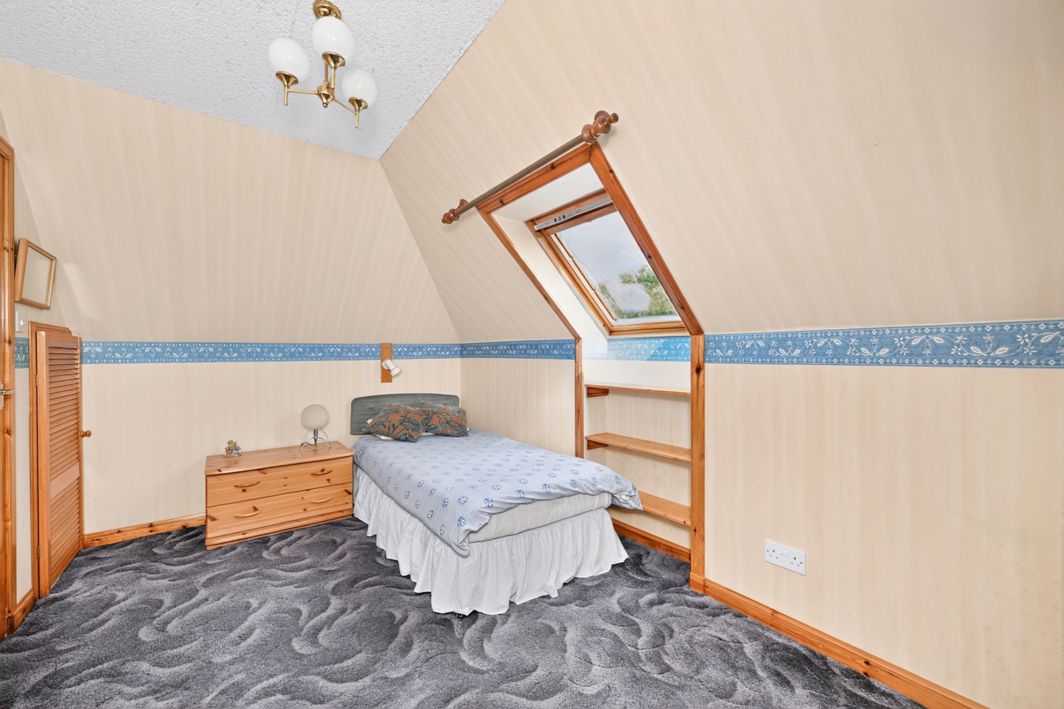
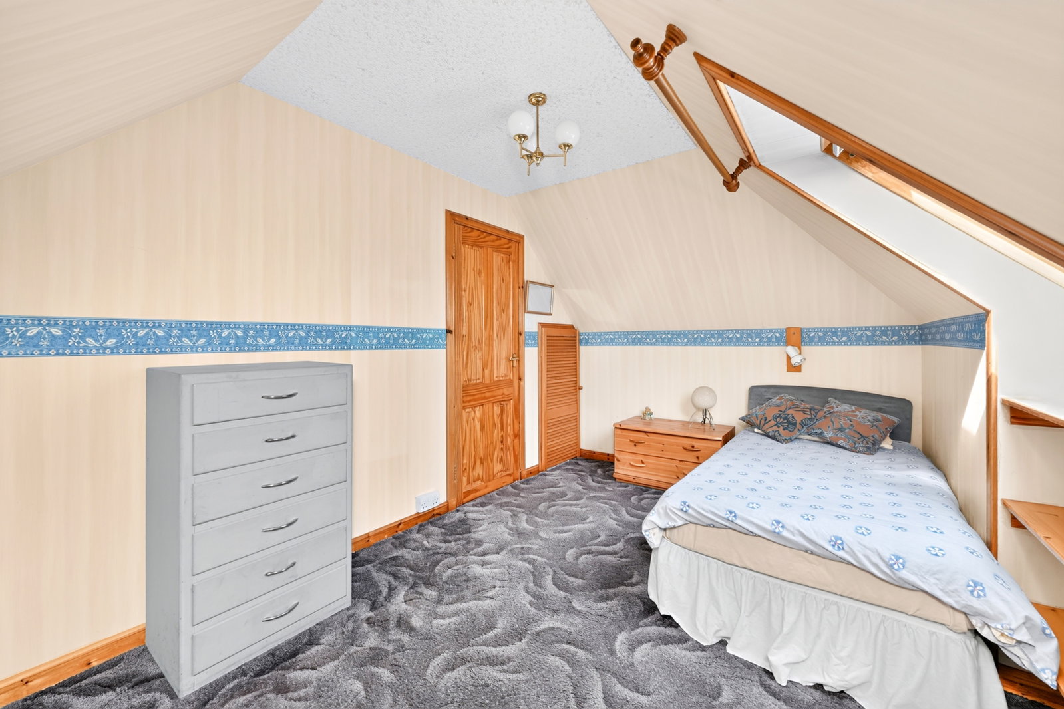
The first floor boasts two further double bedrooms, one of which is particularly generous, offering substantial built-in storage. The interior features double-glazed windows throughout, and has benefitted from recent insulation upgrades in 2022.
External Features
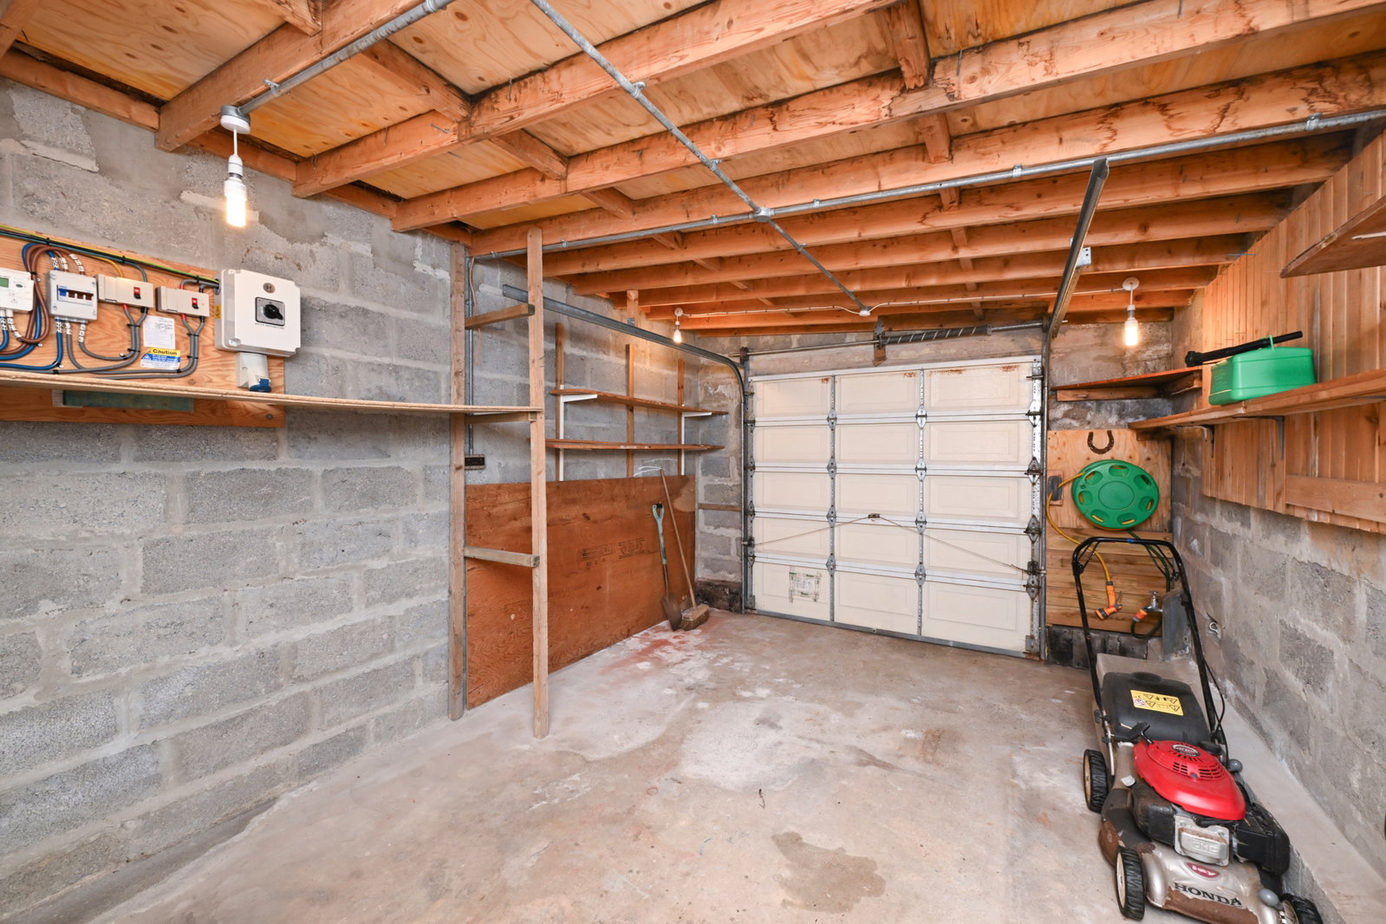
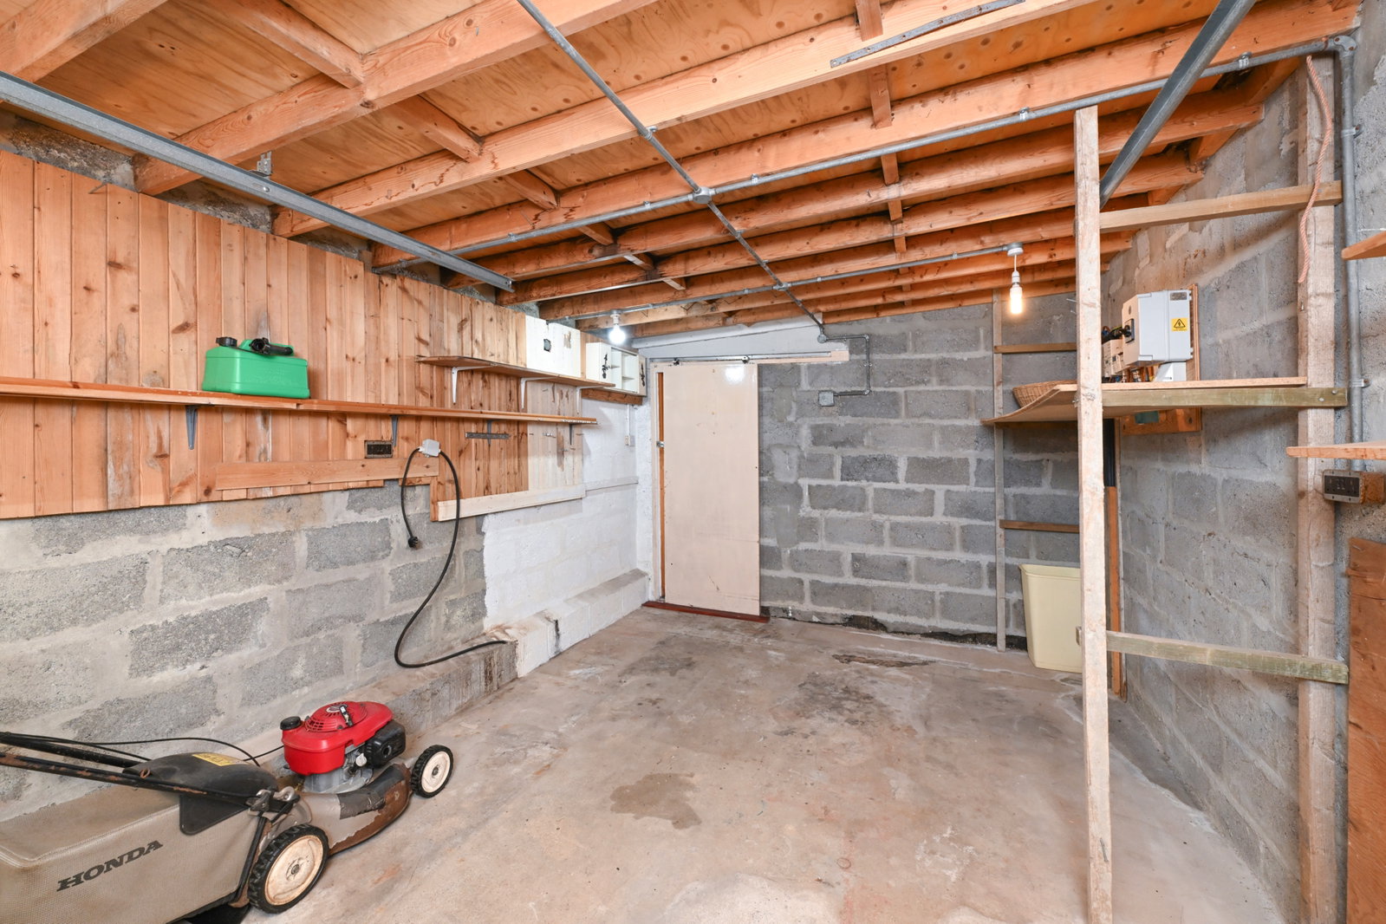
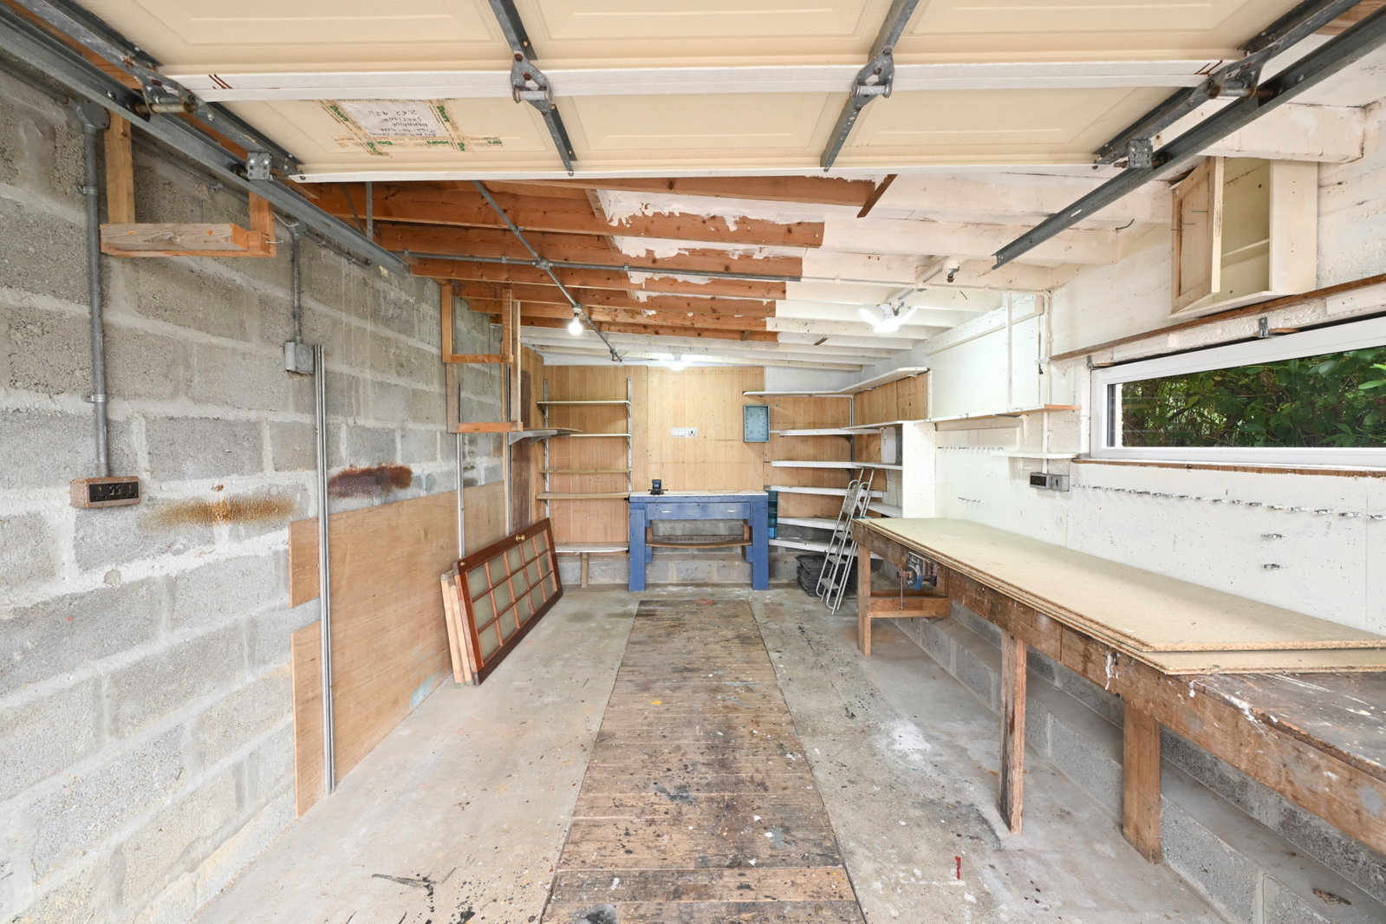
The home benefits from two garages, one of which is integral. Both garages boast Hormann garage doors and excellent floor space, with one of the garage’s equipped with a wall mounted workbench and inspection pit.
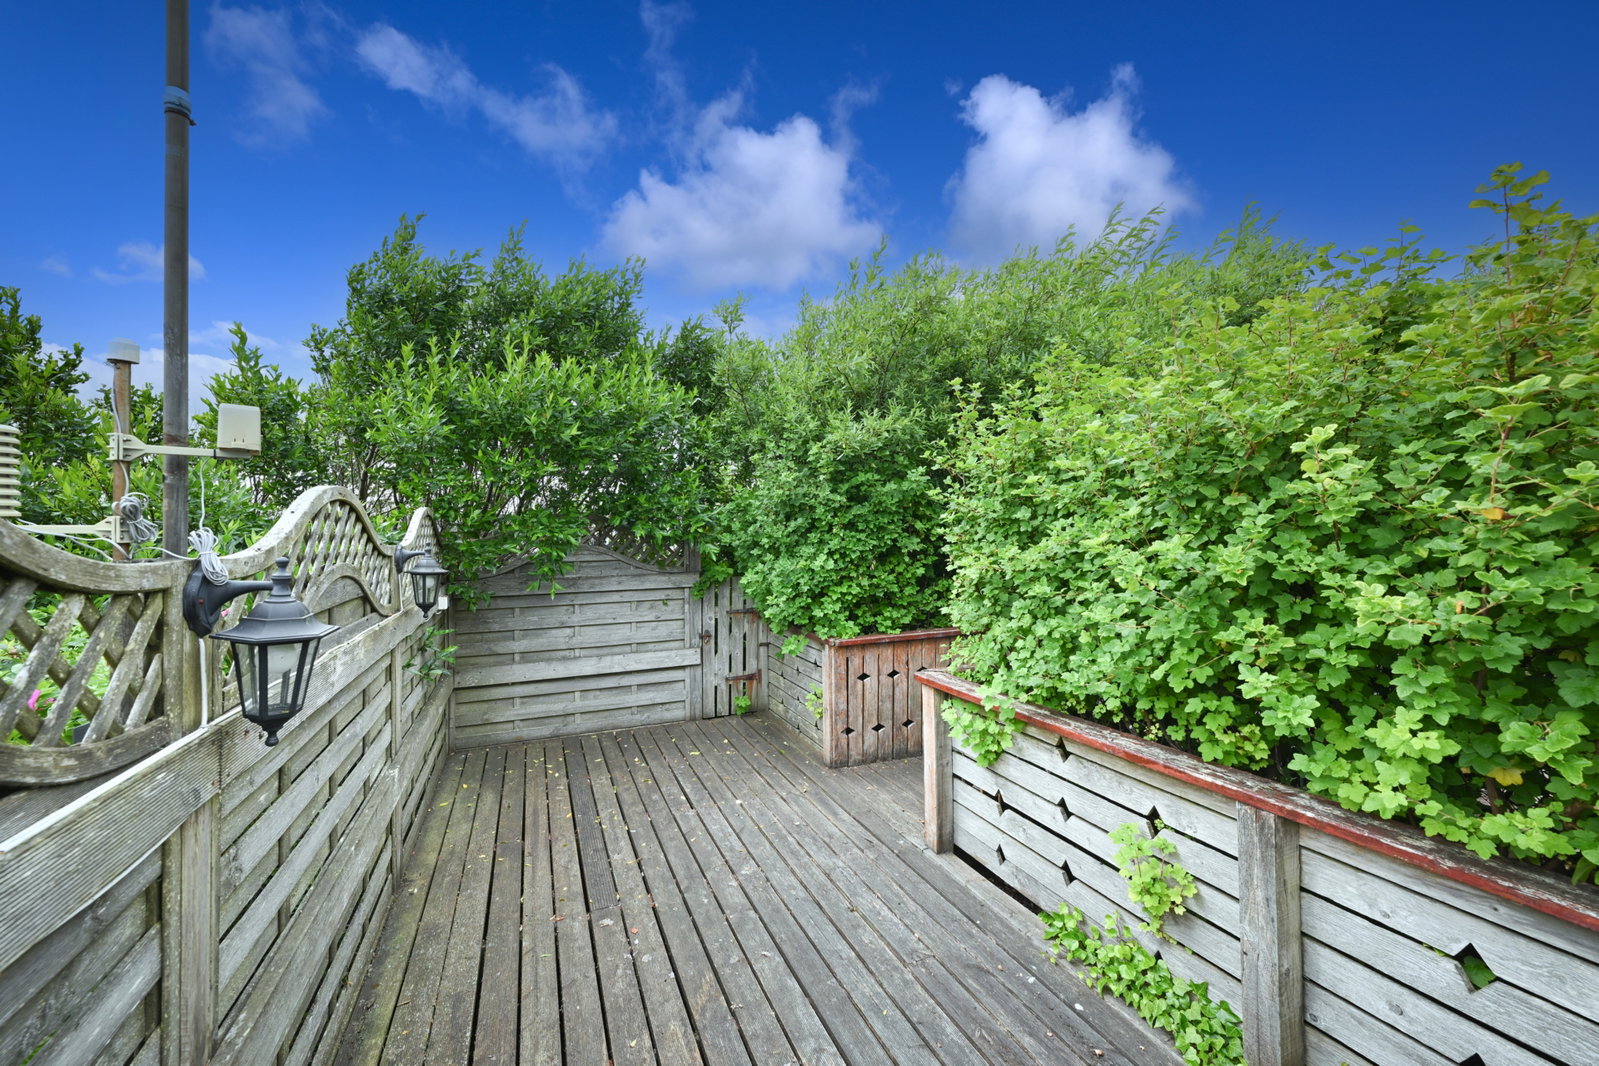
Externally, the home sits on an excellent plot, including two private driveways and a tarred parking area. The home offers mature, enclosed gardens surrounding the property, complemented by a slabbed patio, decked patio with feature arch, and established trees.
Property Features
- Detached House
- Four Bedrooms
- Two Reception Rooms
- Substantial Kitchen
- Generous Plot
- Two Garages
- Two Private Driveways
- Mature Gardens
- Friendly Area
Further photos on Agent’s site.
To arrange a viewing contact the Agent on 07873 119412.