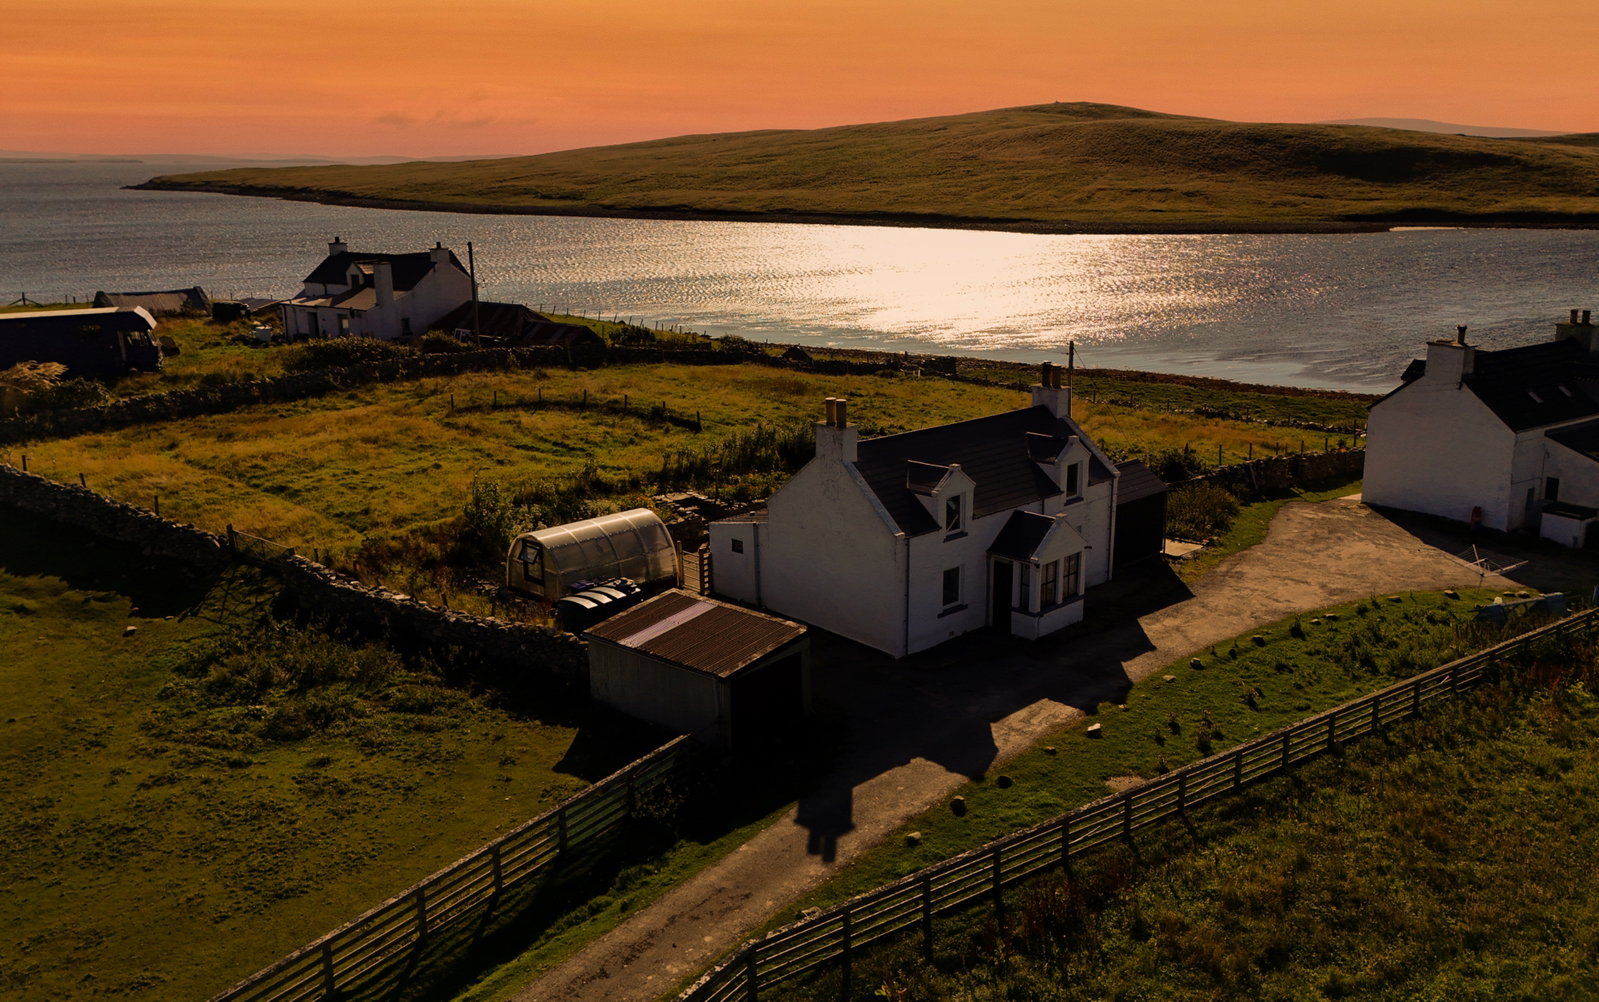
Foreland, West Sandwick, Yell
| Price |
|---|
| Offers over £150,000 |
| Type |
|---|
| House |
| Bedrooms |
|---|
| 3 |
| Bathrooms |
|---|
| 1 |
| Garage |
|---|
| ✔ |
| Garden |
|---|
| ✔ |
| Agent |
|---|
| Kelvin Anderson |
| Details |
|---|
| Property Details |
| Telephone |
|---|
| 07873 119412 |
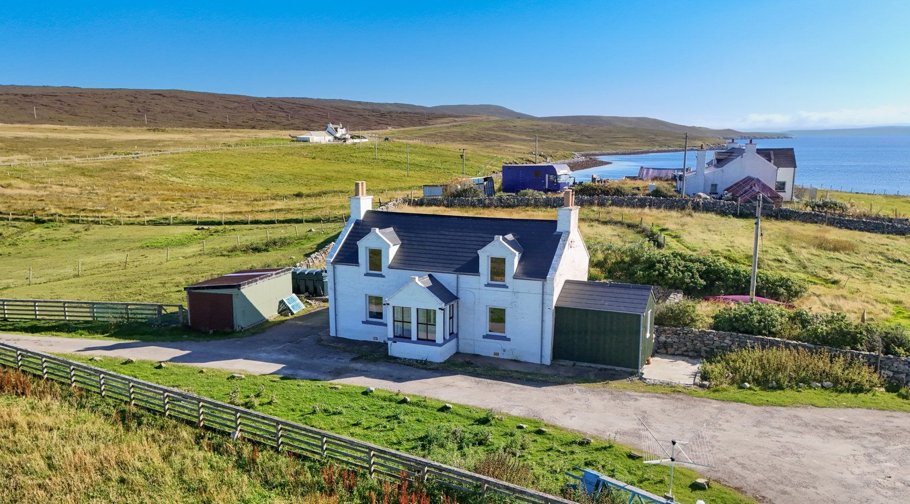
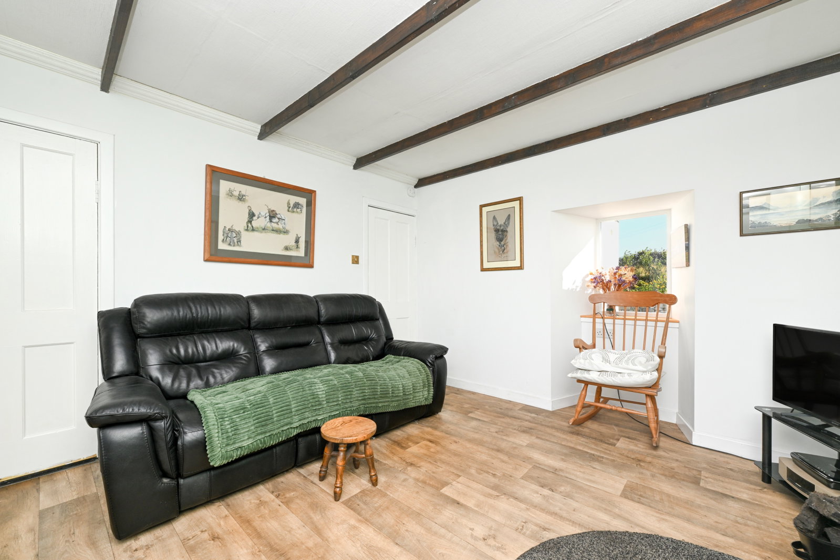
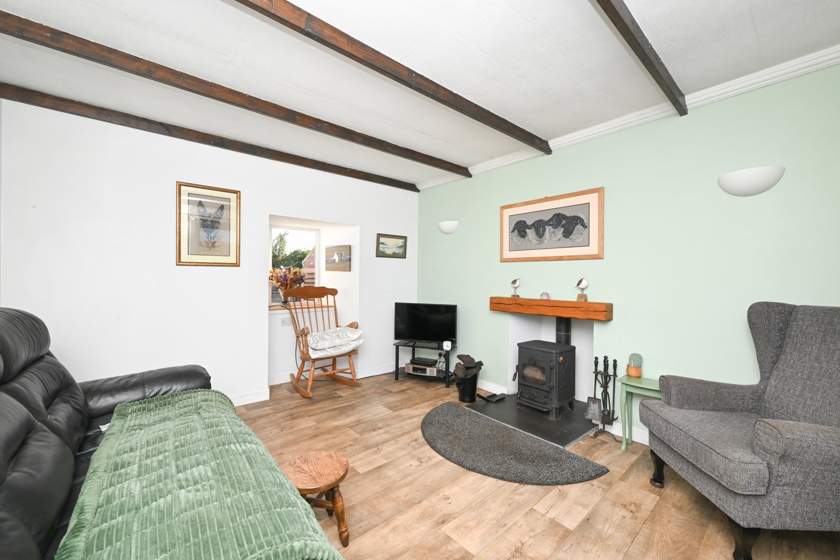
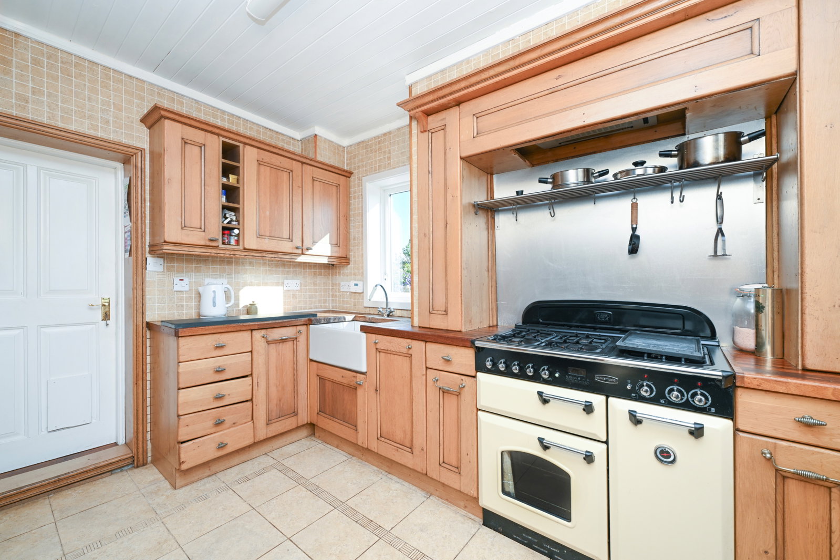
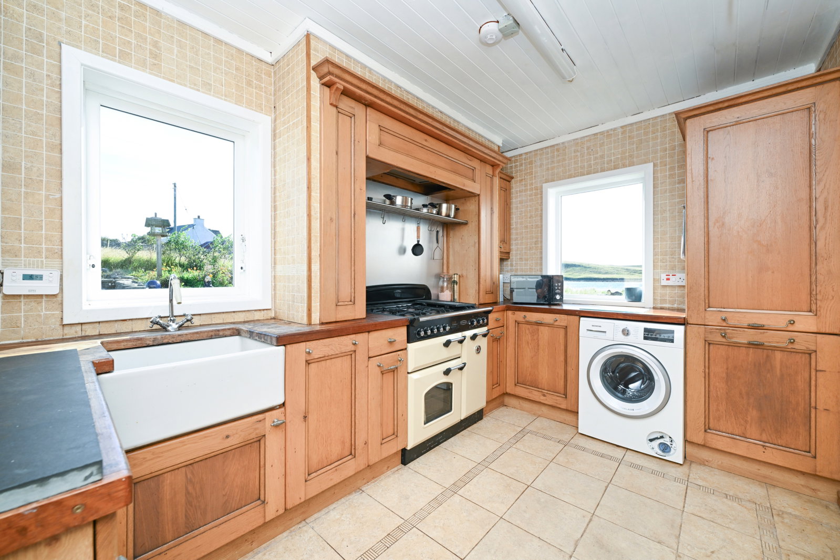
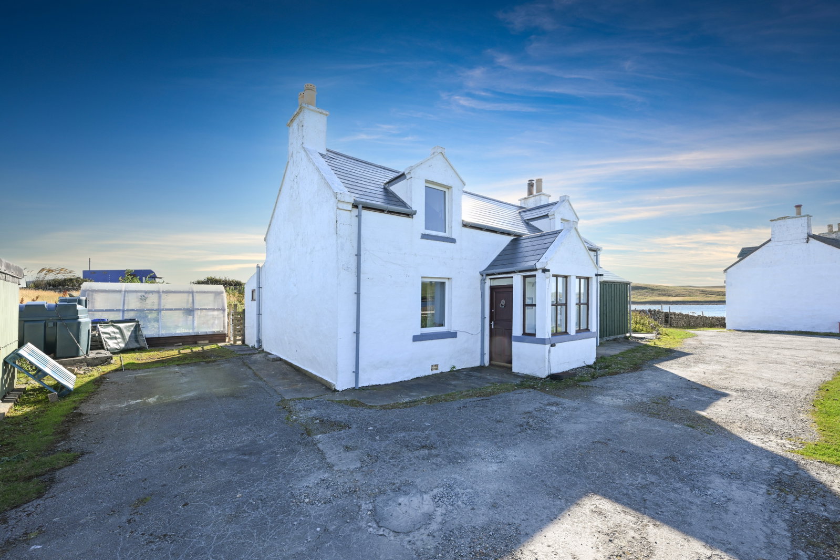
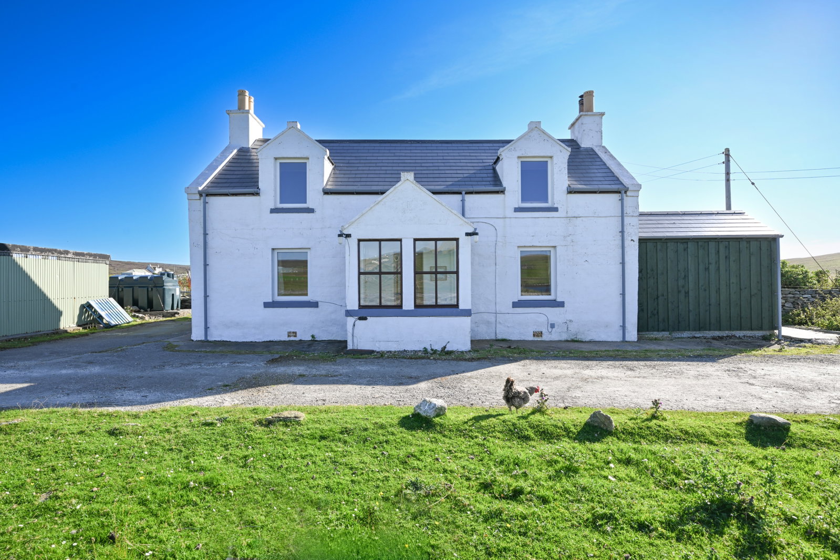
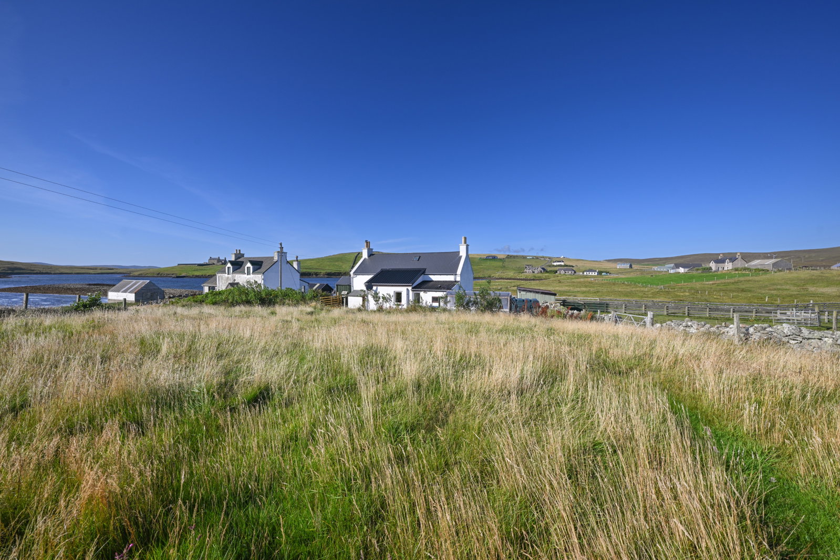
Foreland, a traditional three-bedroom detached house situated in the scenic coastal area of West Sandwick, Yell. The main living areas include an inviting lounge with a multi-fuel stove and a bright and practical kitchen. The home provides three double bedrooms, including a very substantial principal bedroom. The interior is complete with a well-presented bathroom, a first floor W.C., additional storage, and a welcoming front porch. The home is equipped with double-glazed windows throughout and an oil-fired central heating system.
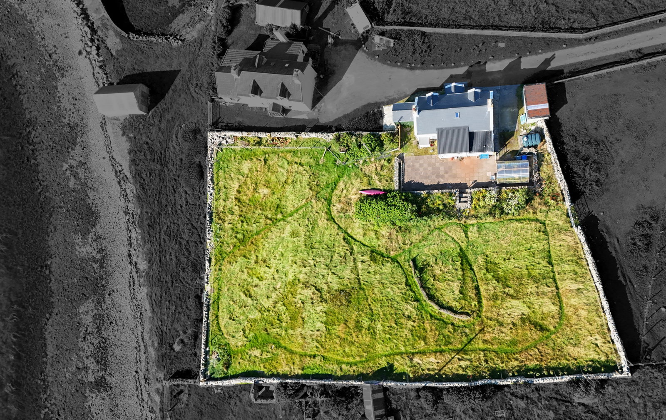
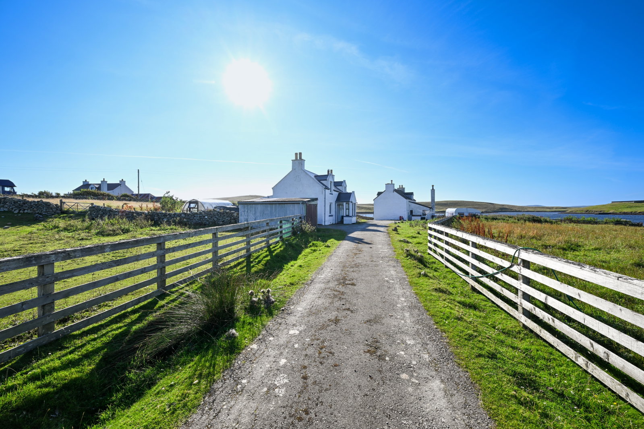
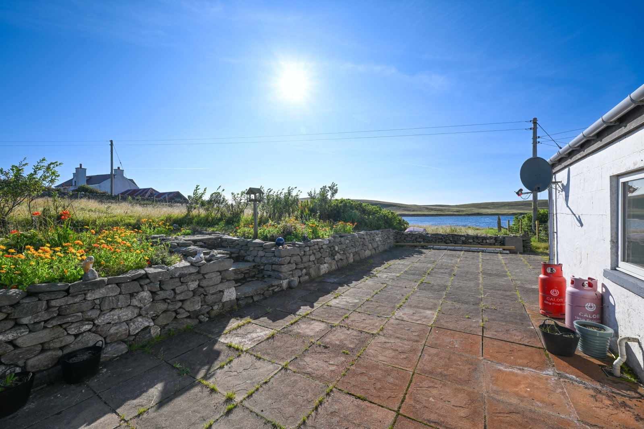
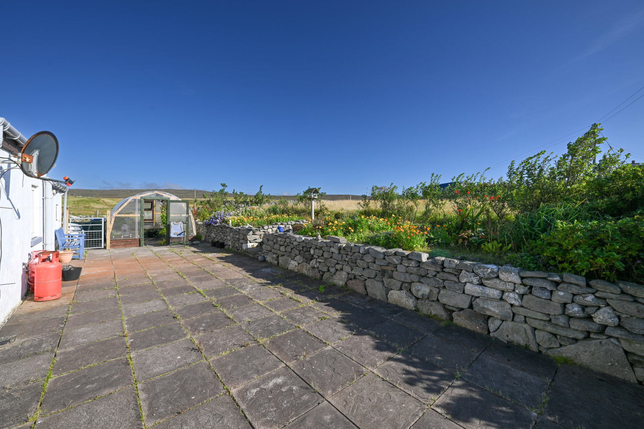
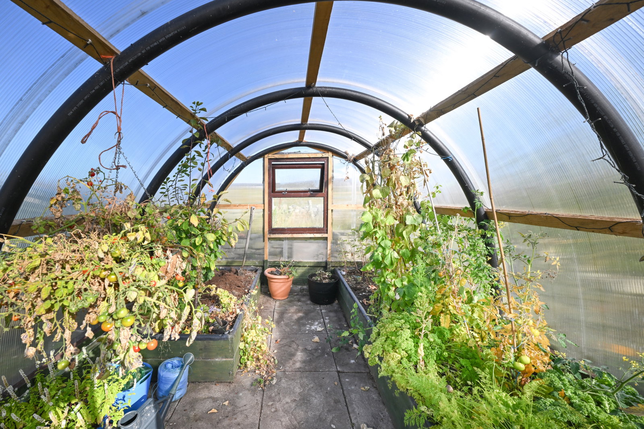
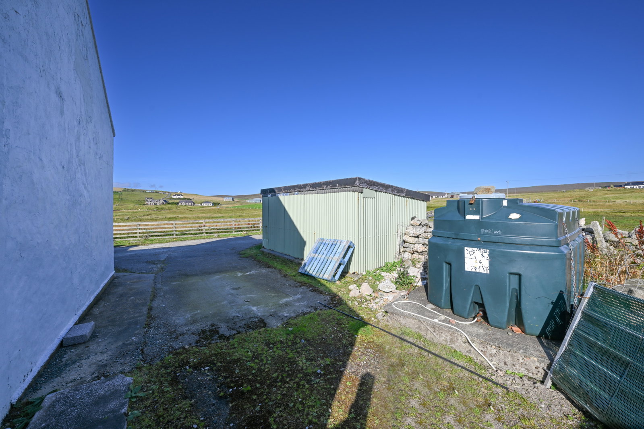
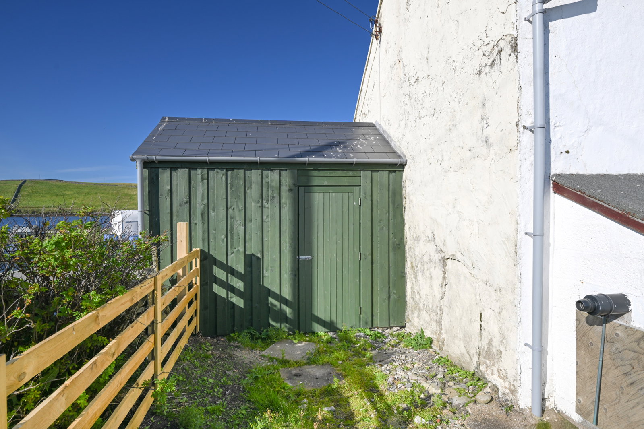
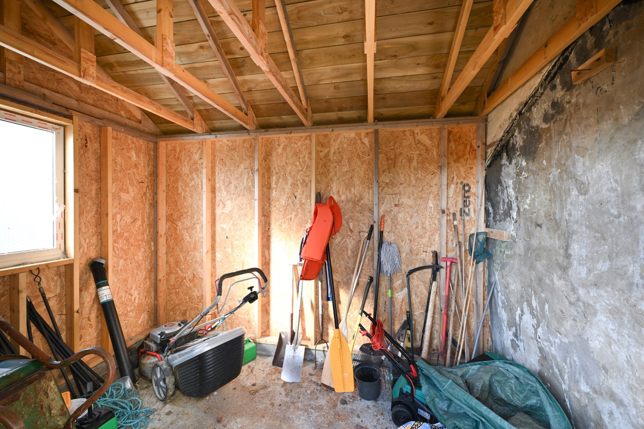
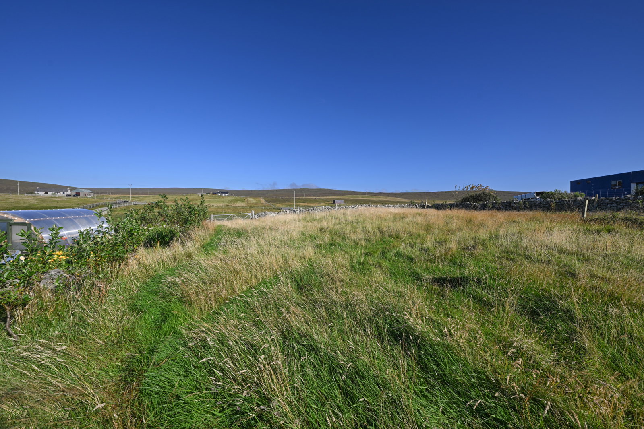
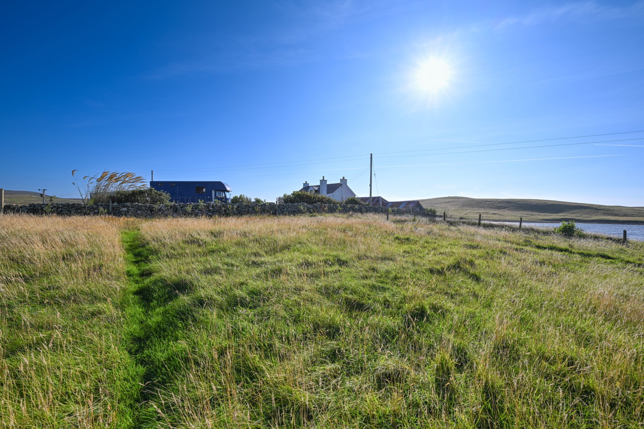
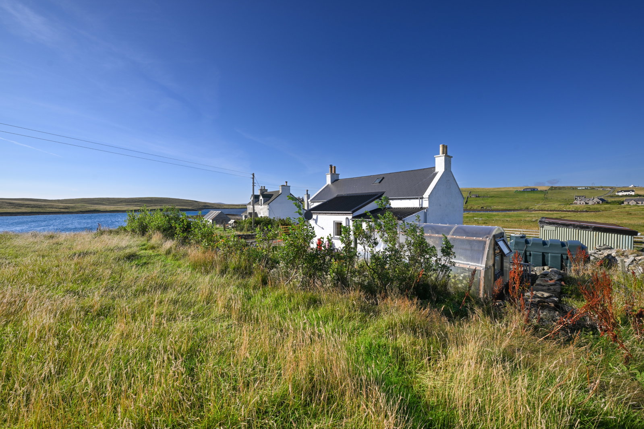
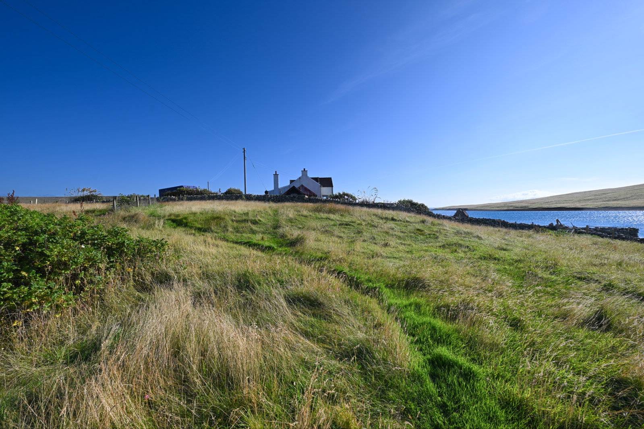
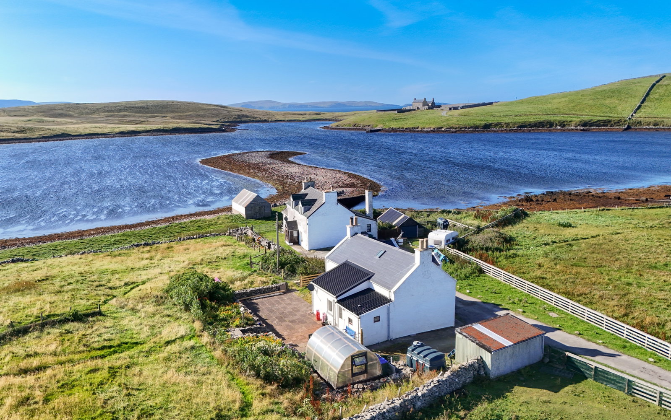
Externally, the home sits on an excellent plot, including a private driveway, detached garage, polytunnel, slabbed patio, garden shed, and a field which is included.
Foreland offers an exciting prospect to acquire a beautiful, traditional home, perfectly suited to first-time buyers, investors, and families.
Location
The home is situated in West Sandwick, on the island of Yell, approximately 5 miles from the Ulster Ferry Terminal, or a convenient 10-minute drive. West Sandwick is a scenic area, home to a stunning coastline, a range of wildlife, and a local beach.
Foreland is just a short drive from Mid Yell, which hosts a range of amenities, including Mid Yell Junior High School, Mid Yell Primary School, Mid Yell GP Practice, a leisure centre, a public hall, The Hillshop, and the Mid Yell Boating & Social Club.
Accommodation
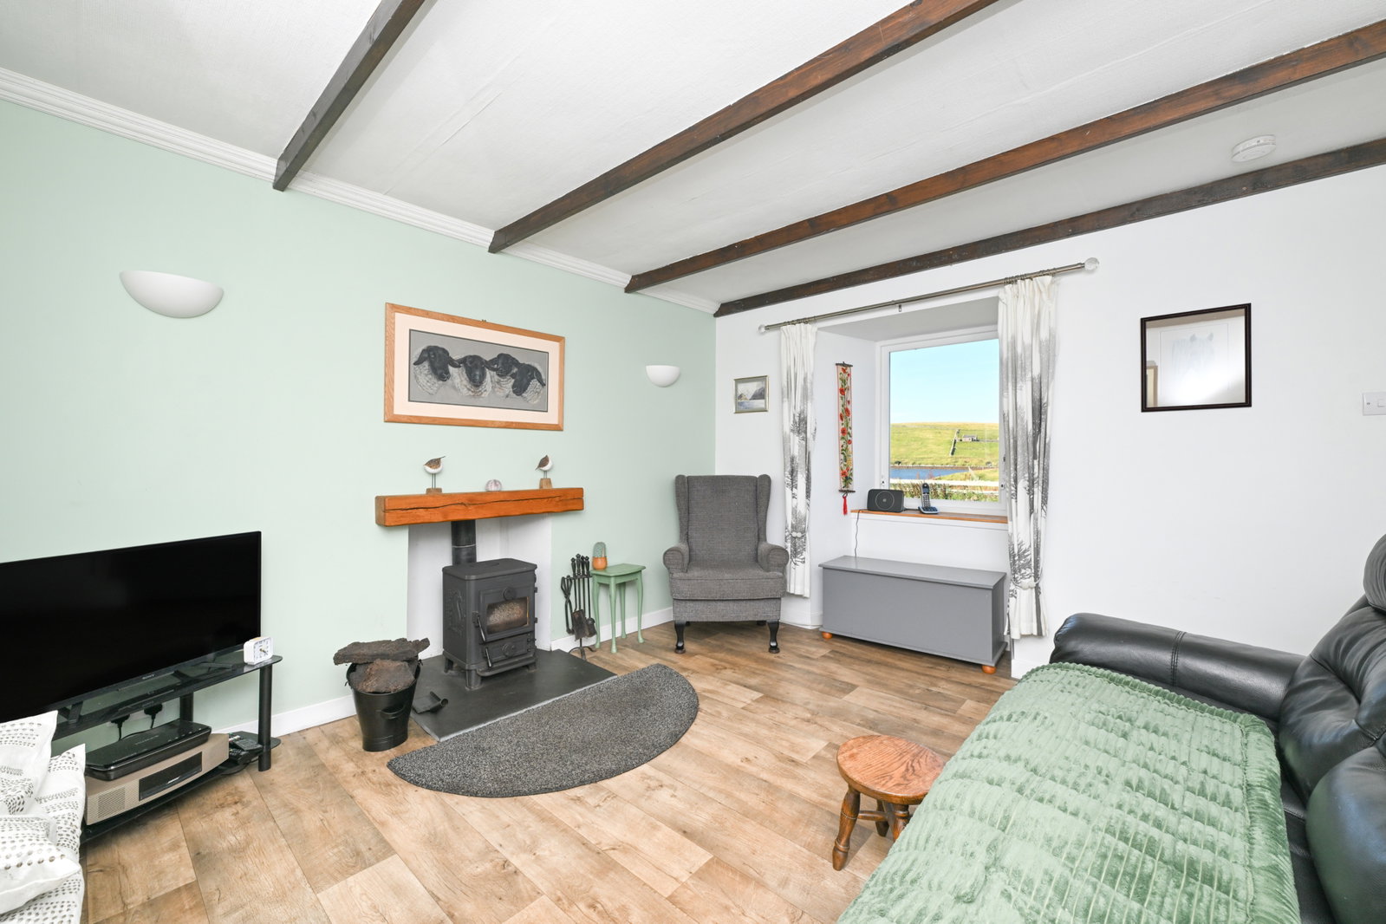
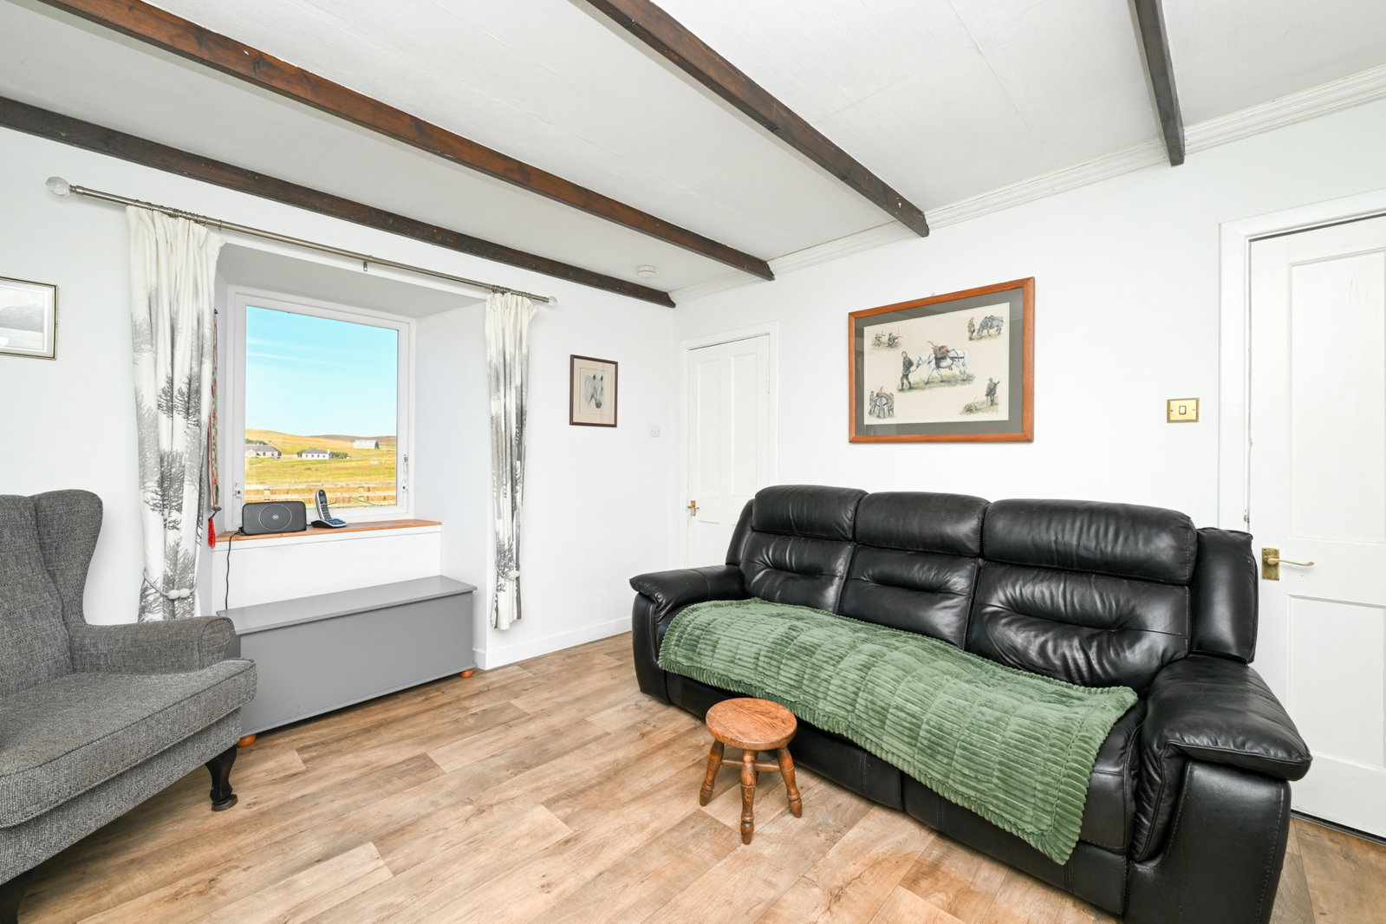
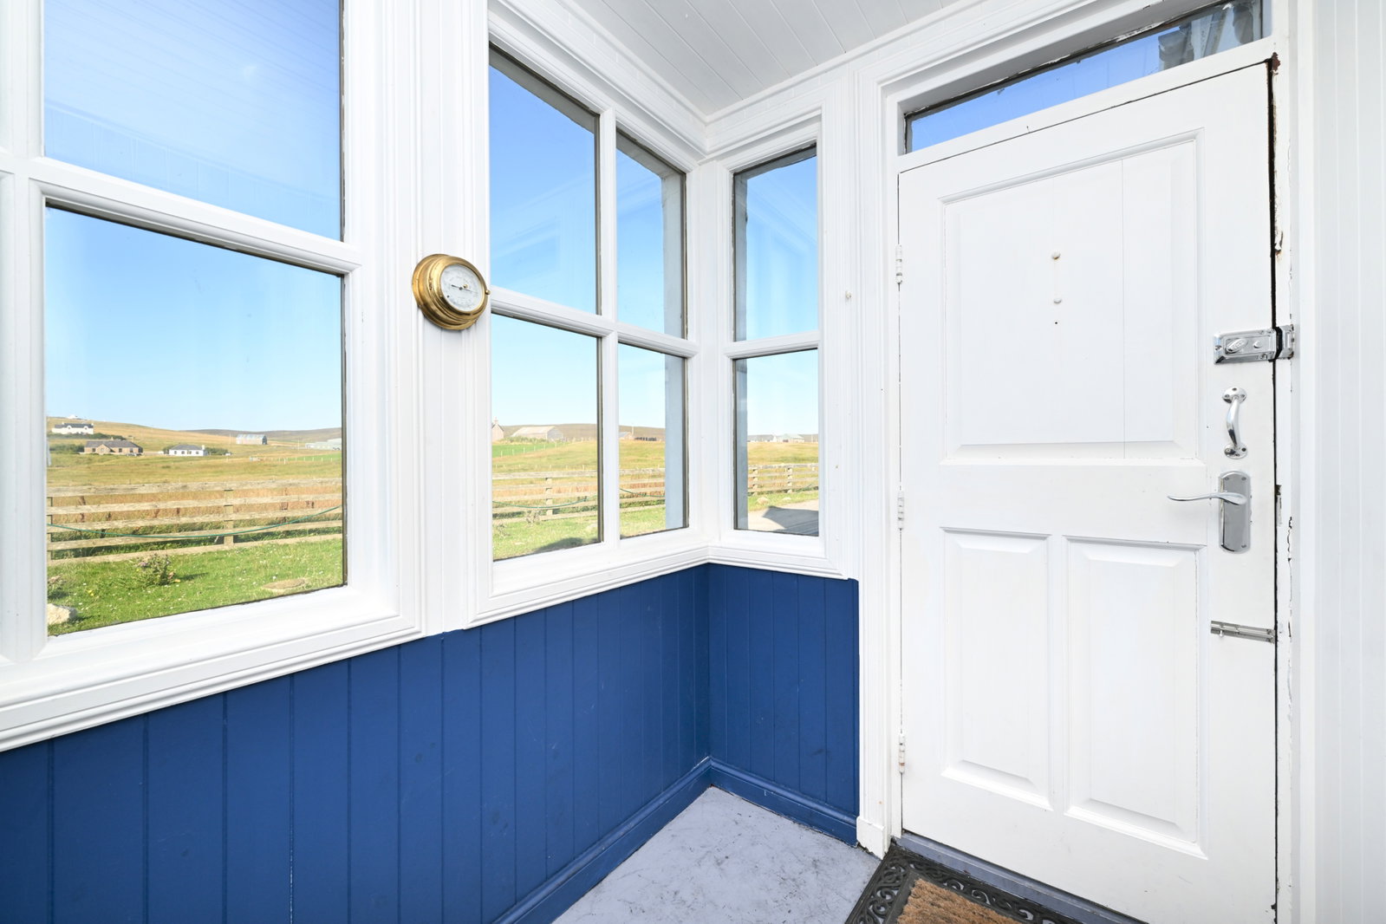
Upon entering the home through the bright front porch and moving through to the corridor connecting the home, to the right is the welcoming lounge. The lounge offers excellent floor space, is fitted with windows on both sides of the room, allowing natural light to flood the room, and features a multi-fuel stove with oak mantel.
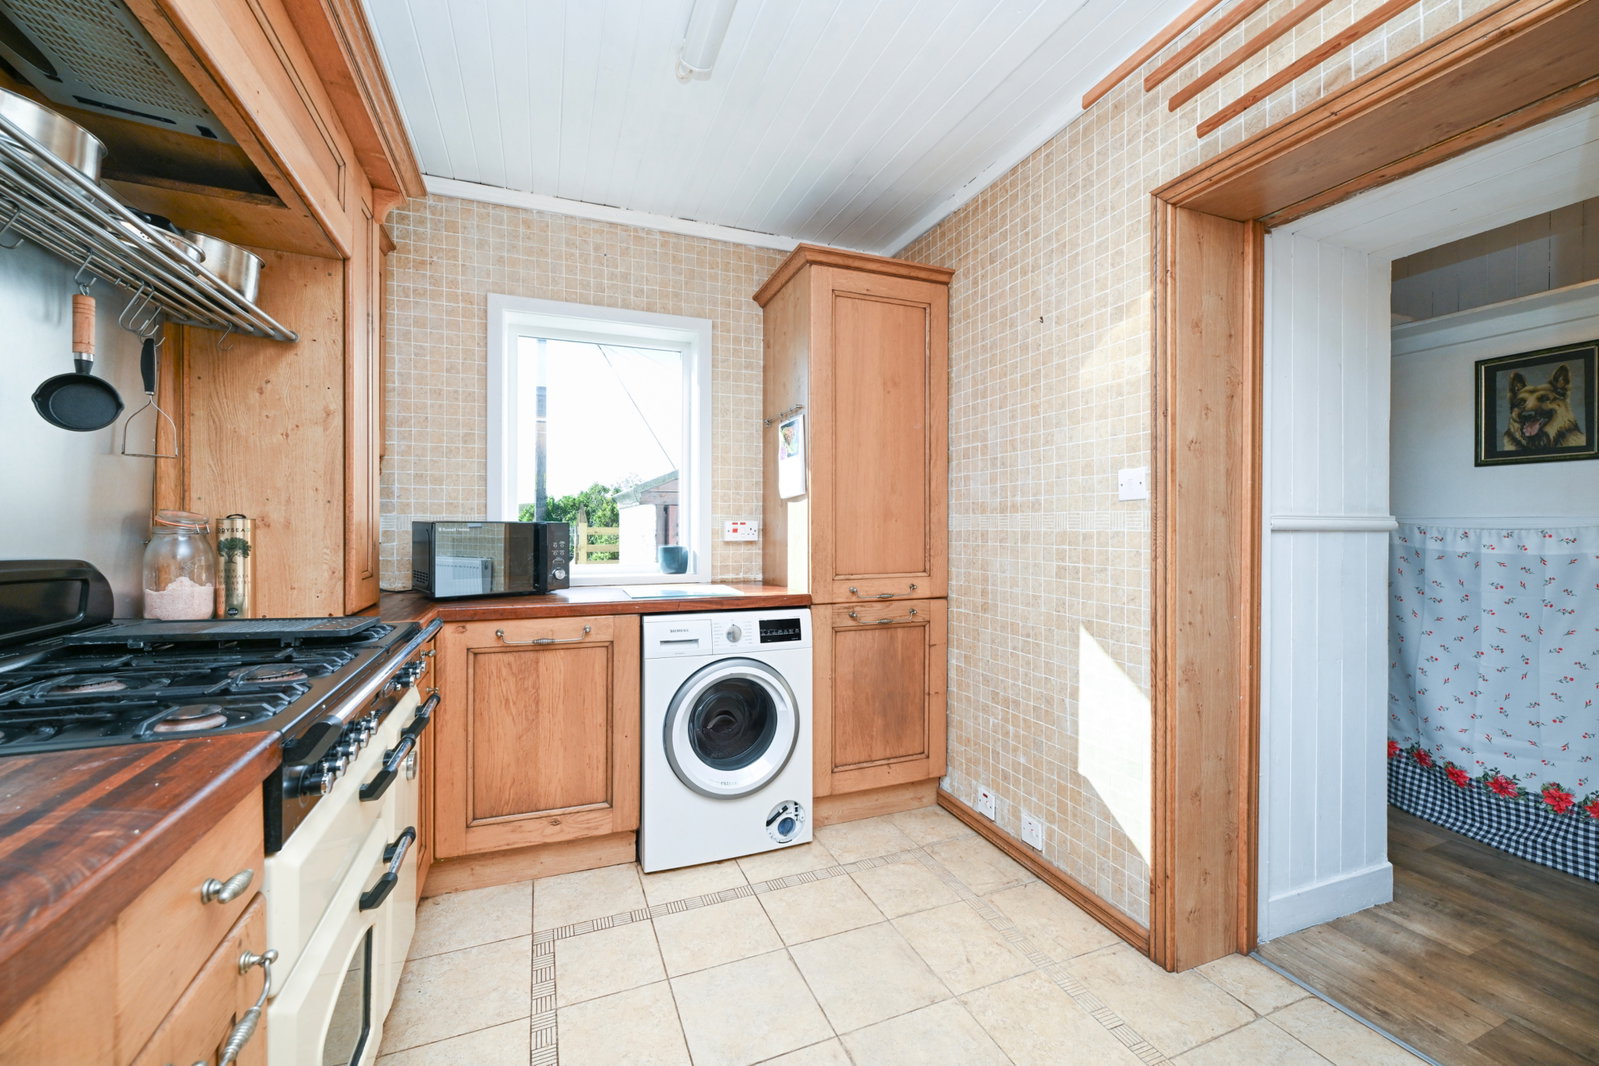
The kitchen is excellently scaled and practically equipped, fitted with a range of wall and base-mounted units, Belfast sink, range cooker, and integrated fridge and freezer.
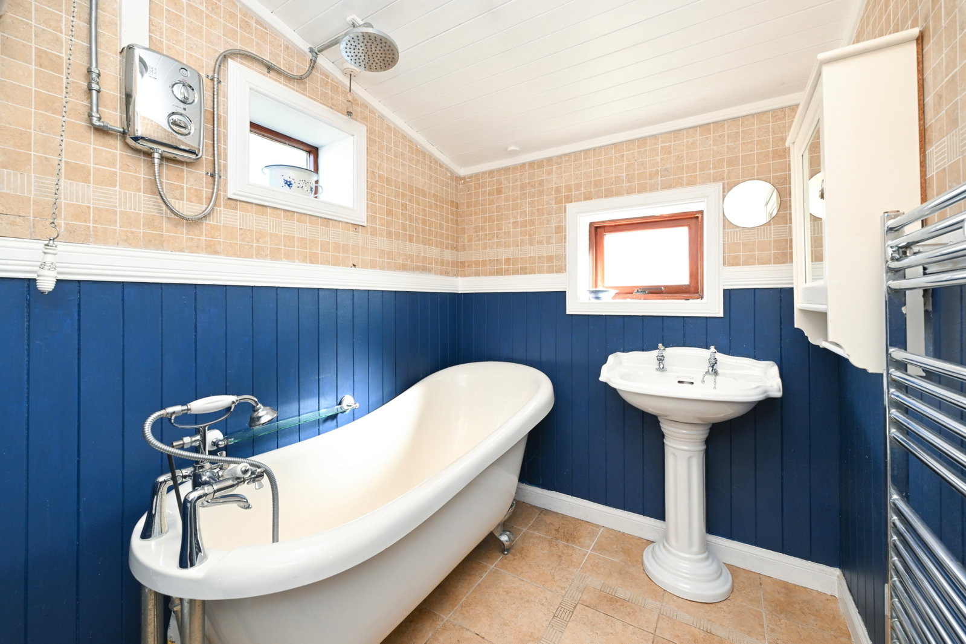
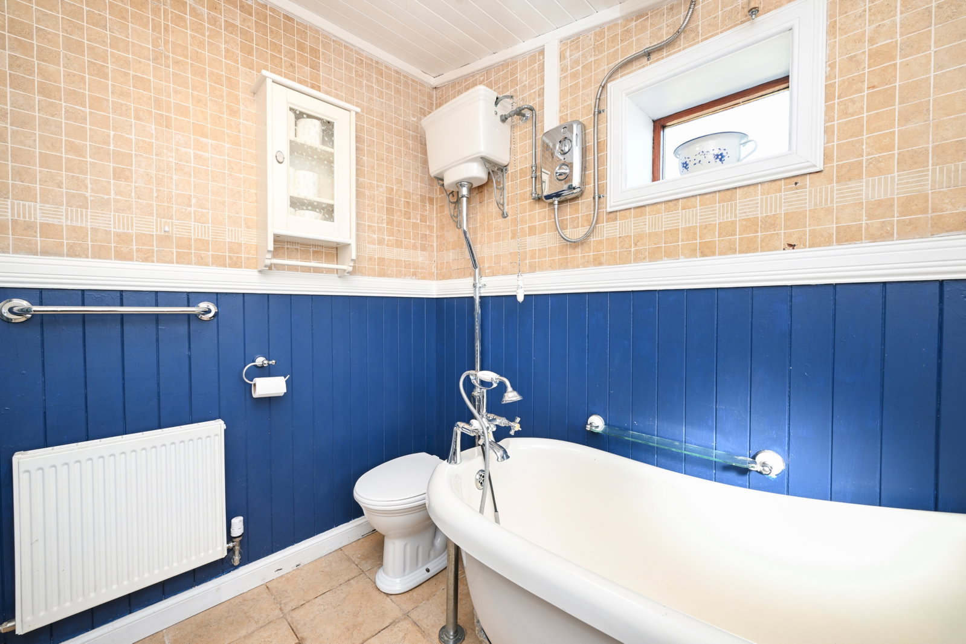
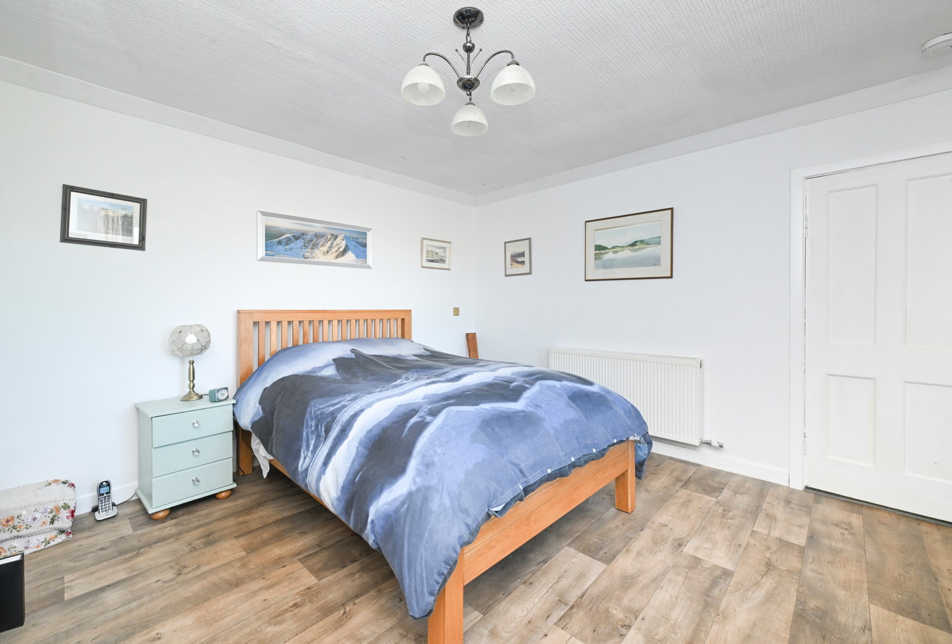
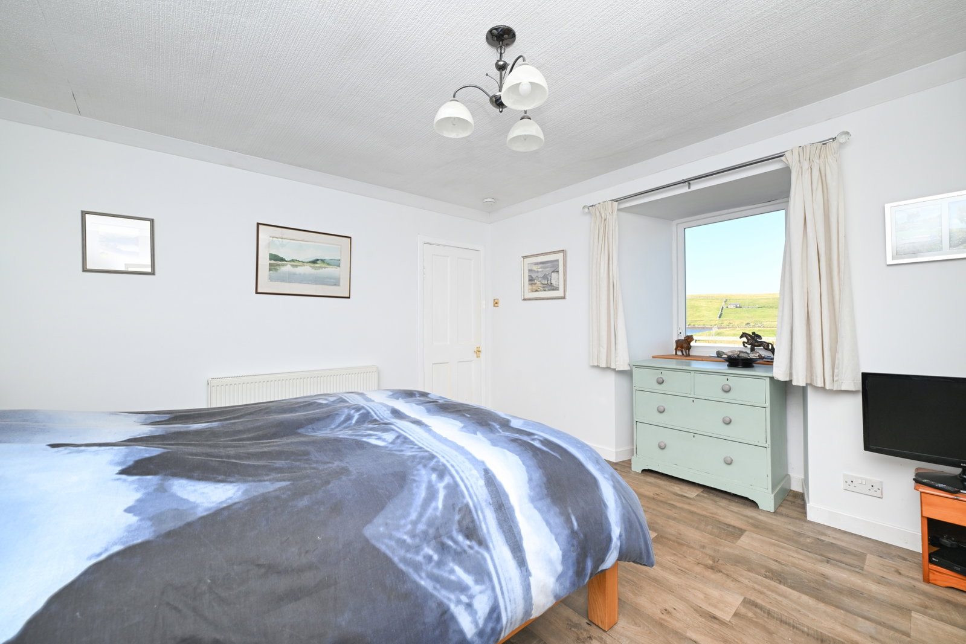
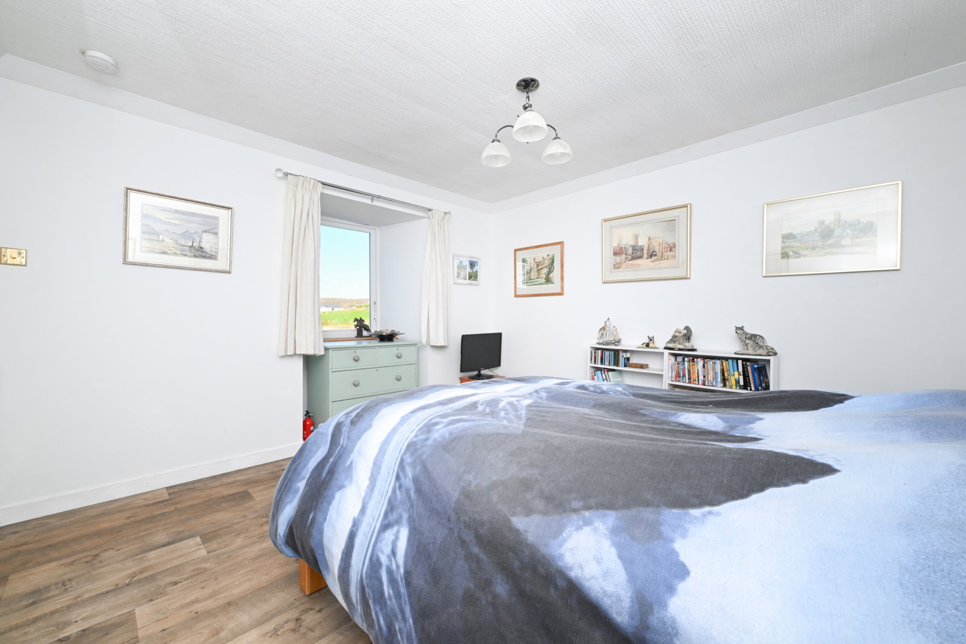
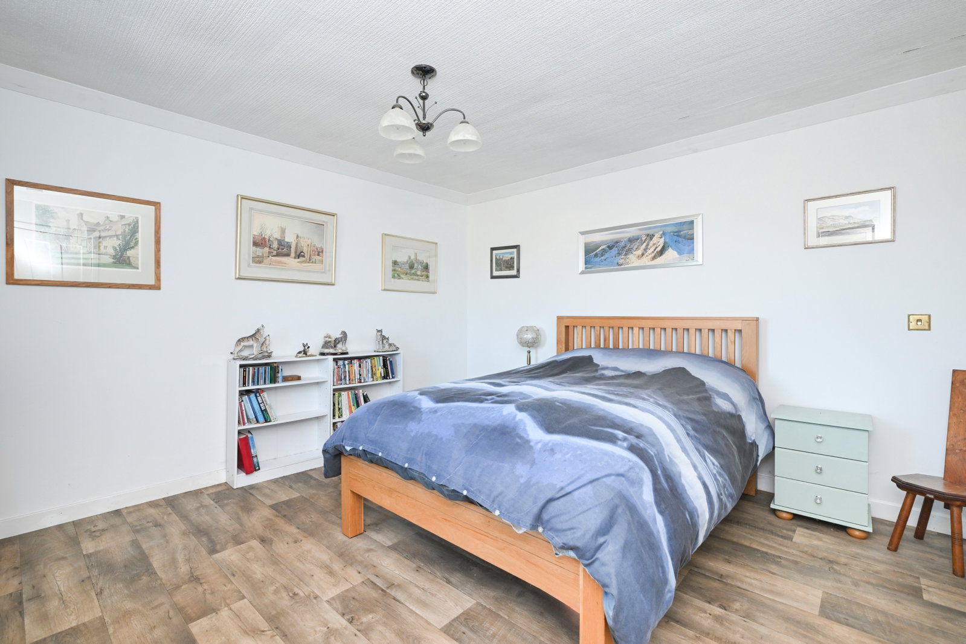
The principal bedroom is of excellent proportions, offering excellent floor space to accommodate a double bed and furnishings. The ground floor is complete with a well-presented bathroom featuring a clawfoot bath with overhead shower, W.C., and hand basin.
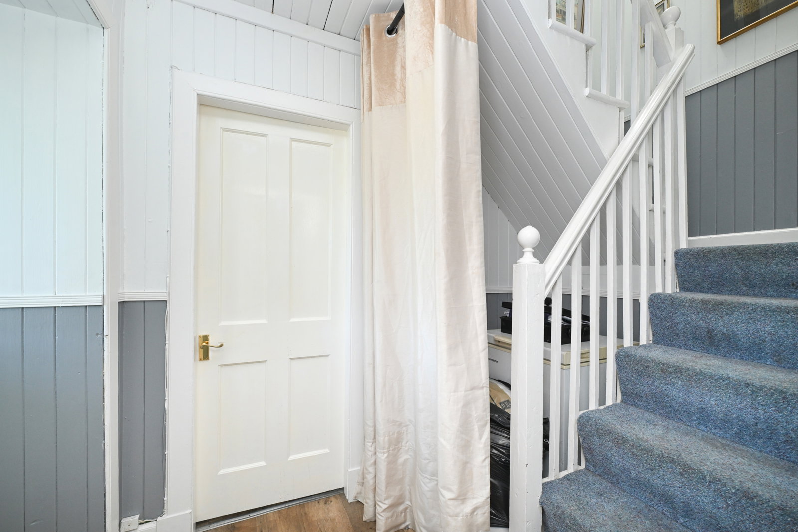
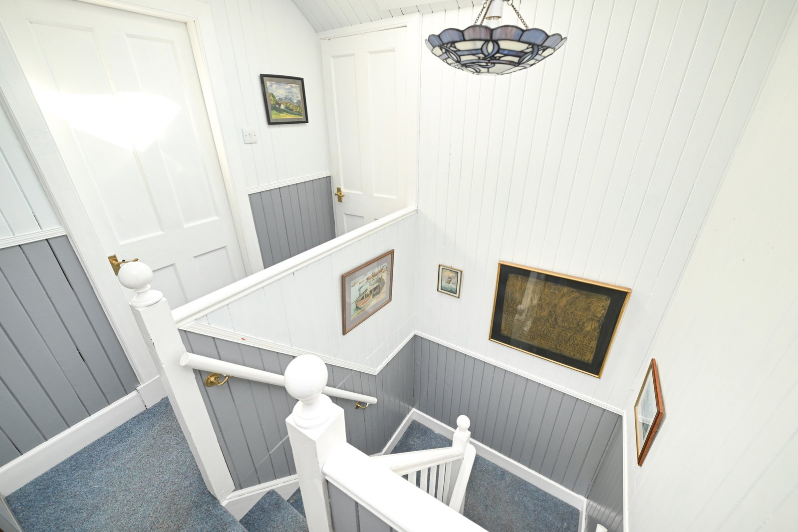
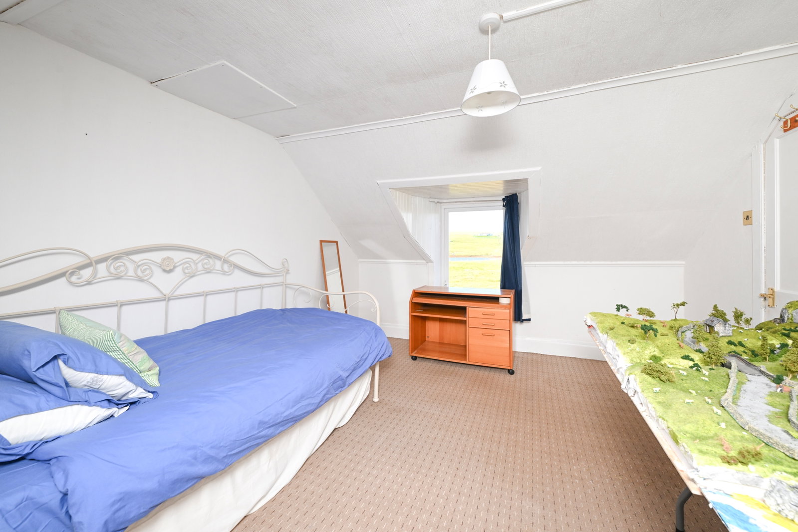
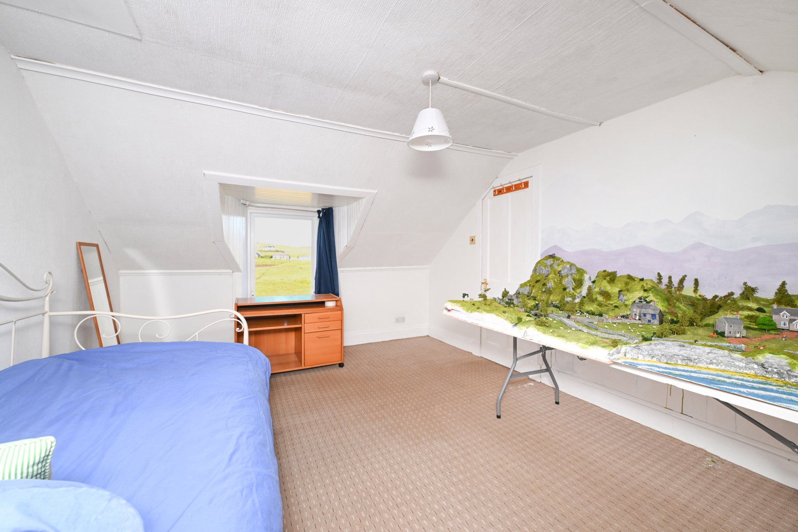
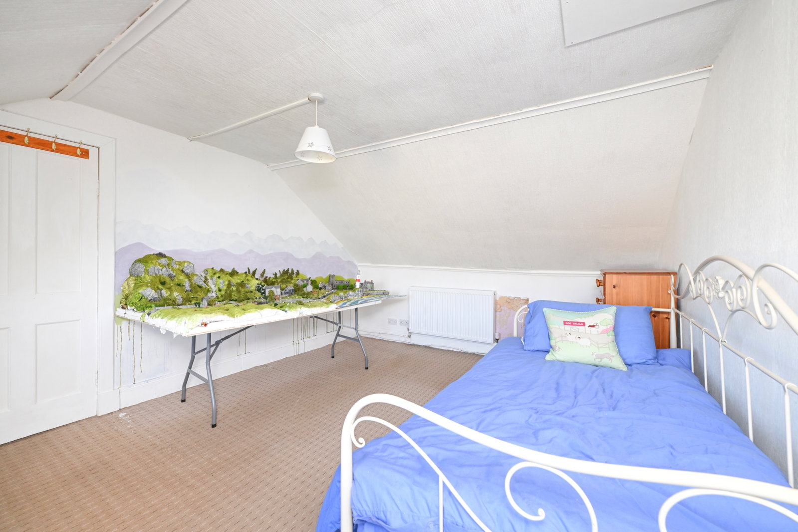
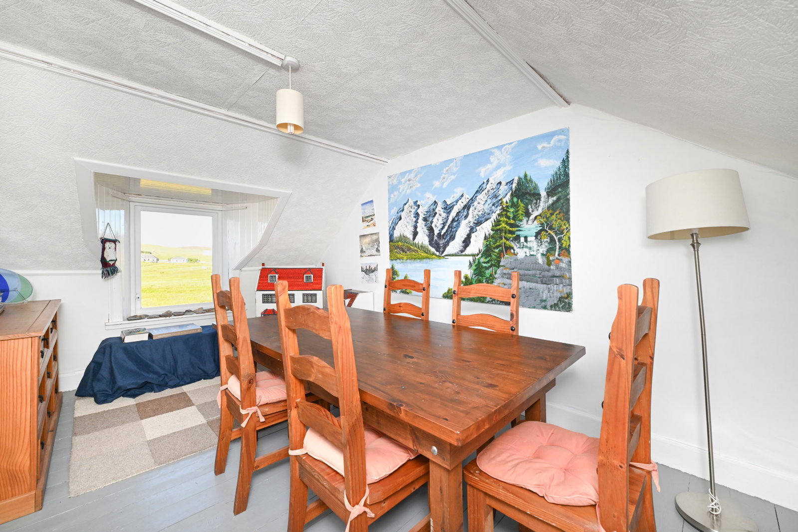
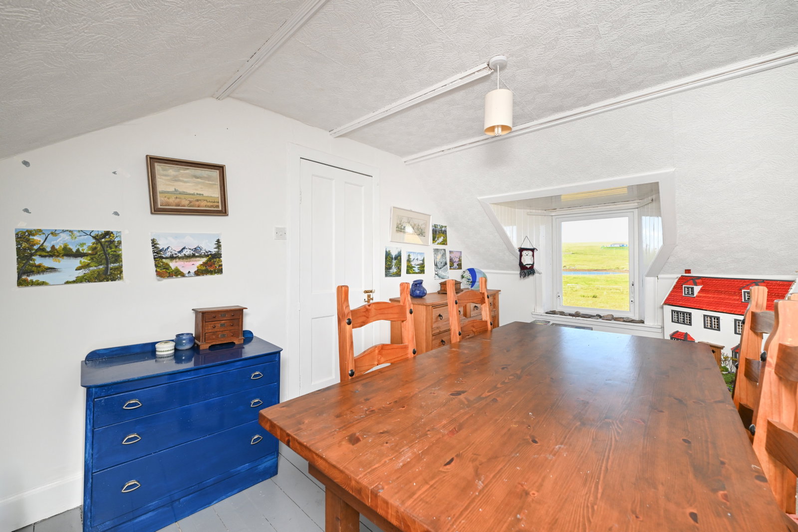
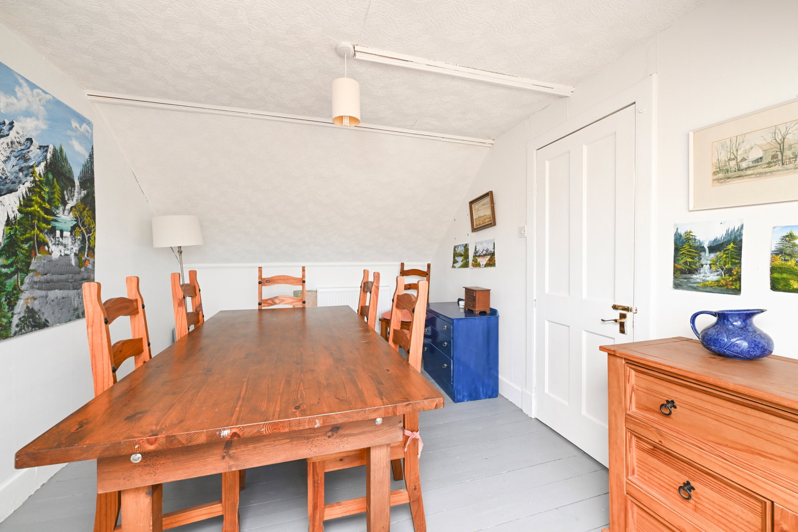
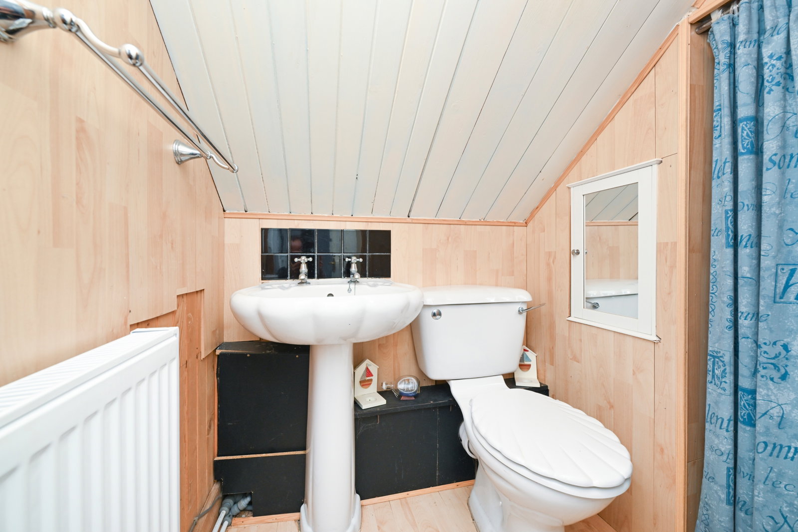
The first floor provides two further double bedrooms, both with feature dormer windows offering sea views. The first floor further benefits from a W.C. and additional storage situated on the landing.
The home is equipped with an oil-fired central heating system and double-glazed windows throughout.
External Features
Externally, the home sits on a substantial approximate one acre plot, including a private driveway and detached garage. To the rear of the dwelling is an enclosed garden, including a polytunnel, slabbed patio with a dry stone feature wall, garden shed, and a large field which is included in the property sale.
Property Features
- Detached House
- Three Bedrooms
- Inviting Lounge with Multi Fuel Stove
- Practical Kitchen
- Oil Fired Central Heating
- Private Driveway & Detached Garage
- Polytunnel & Garden Shed
- Excellent Land Included
- Beautiful Coastal Location
Extra photos on Agent’s site.
To arrange a viewing contact the Agent on 07873 119412.