Da Taphouss, Ladysmith Road, Scalloway
| Price |
|---|
| Offers over £360,000 |
| Type |
|---|
| House + Annexe |
| Bedrooms |
|---|
| 6 |
| Bathrooms |
|---|
| 4 |
| Garden |
|---|
| ✔ |
| Agent |
|---|
| Kelvin Anderson |
| Details |
|---|
| Property Details |
| Telephone |
|---|
| 07873 119412 |
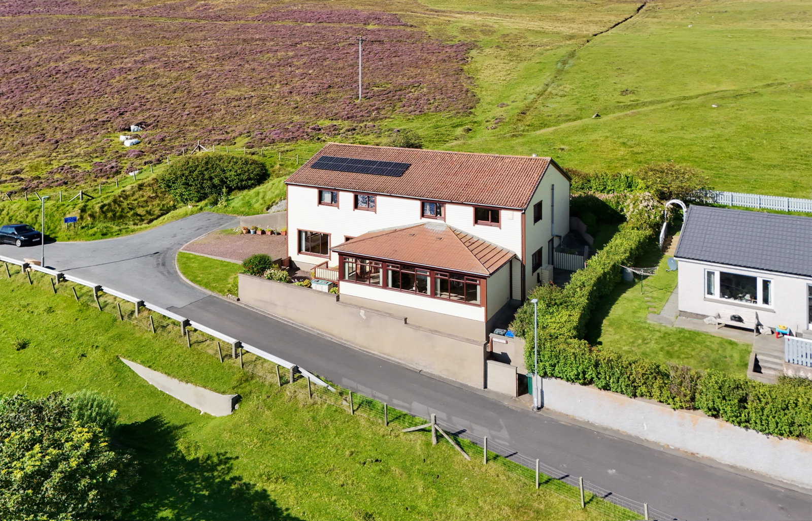
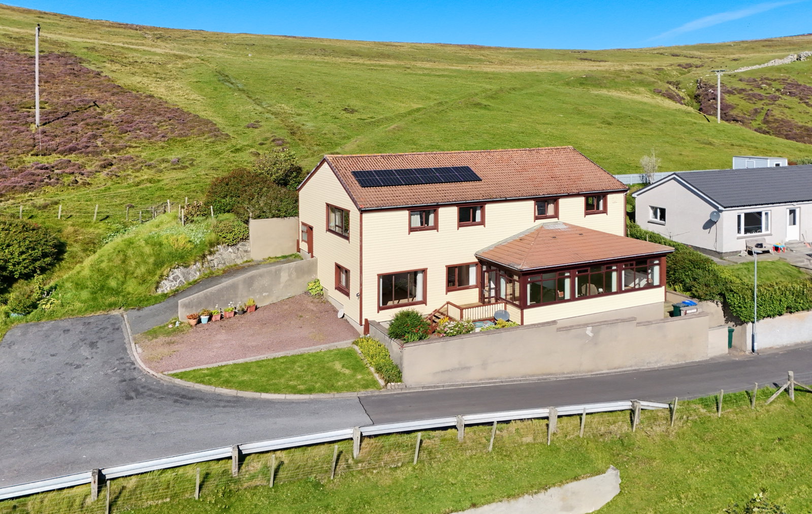
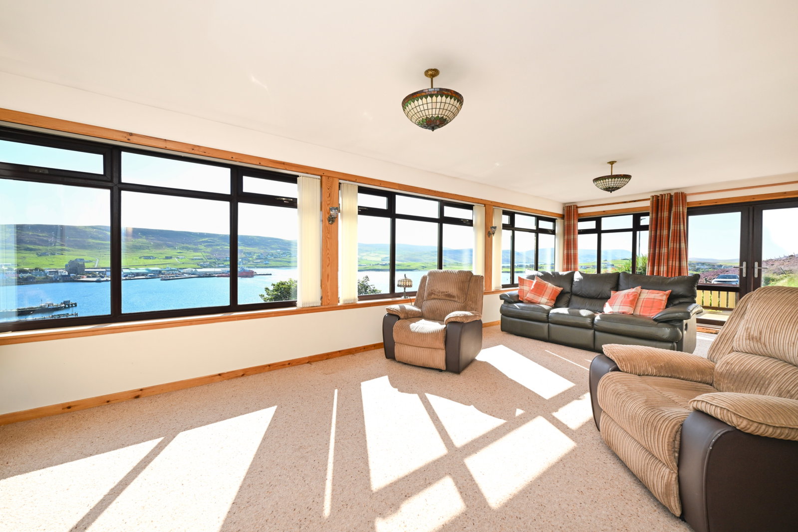
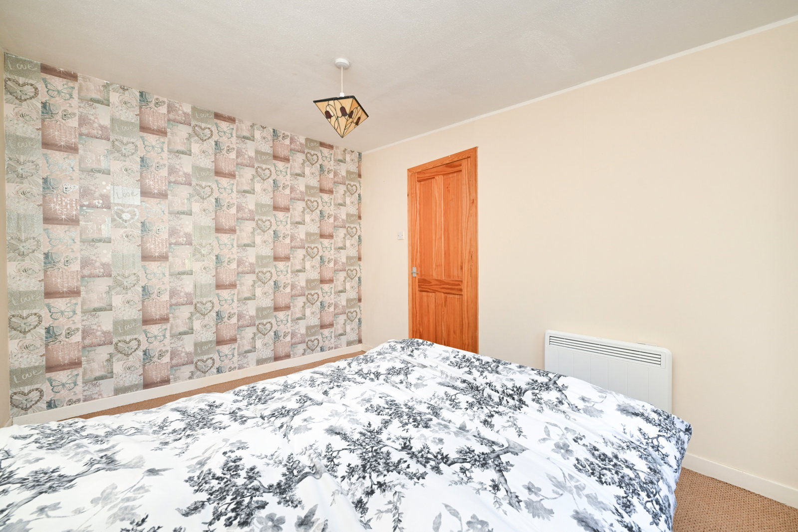
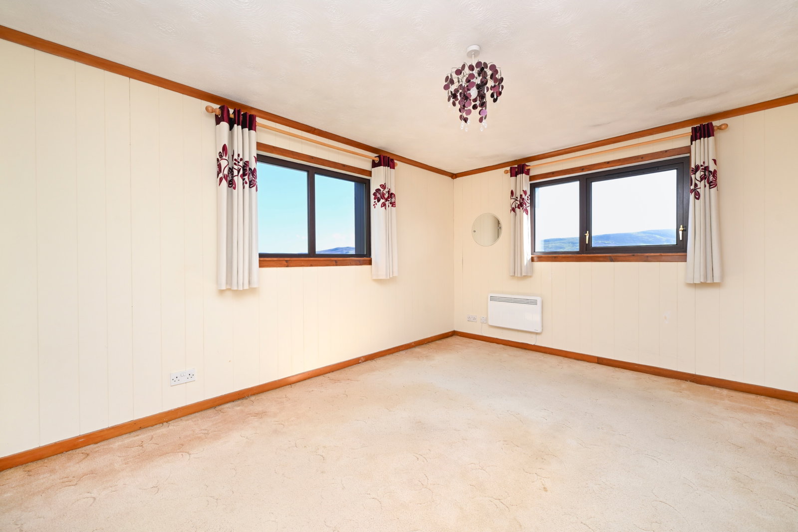
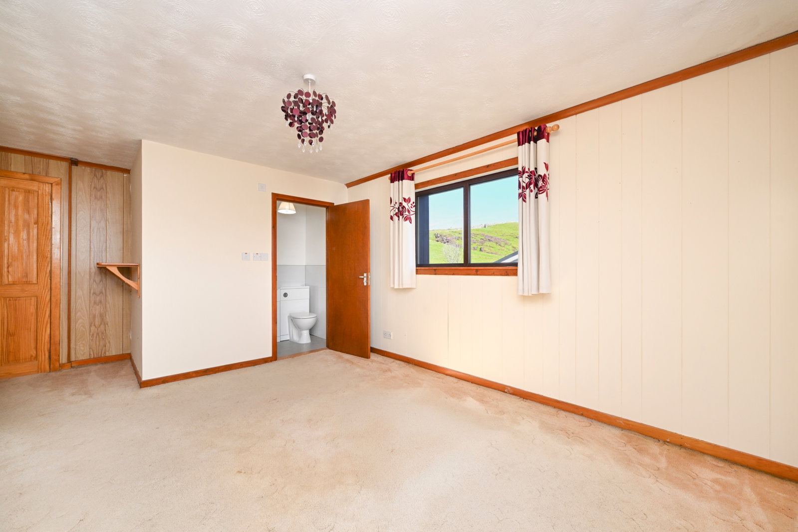
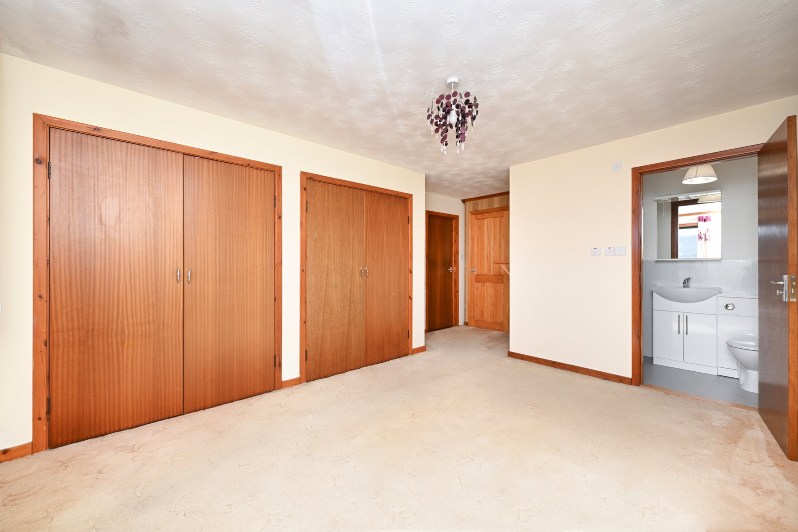
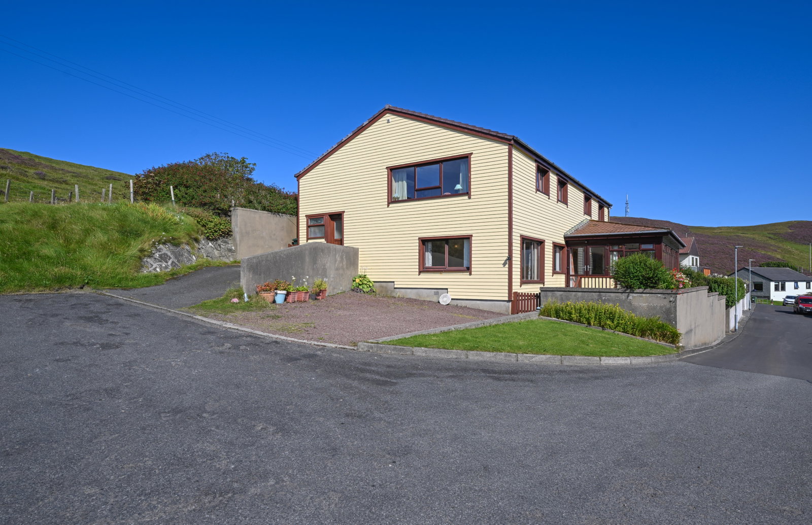
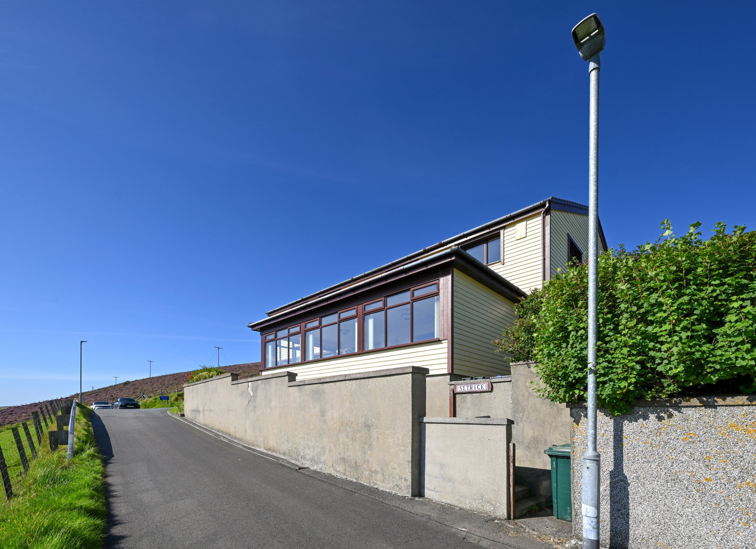
Da Taphouss, a beautiful four-bedroom detached family home with a two-bedroom self-contained annex, situated in a picturesque elevated position in Scalloway. The open-plan living areas include a bright lounge with sea views and a large kitchen/diner. The home provides four double bedrooms, including a master suite with ensuite and dressing room, as well as a ground-floor bedroom and dressing room. The interior is complete with a four-piece family bathroom, a study, excellent storage and a ground-floor bathroom. The home is made energy efficient by double-glazed windows and solar panels with battery storage.
The two-bedroom self-contained annex includes open-plan living areas, two bedrooms with built-in wardrobes, a bathroom and additional storage.
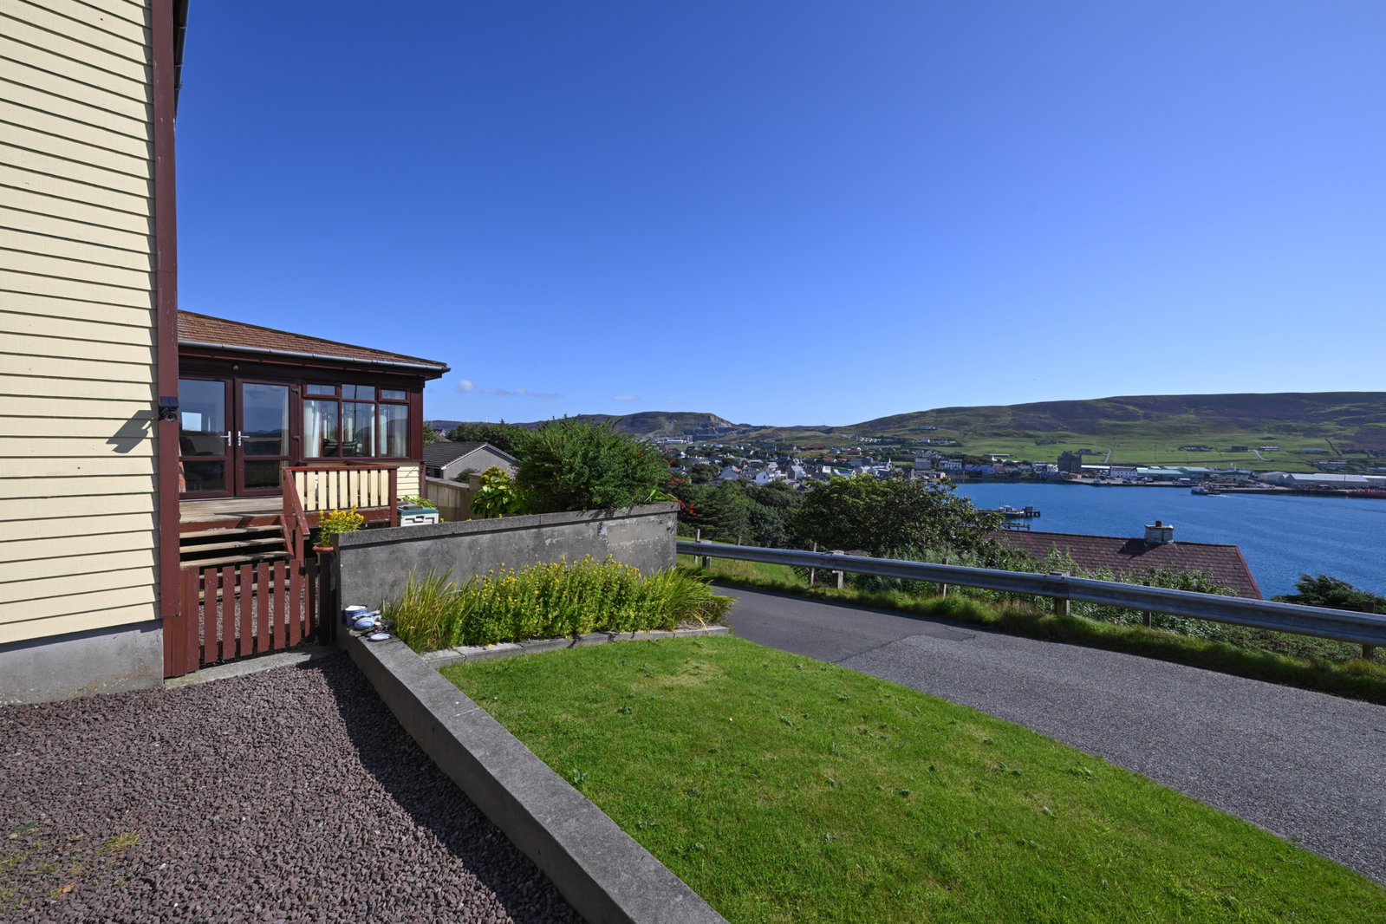
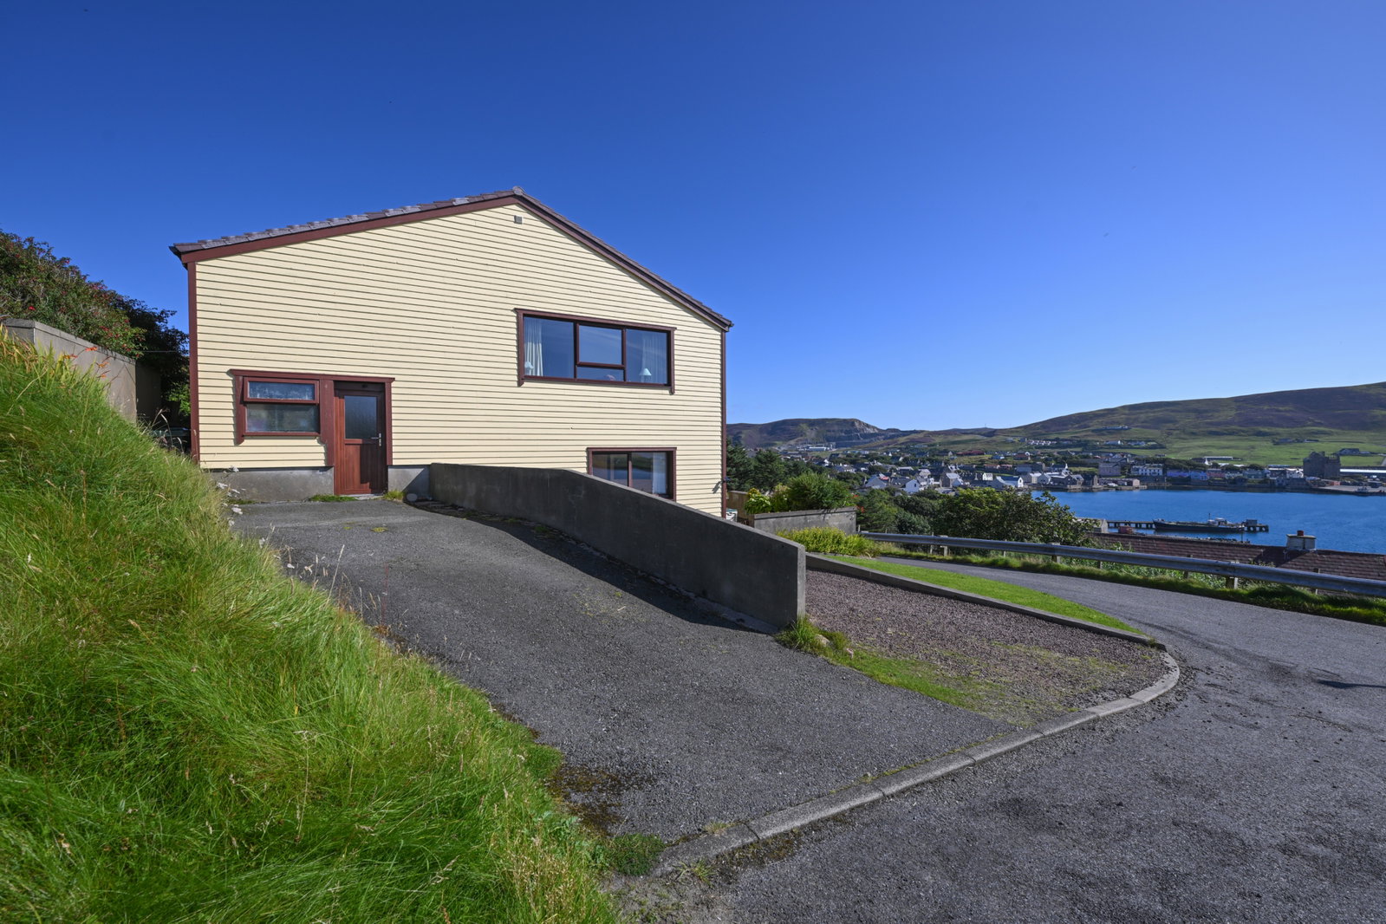
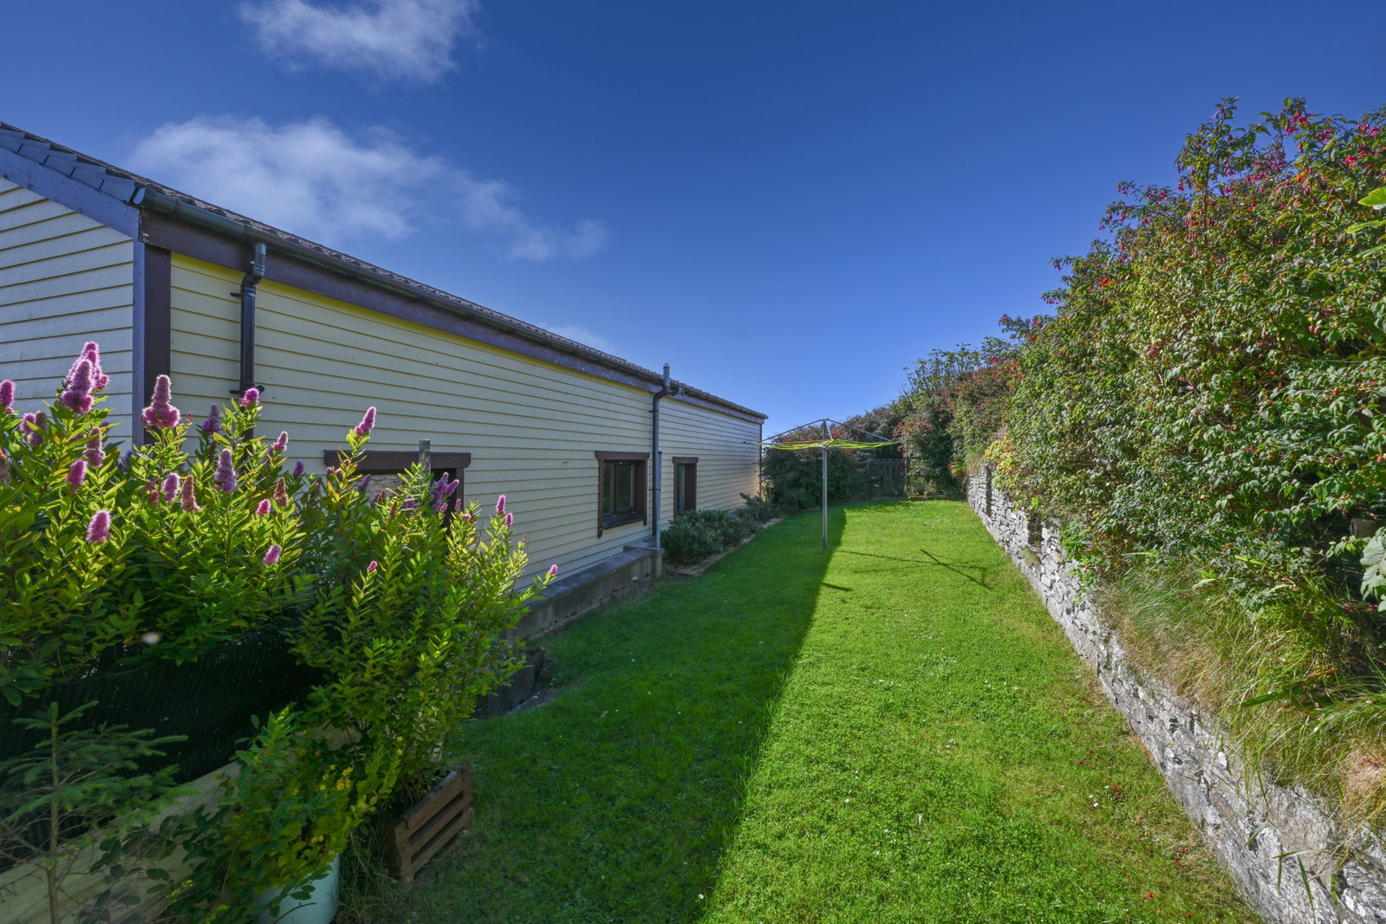
Externally, the home sits on an excellent plot, including a private driveway, a large workshop, a decked patio and a well-kept enclosed garden.
This family home presents a rare opportunity to obtain a substantial, beautifully positioned family home in a welcoming area.
Location
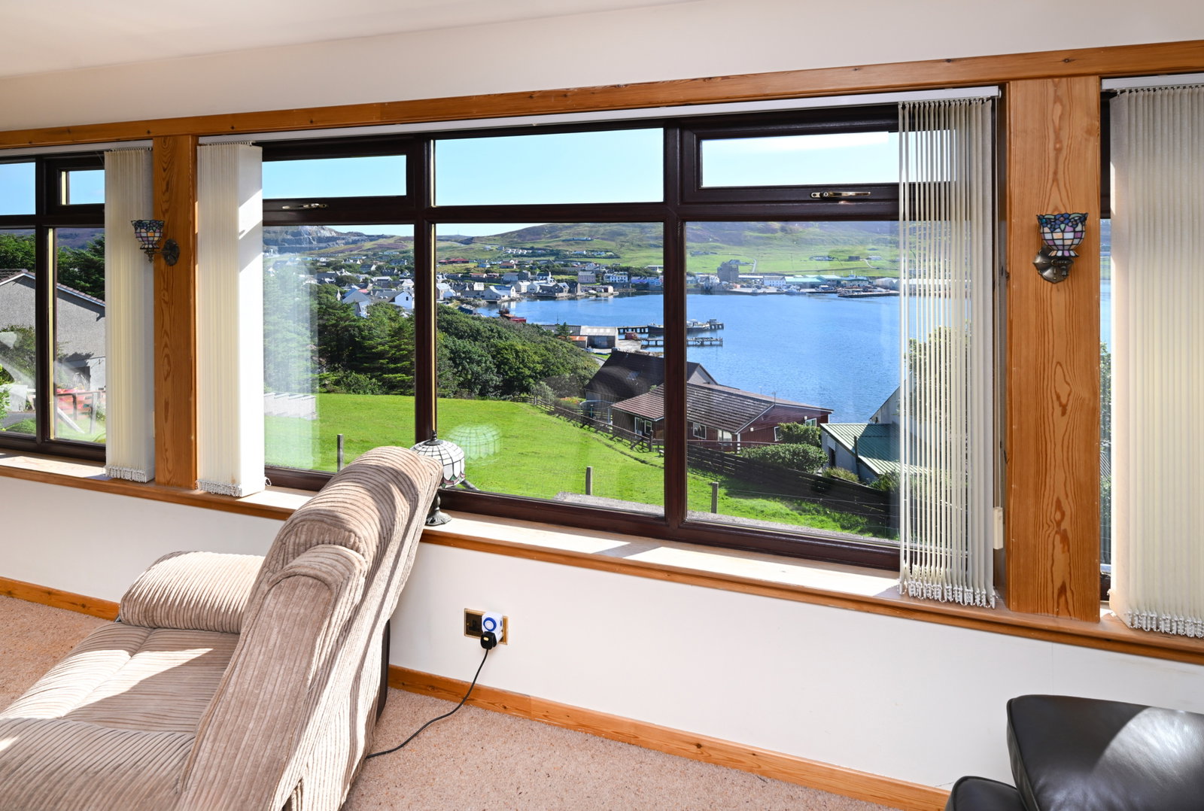
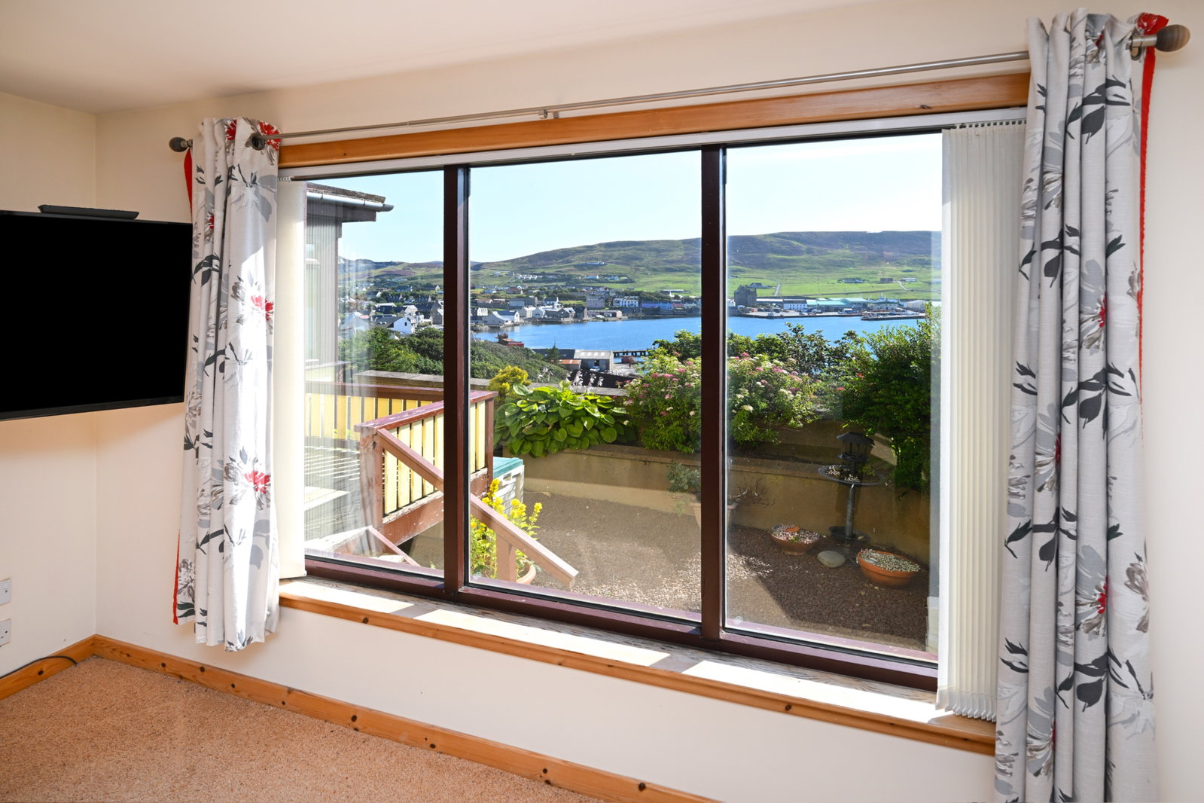
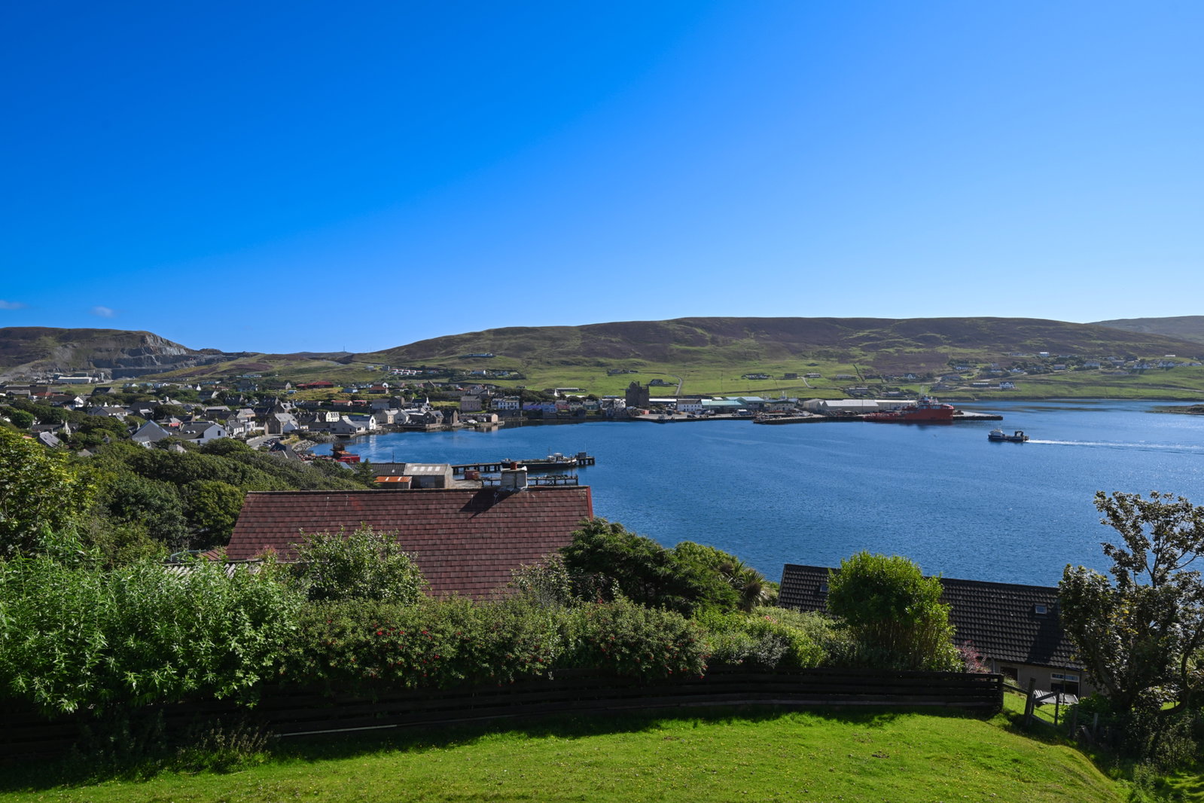
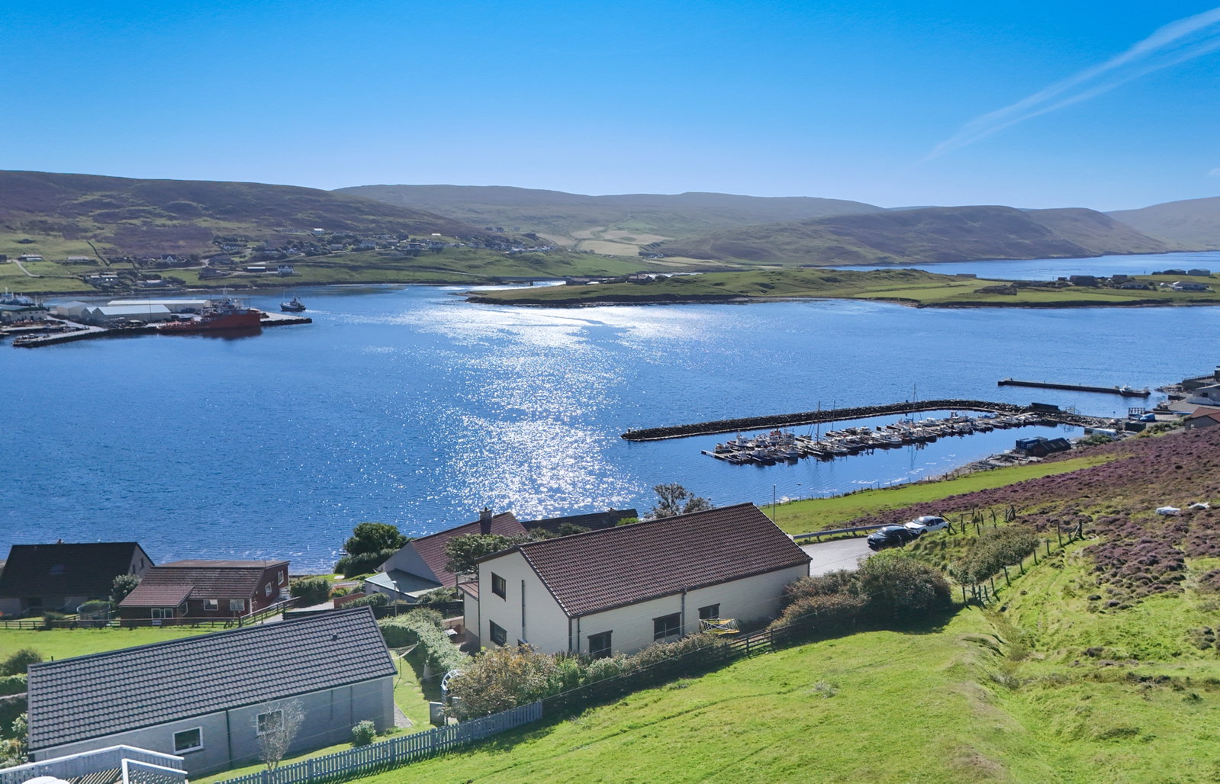
The home is advantageously placed in an elevated position on Ladysmith Road in Scalloway, providing unobstructed sea views. The home is approximately 6 miles from Lerwick, or a convenient 13-minute drive.
Scalloway hosts a range of amenities, including Scalloway Primary School, Scalloway Health Centre, the Cornerstone Café, Scalloway Meat Company Shop, Premier Shop, the Shetland Weight Training Club, a Public Hall and the Scalloway Hotel.
Accommodation
Main House
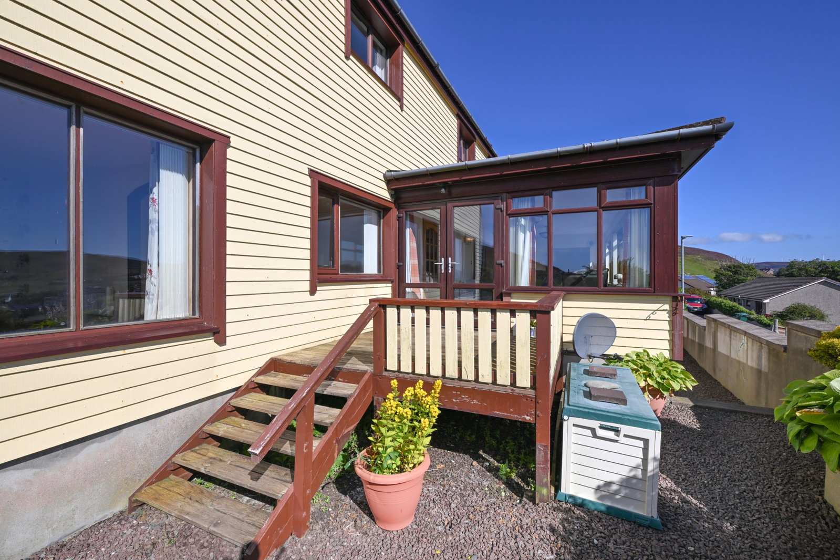
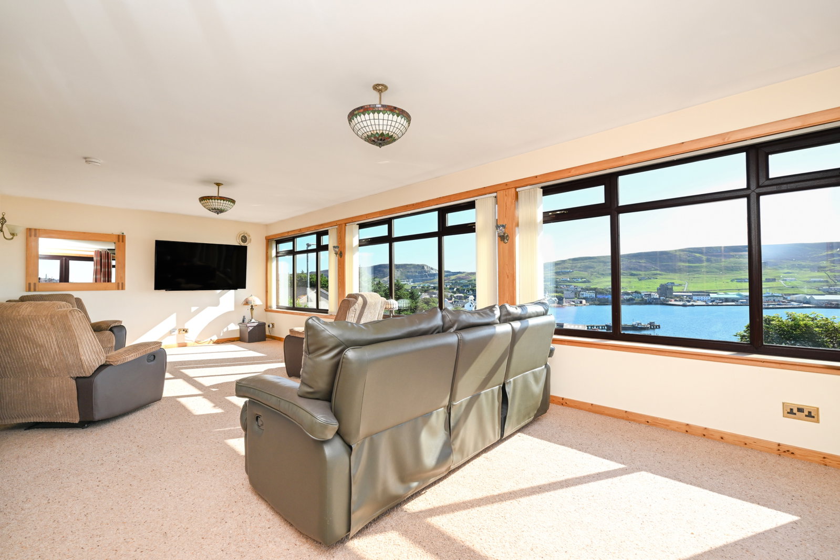
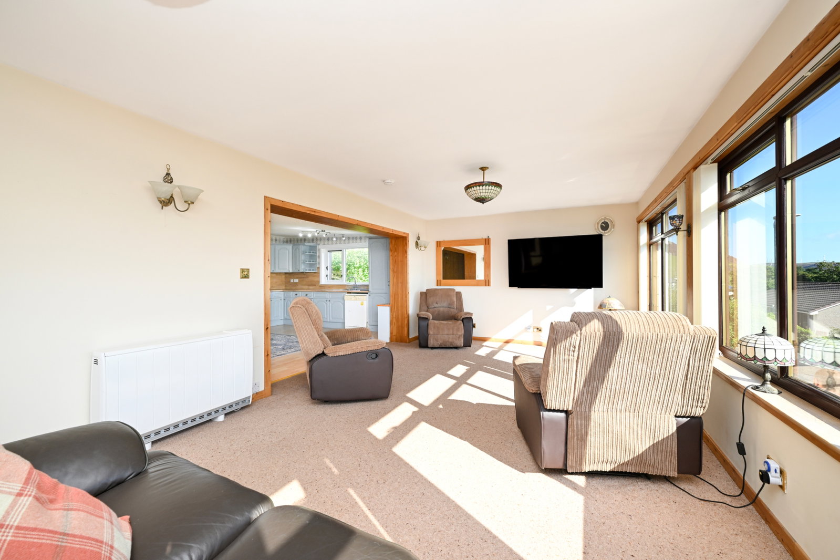
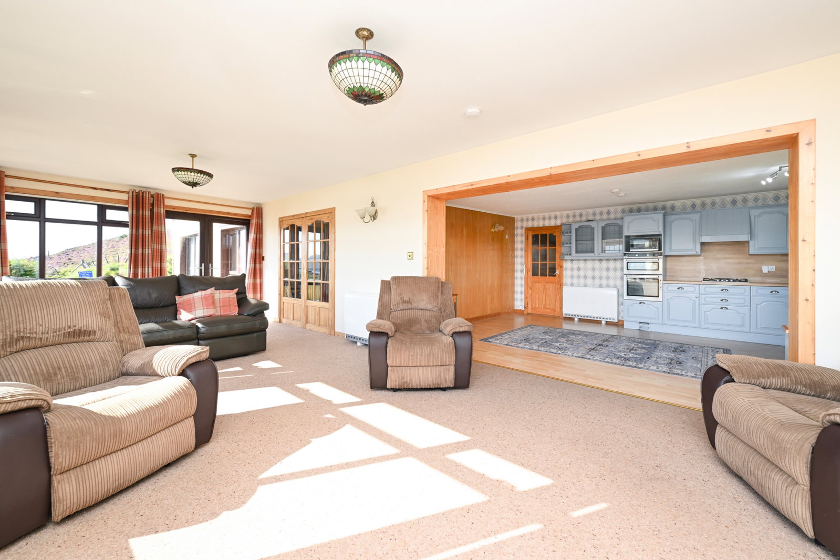
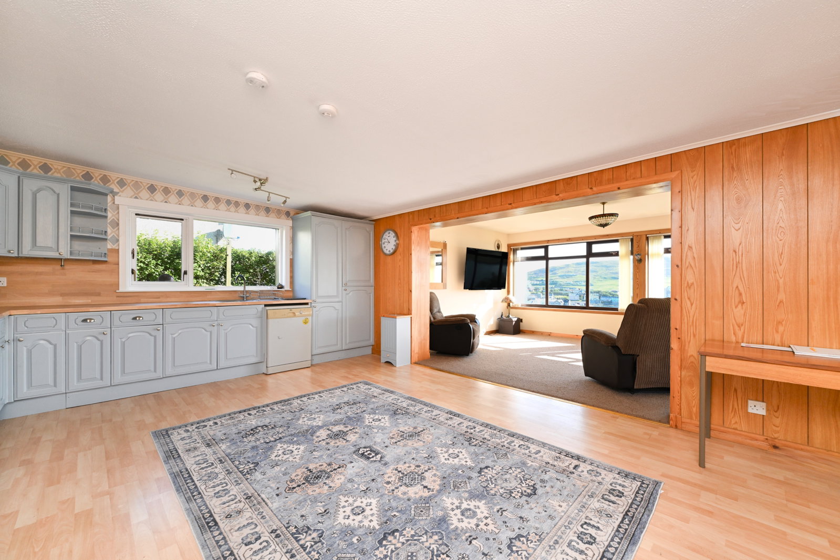
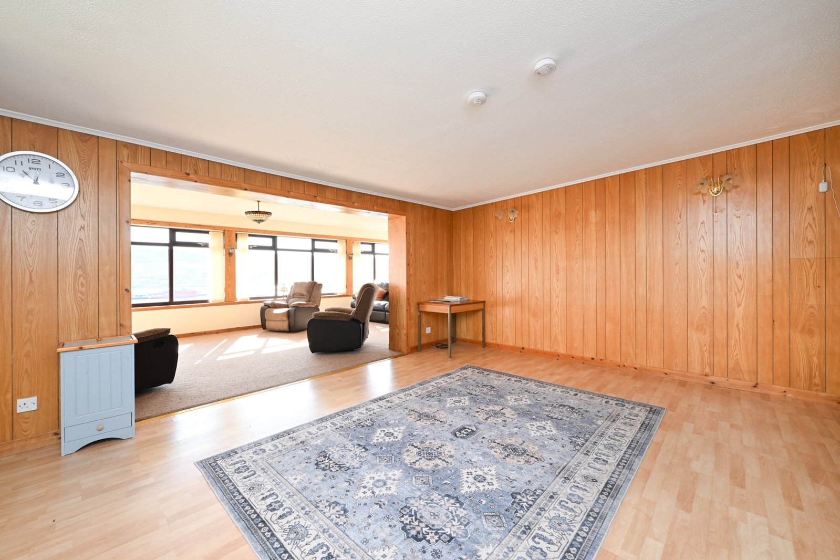
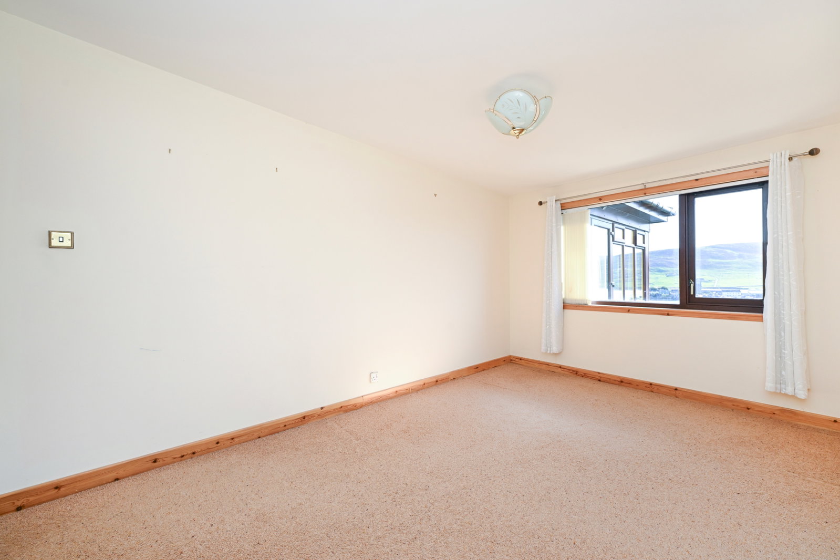
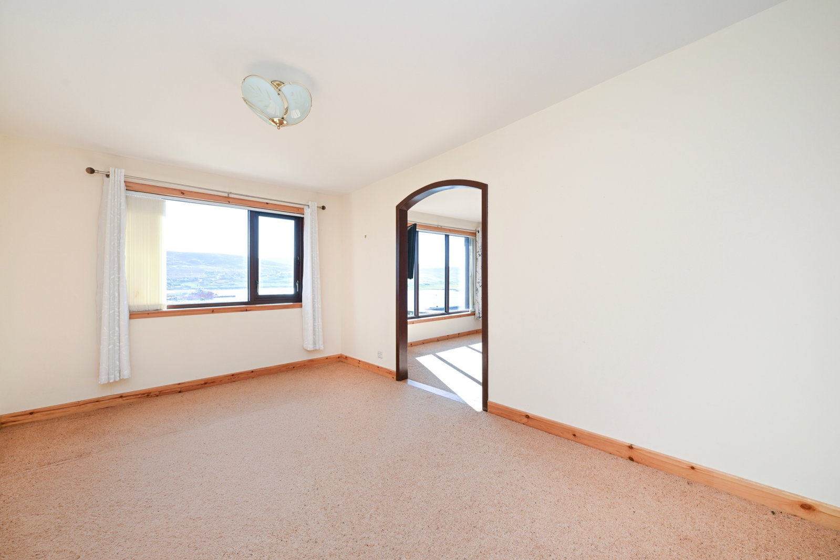
Upon entering the home through the patio doors, the open-plan living areas are ahead. The lounge offers excellent floor space and is fitted with large windows offering panoramic sea views towards Scalloway and Trondra.
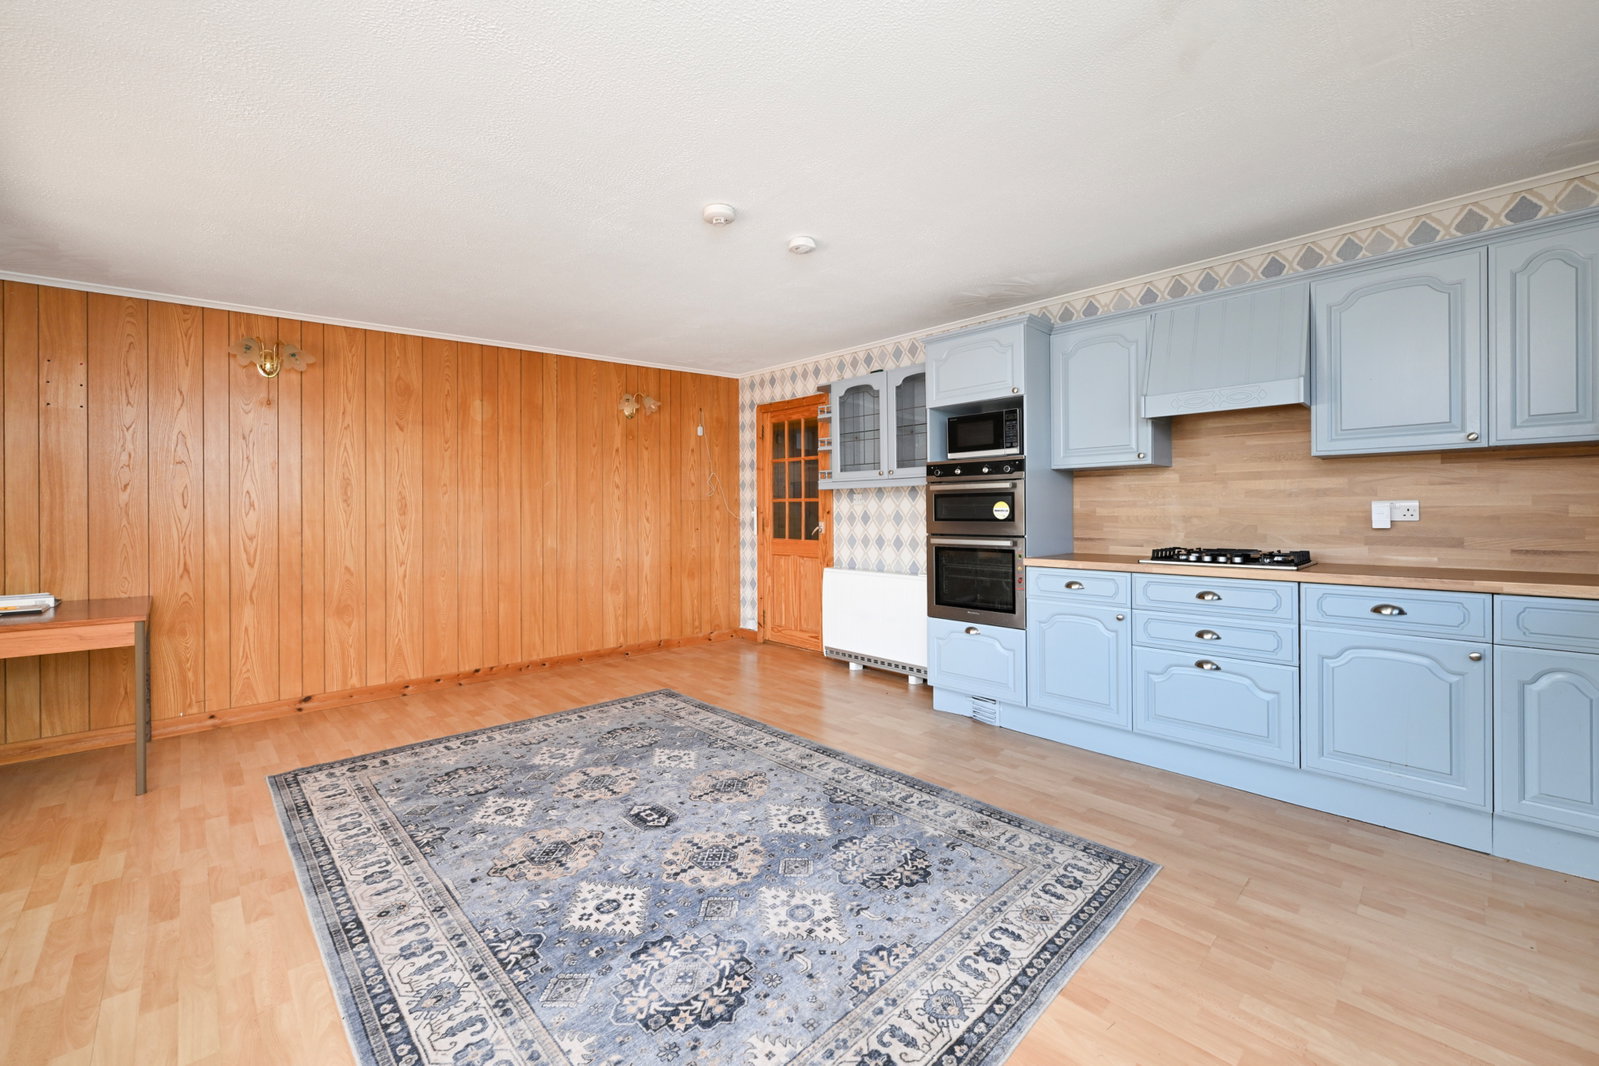
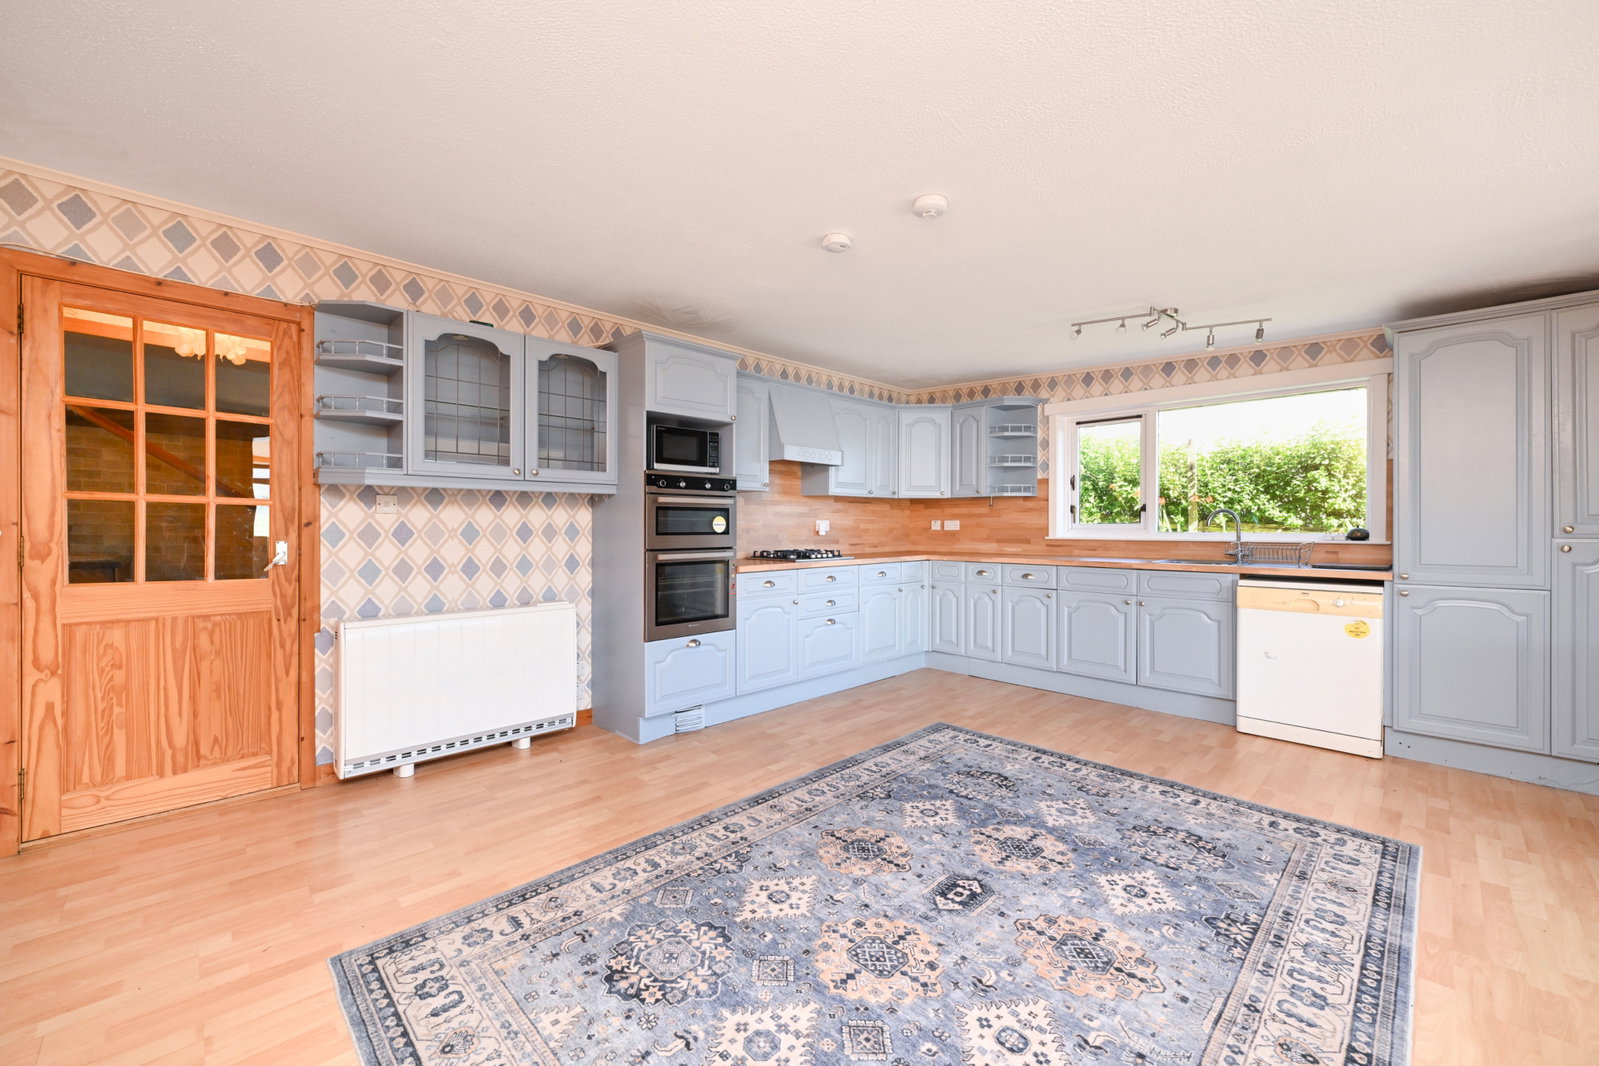
The kitchen/diner is substantially proportioned and fitted with a range of wall- and base-mounted units, ample countertop space, and integrated appliances including an oven, gas hob, fridge and freezer. The room is well lit by a large window and can comfortably accommodate a large dining table.
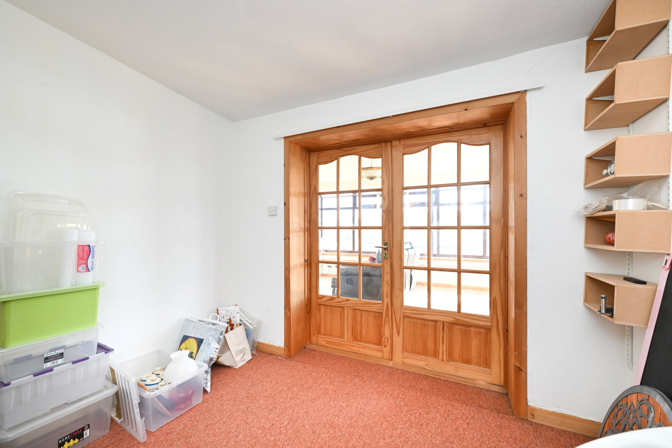
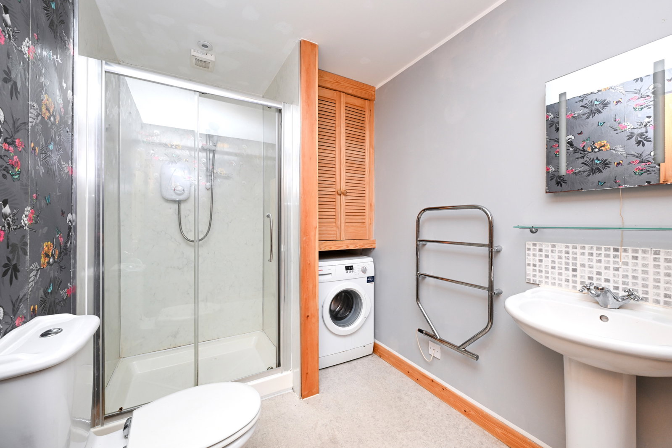
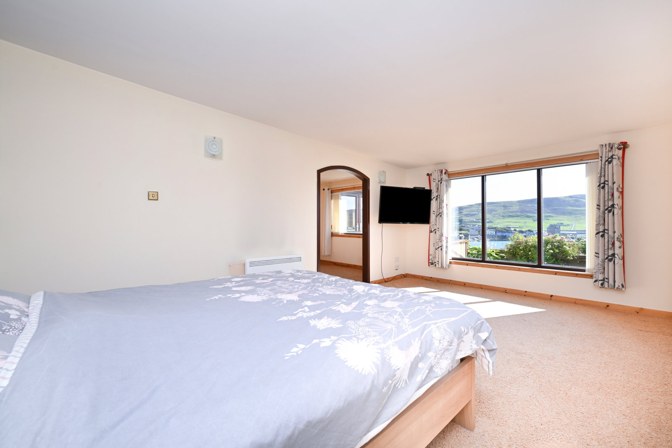
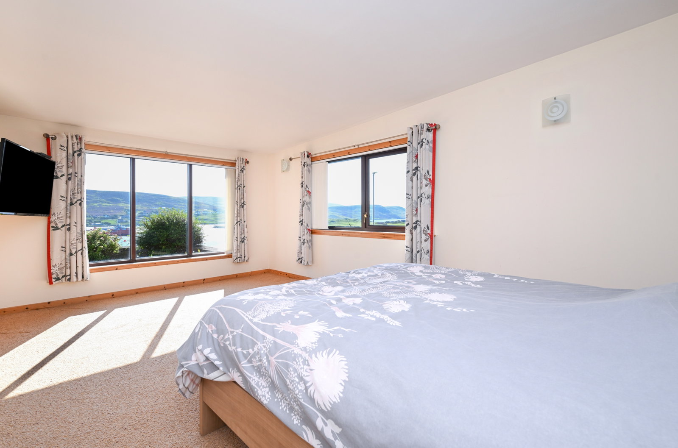
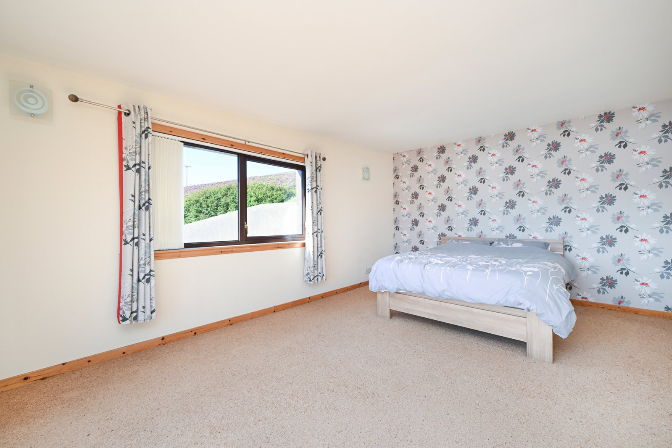
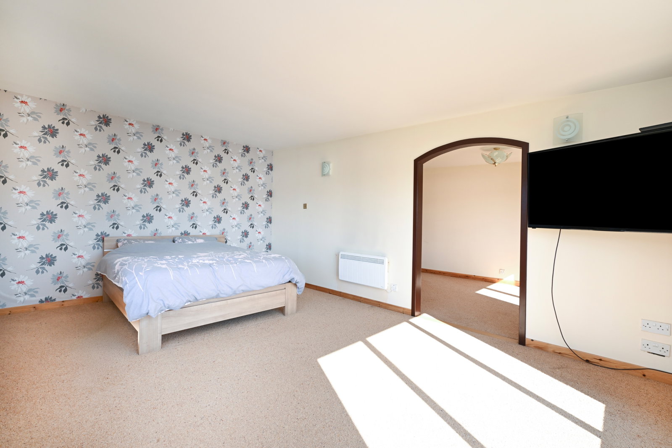
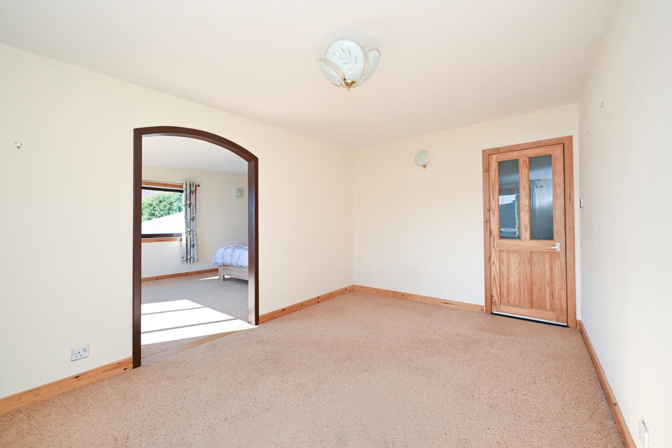
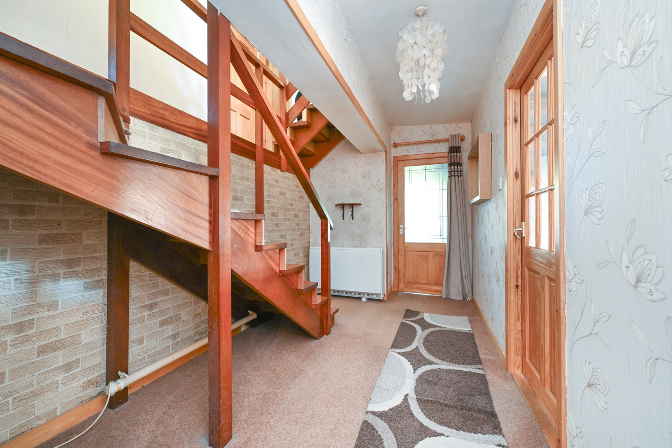
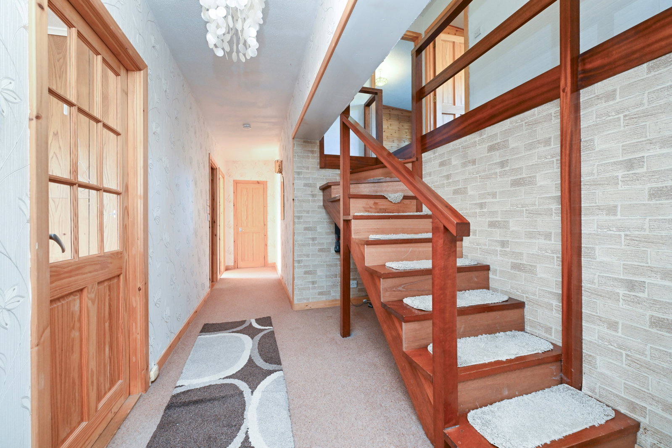
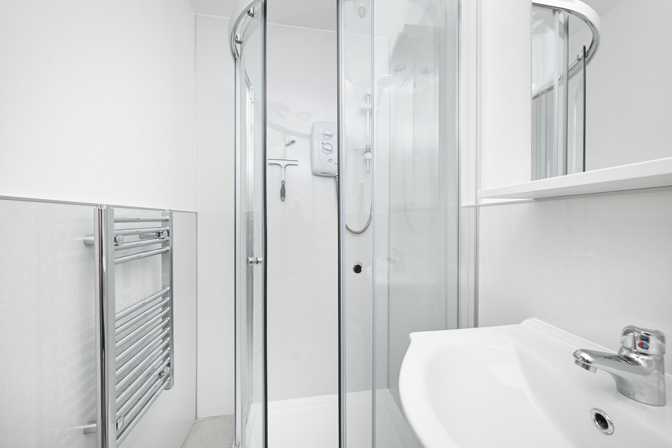
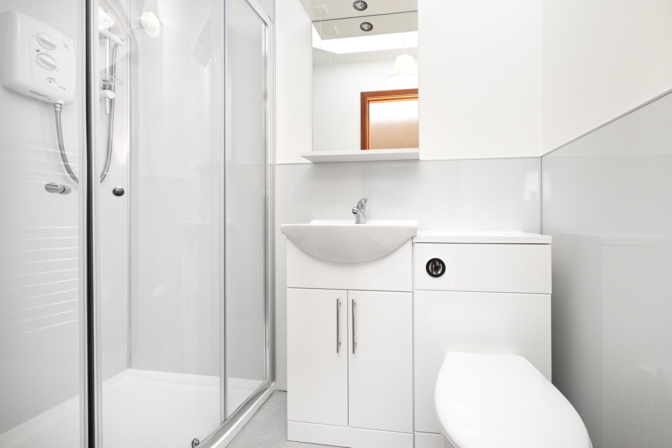
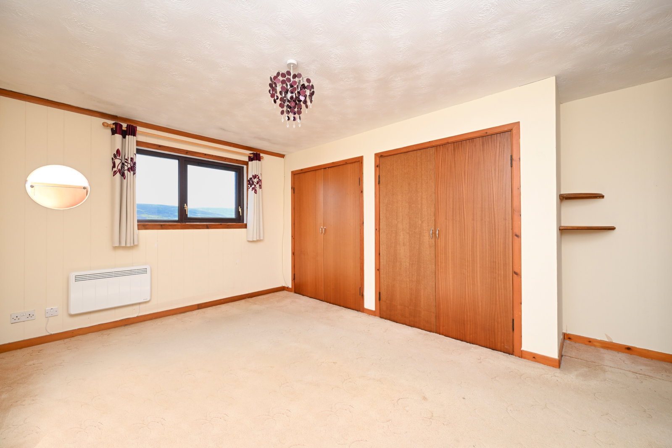
The first bedroom is exceptionally proportioned, providing sea views through two large windows, and offers a large dressing room. The ground floor is complete with a large corridor, rear porch, excellent storage and a bathroom featuring a walk-in shower, W.C., wash hand basin and heated towel rail.
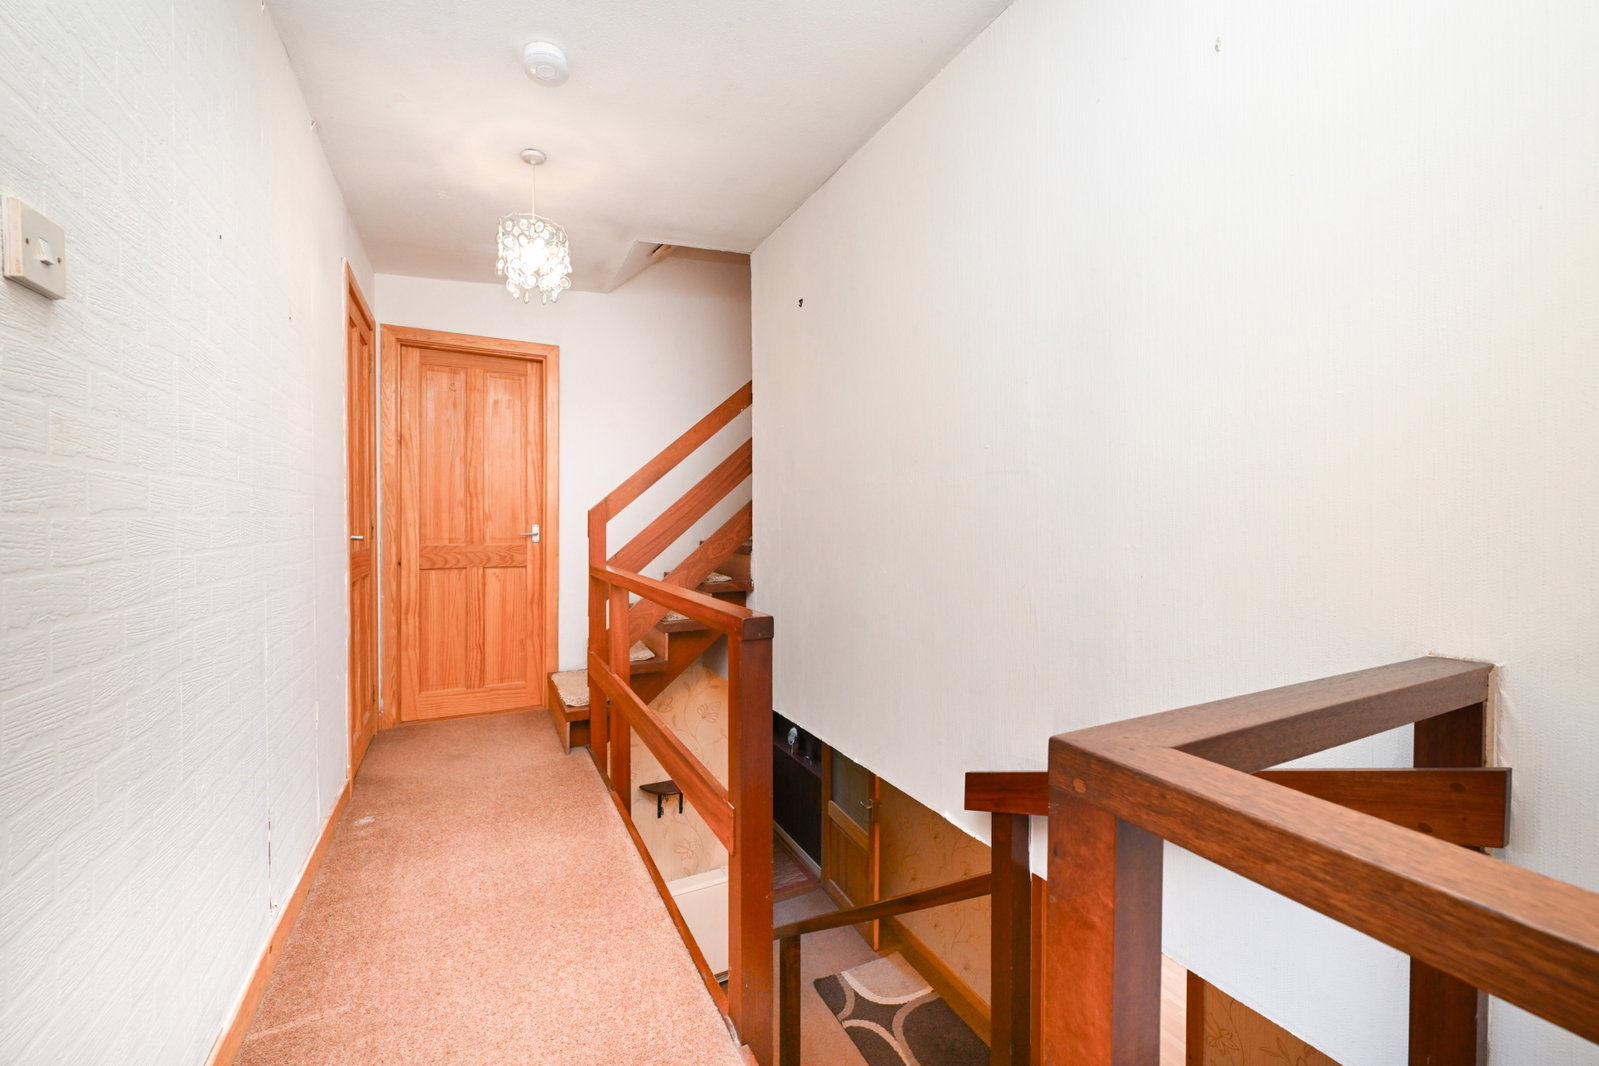
The master suite is situated on the split-level first floor. The master suite offers excellent floor space, a built-in wardrobe, large storage cupboard and a well-presented en suite fitted with a shower cubicle, W.C., wash hand basin, additional storage and heated towel rail.
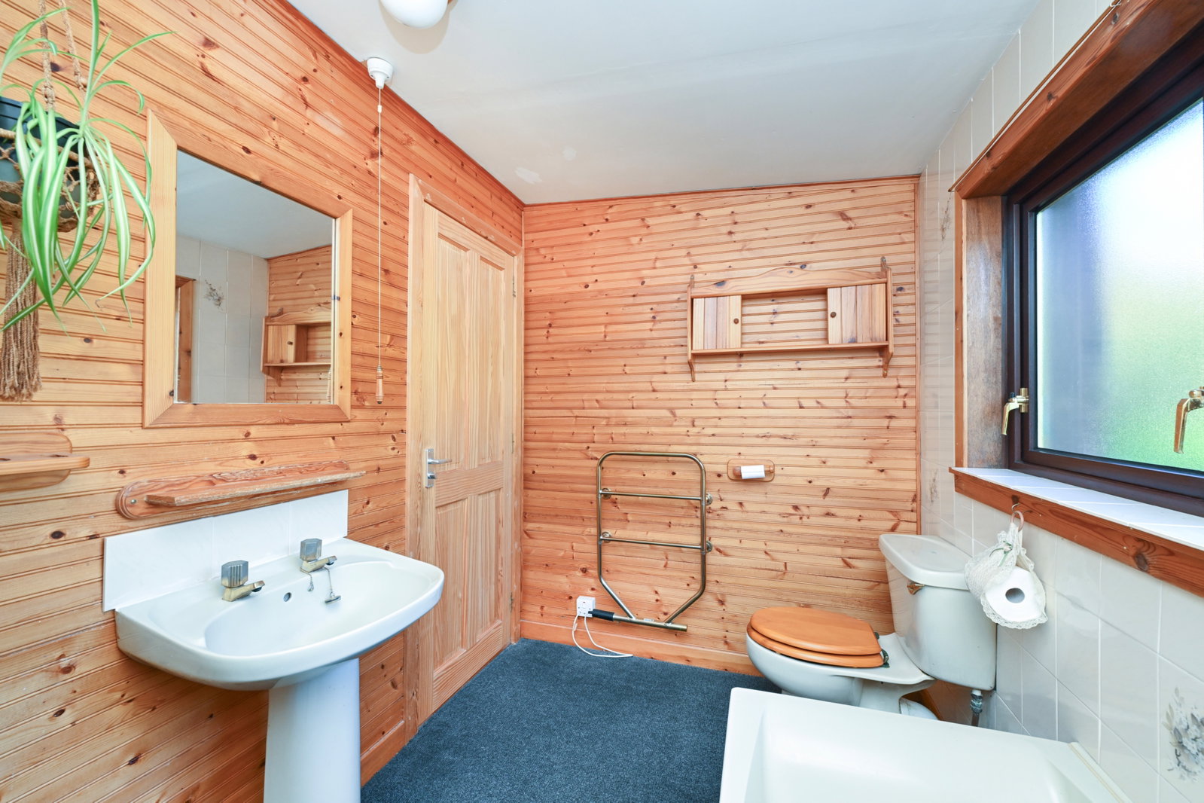
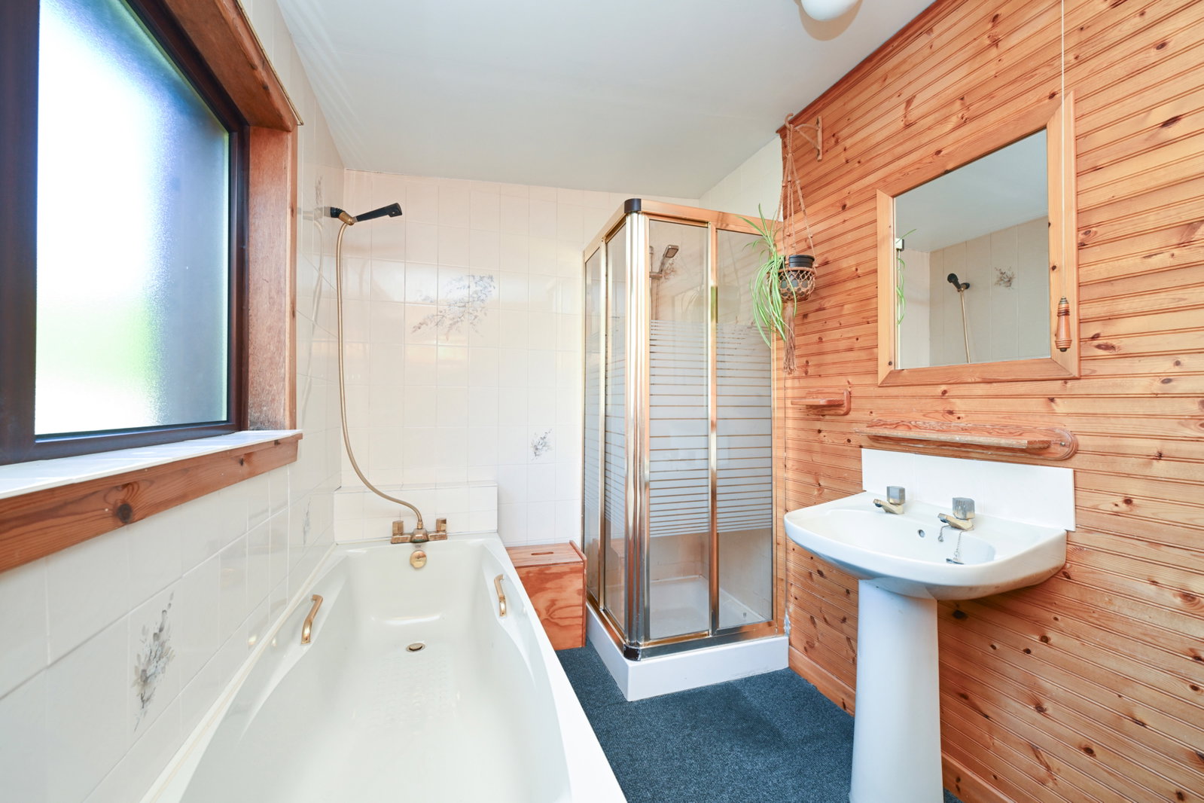
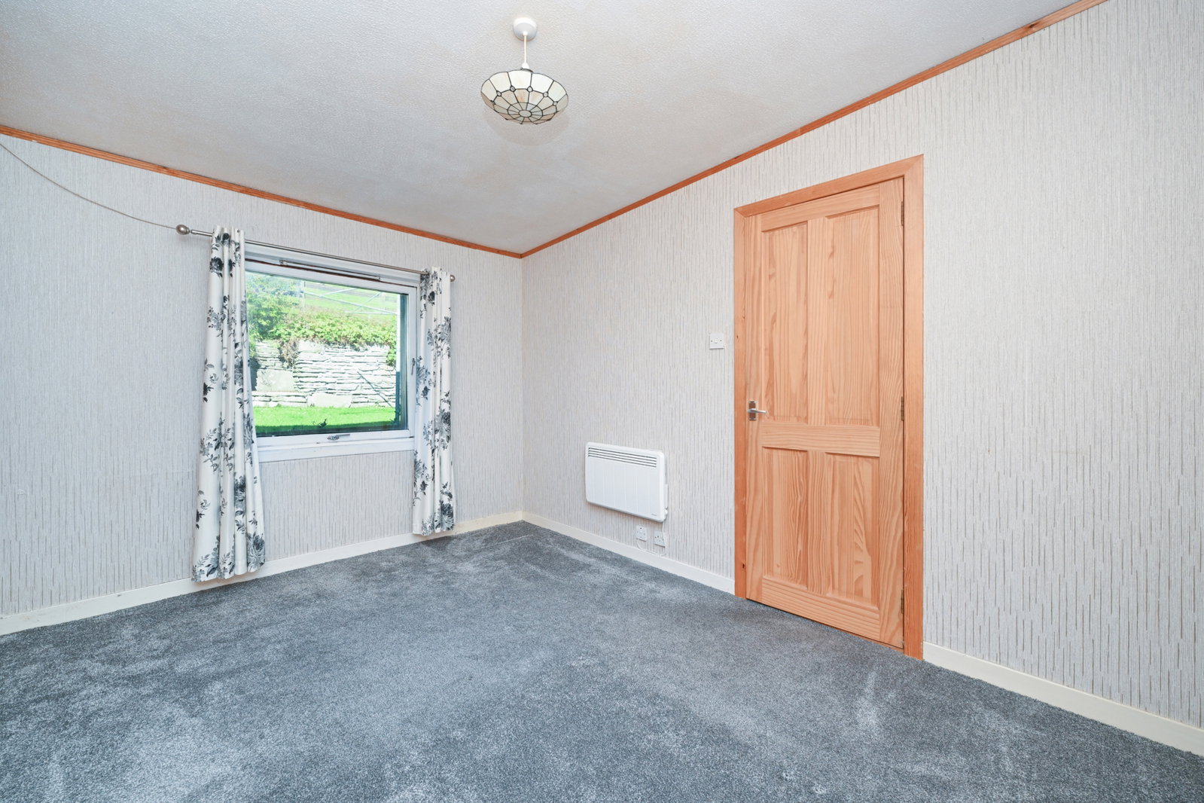
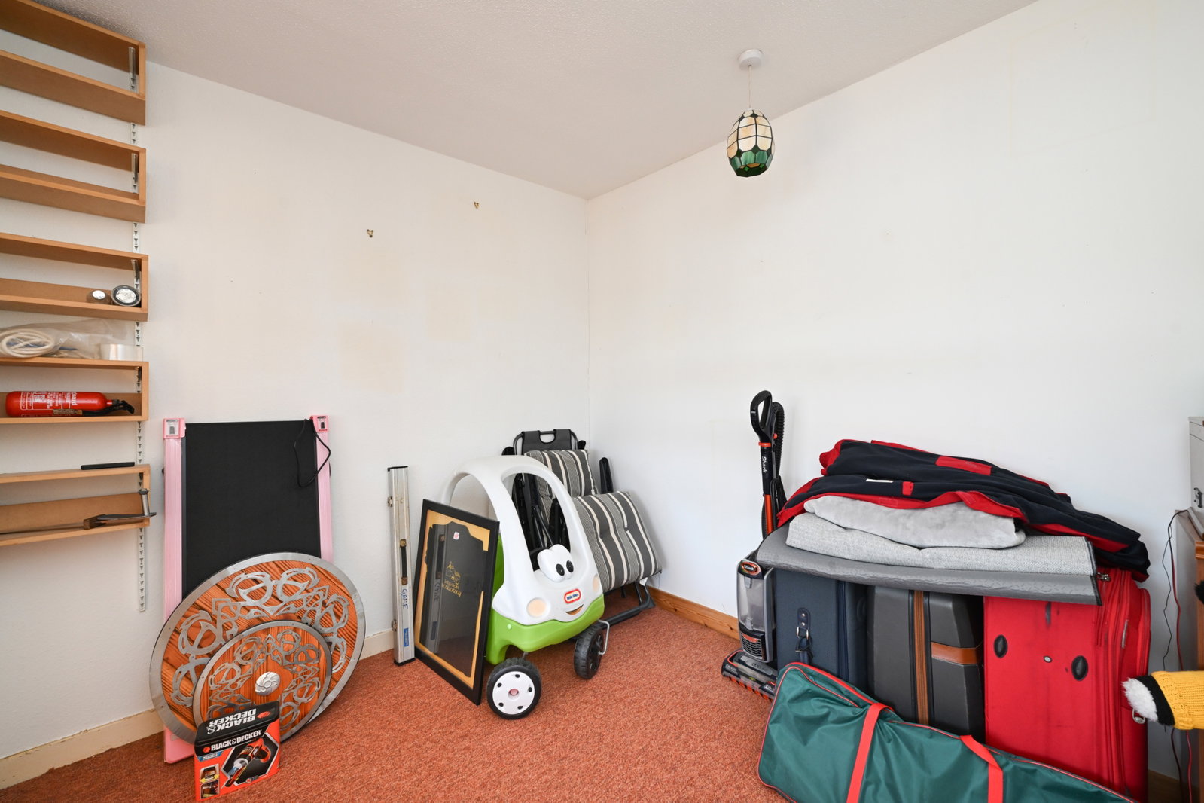
The first floor provides two further double bedrooms, excellent storage and a four-piece family bathroom featuring a shower cubicle, bath, W.C., wash hand basin and heated towel rail.
The home is made energy efficient by solar panels and double-glazed windows throughout.
Self-Contained Annex
The home further benefits from a two-bedroom self-contained annex. Upon entering the annex into the connecting corridor, to the right is the lounge/kitchen. The lounge provides excellent floor space for accommodating furnishings, with windows overlooking the sea. The kitchen is fitted with base-mounted units and an integrated oven and hob.
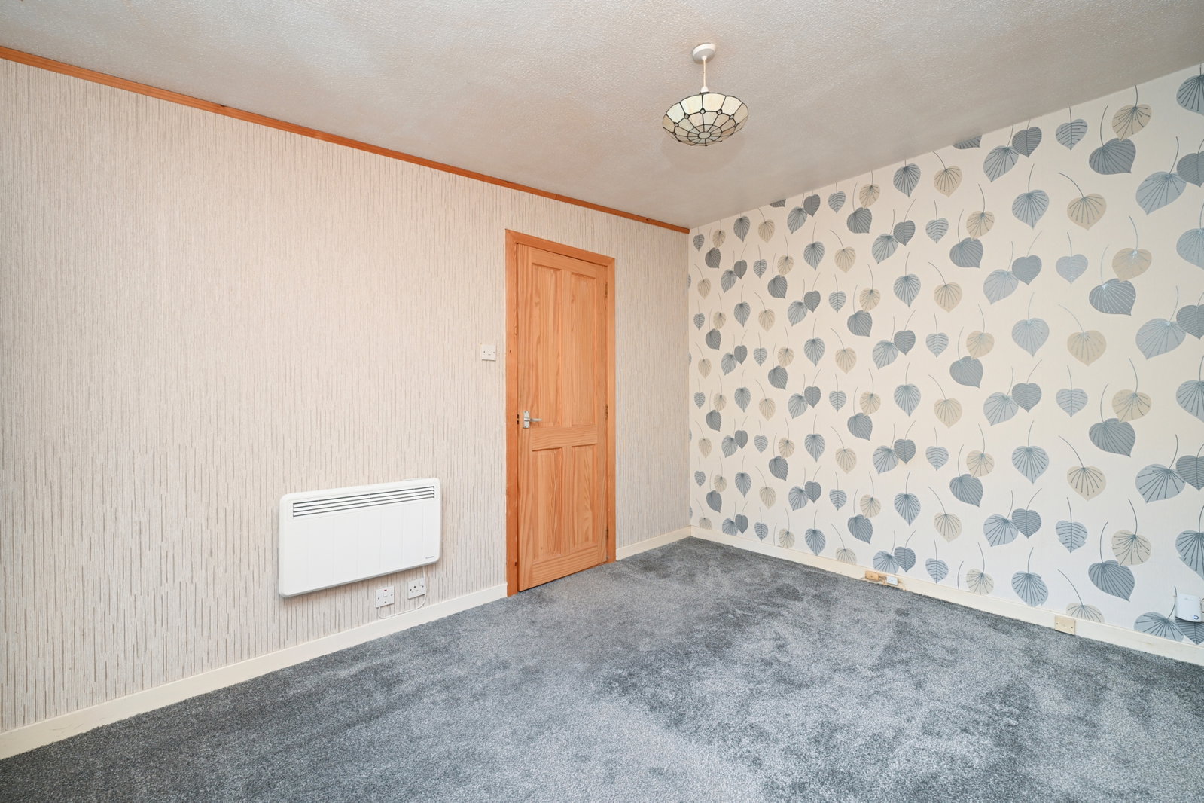
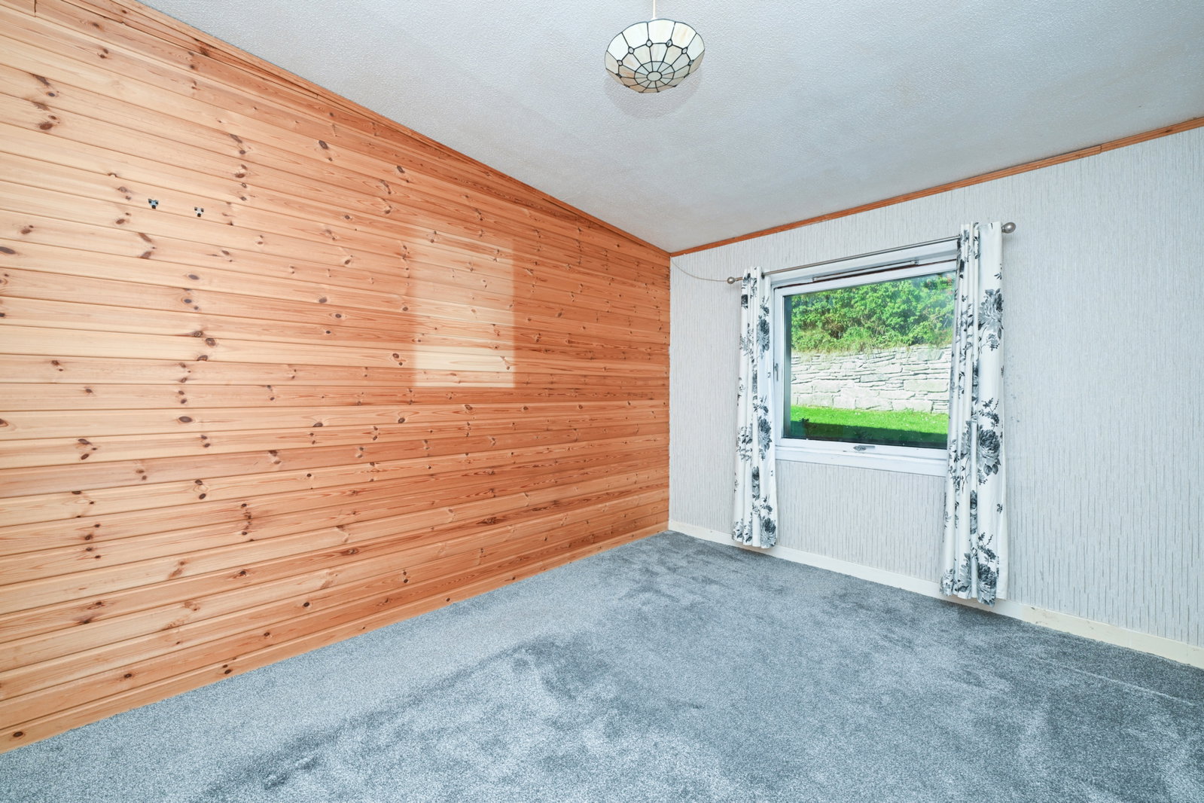
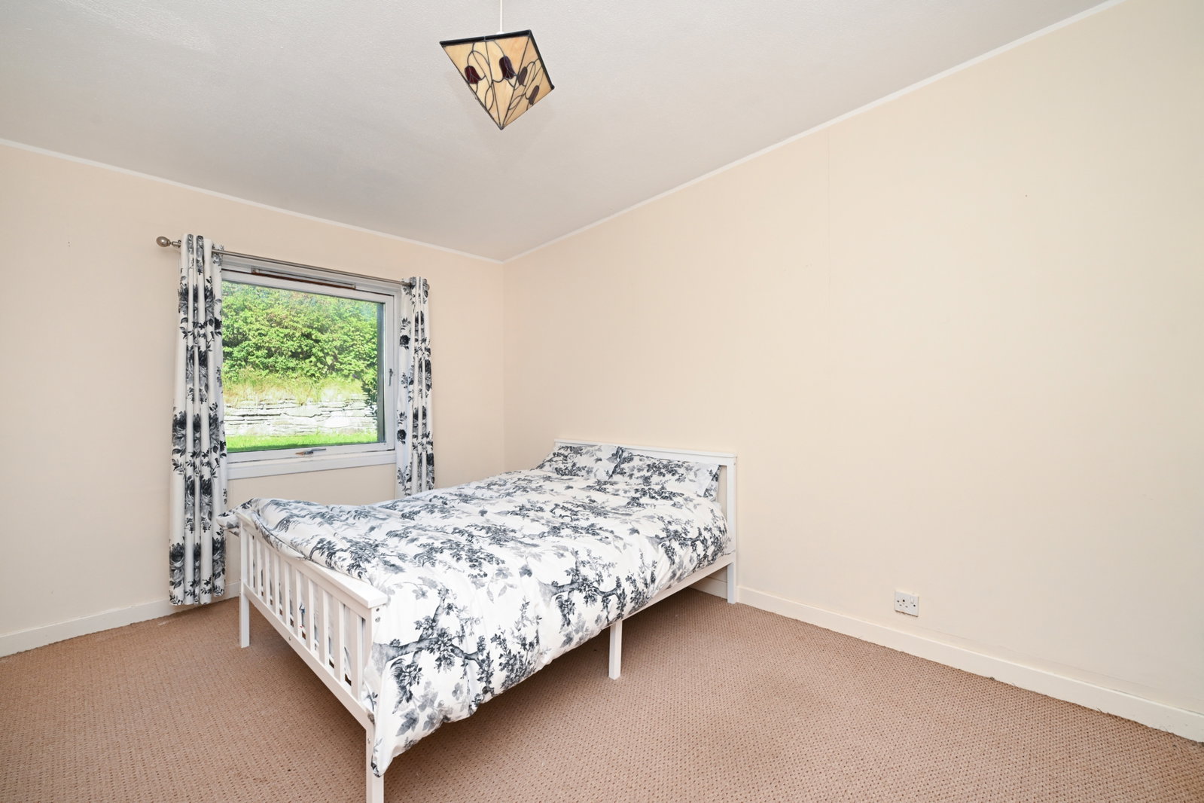
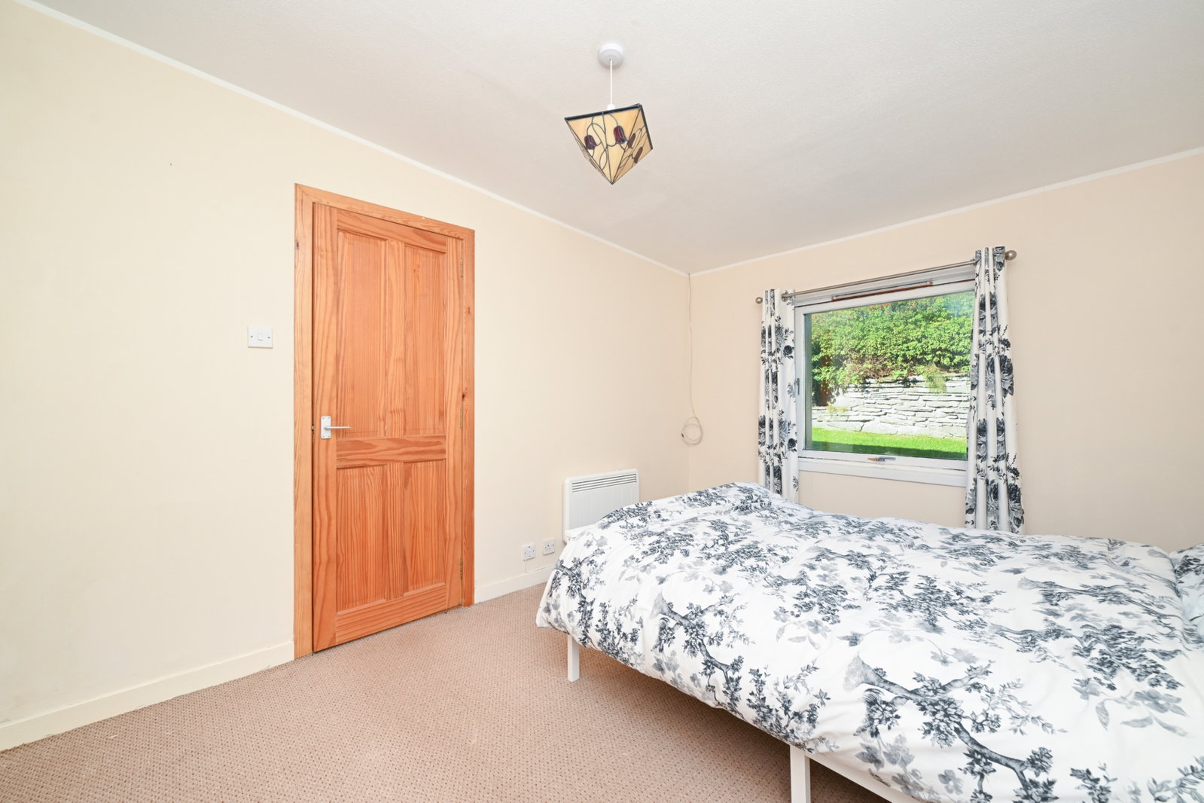
The annex provides two generous double bedrooms, both of which feature well-proportioned windows and built-in wardrobes. The interior is complete with a bathroom fitted with a shower cubicle, W.C., wash hand basin and heated towel rail, along with excellent storage.
External Features
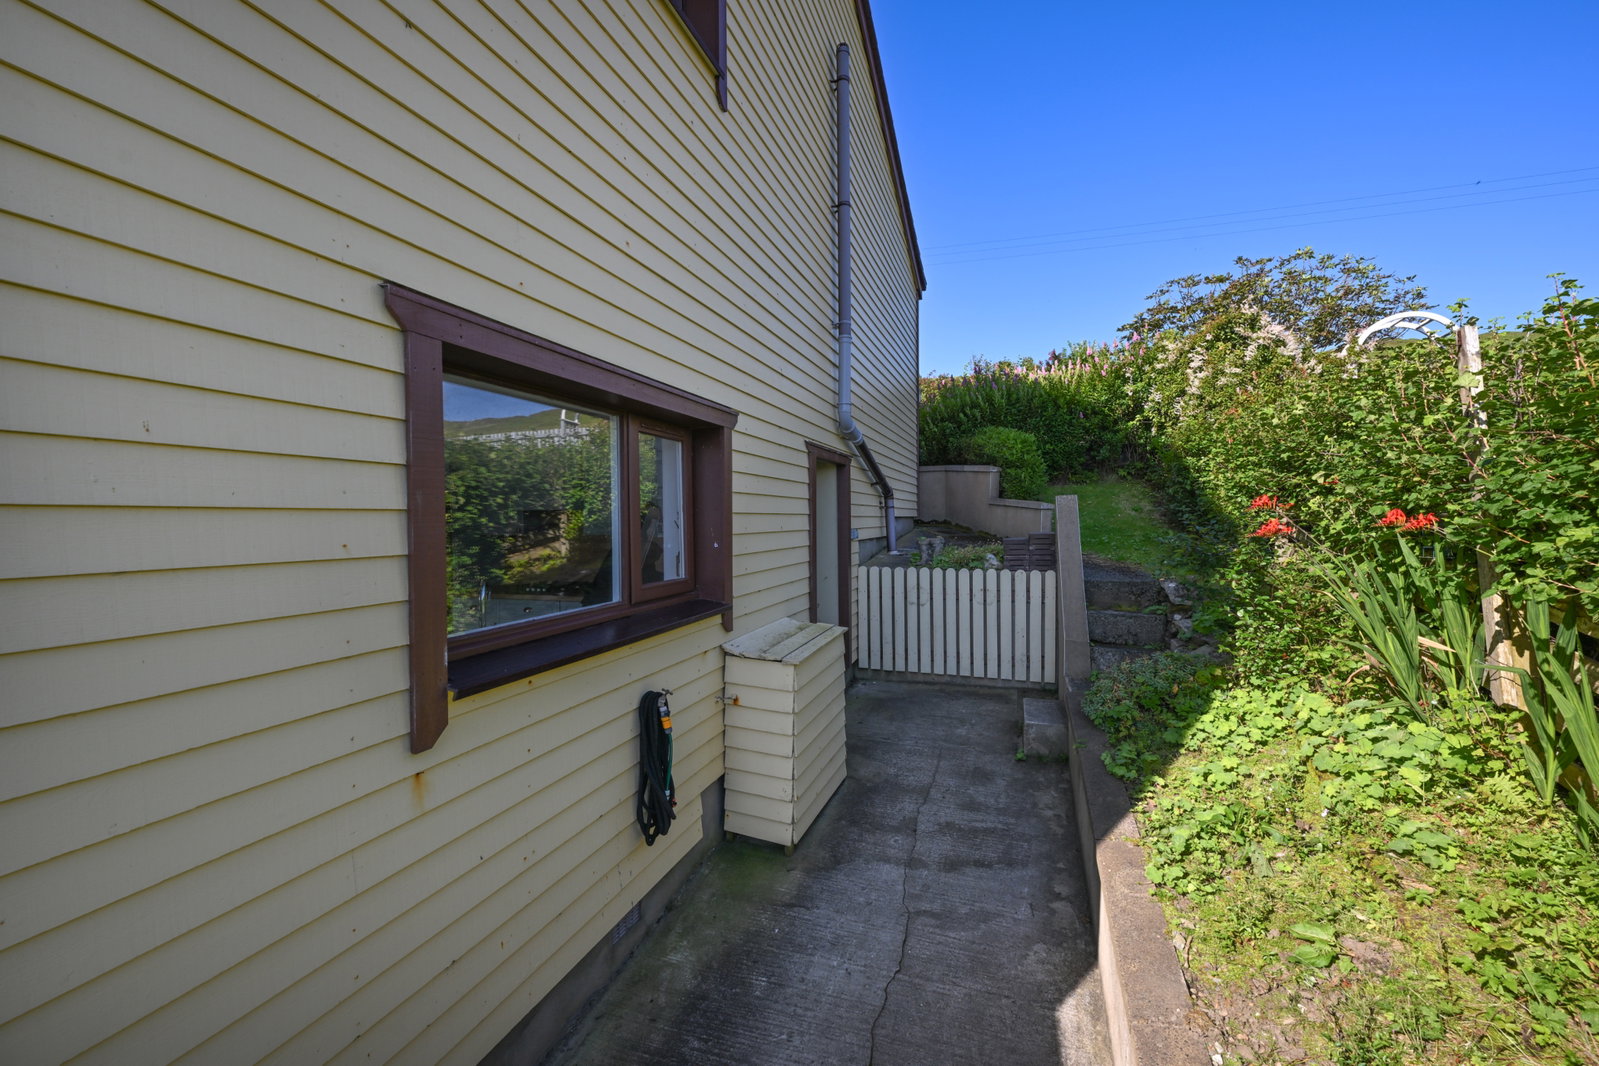
Externally, the home sits on an excellent plot, including a private driveway, a large workshop, ocean-facing decked patio and a well-kept enclosed garden.
Property Features
- Detached House
- Four Bedrooms
- Two Bedroom Self Contained Annex
- Open-Plan Living Areas
- Four Bathrooms
- Solar Panels with Battery Storage
- Large Workshop & Private Driveway
- Well-Kept Enclosed Garden
- Elevated Ocean Facing Position
Extra photos on Agent’s site.
To arrange a viewing contact the Agent on 07873 119412.