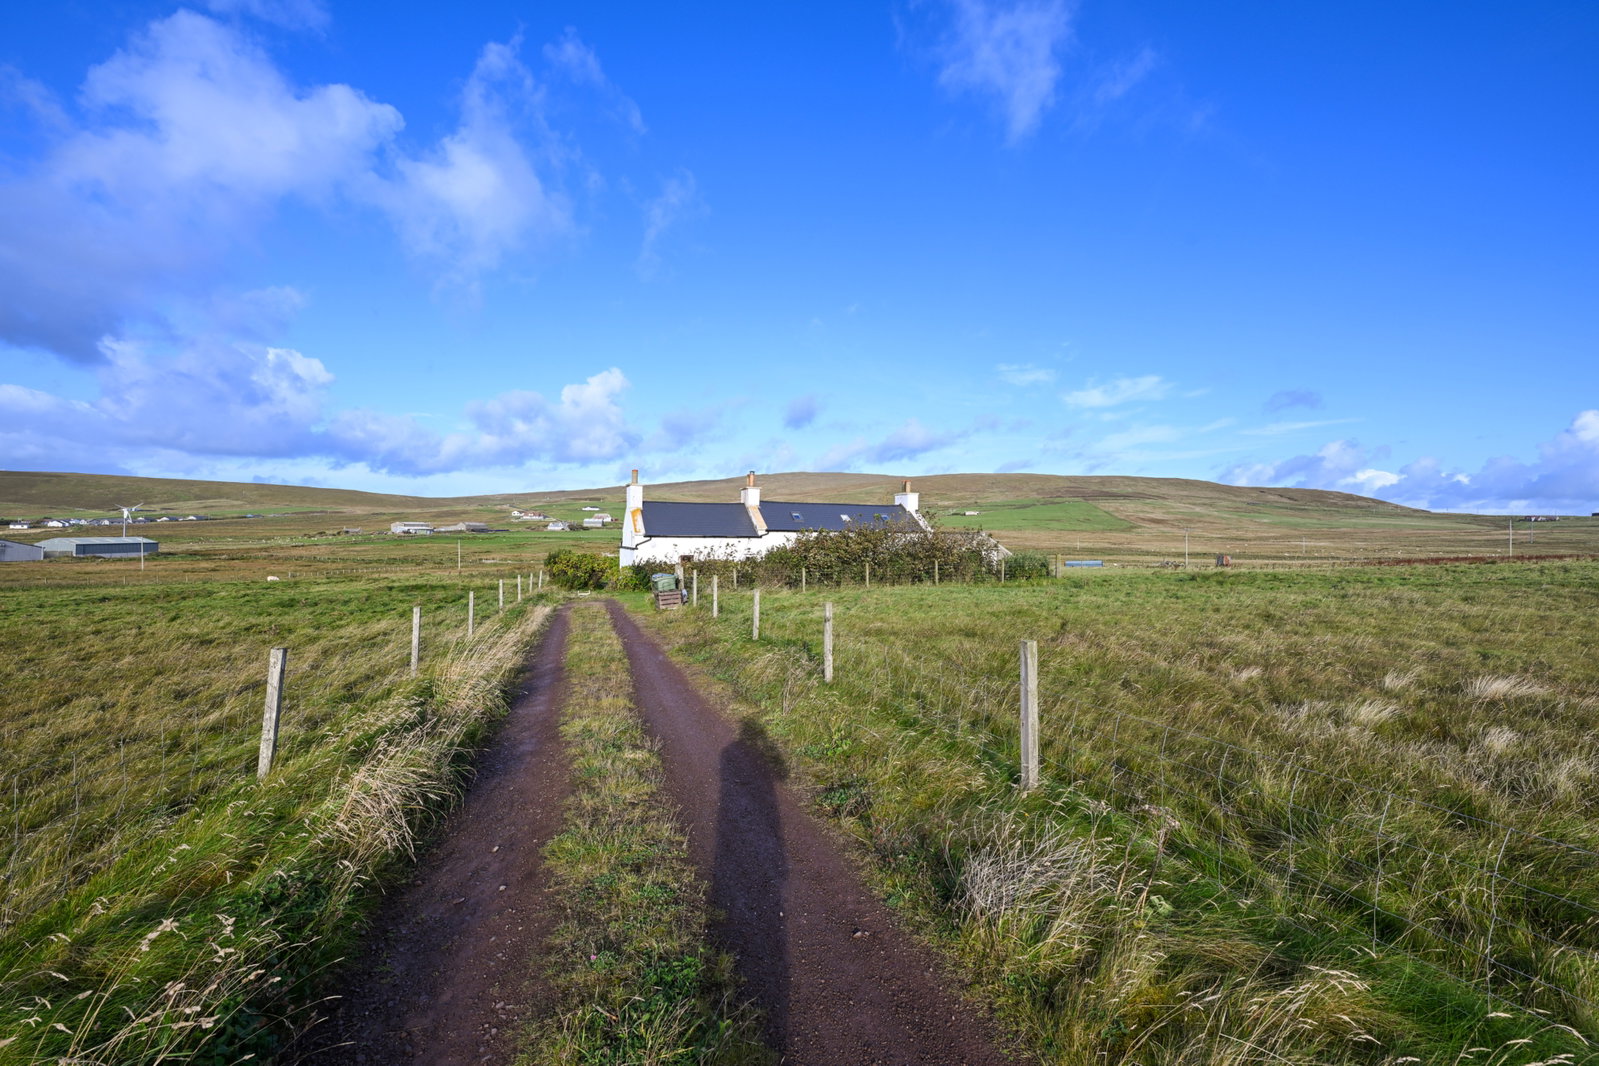
Blyde, North Moors, Sandwick
| Price |
|---|
| Offers over £195,000 |
| Type |
|---|
| House |
| Bedrooms |
|---|
| 3 |
| Bathrooms |
|---|
| 1 |
| Garden |
|---|
| ✔ |
| Agent |
|---|
| Kelvin Anderson |
| Details |
|---|
| Property Details |
| Telephone |
|---|
| 07873 119412 |
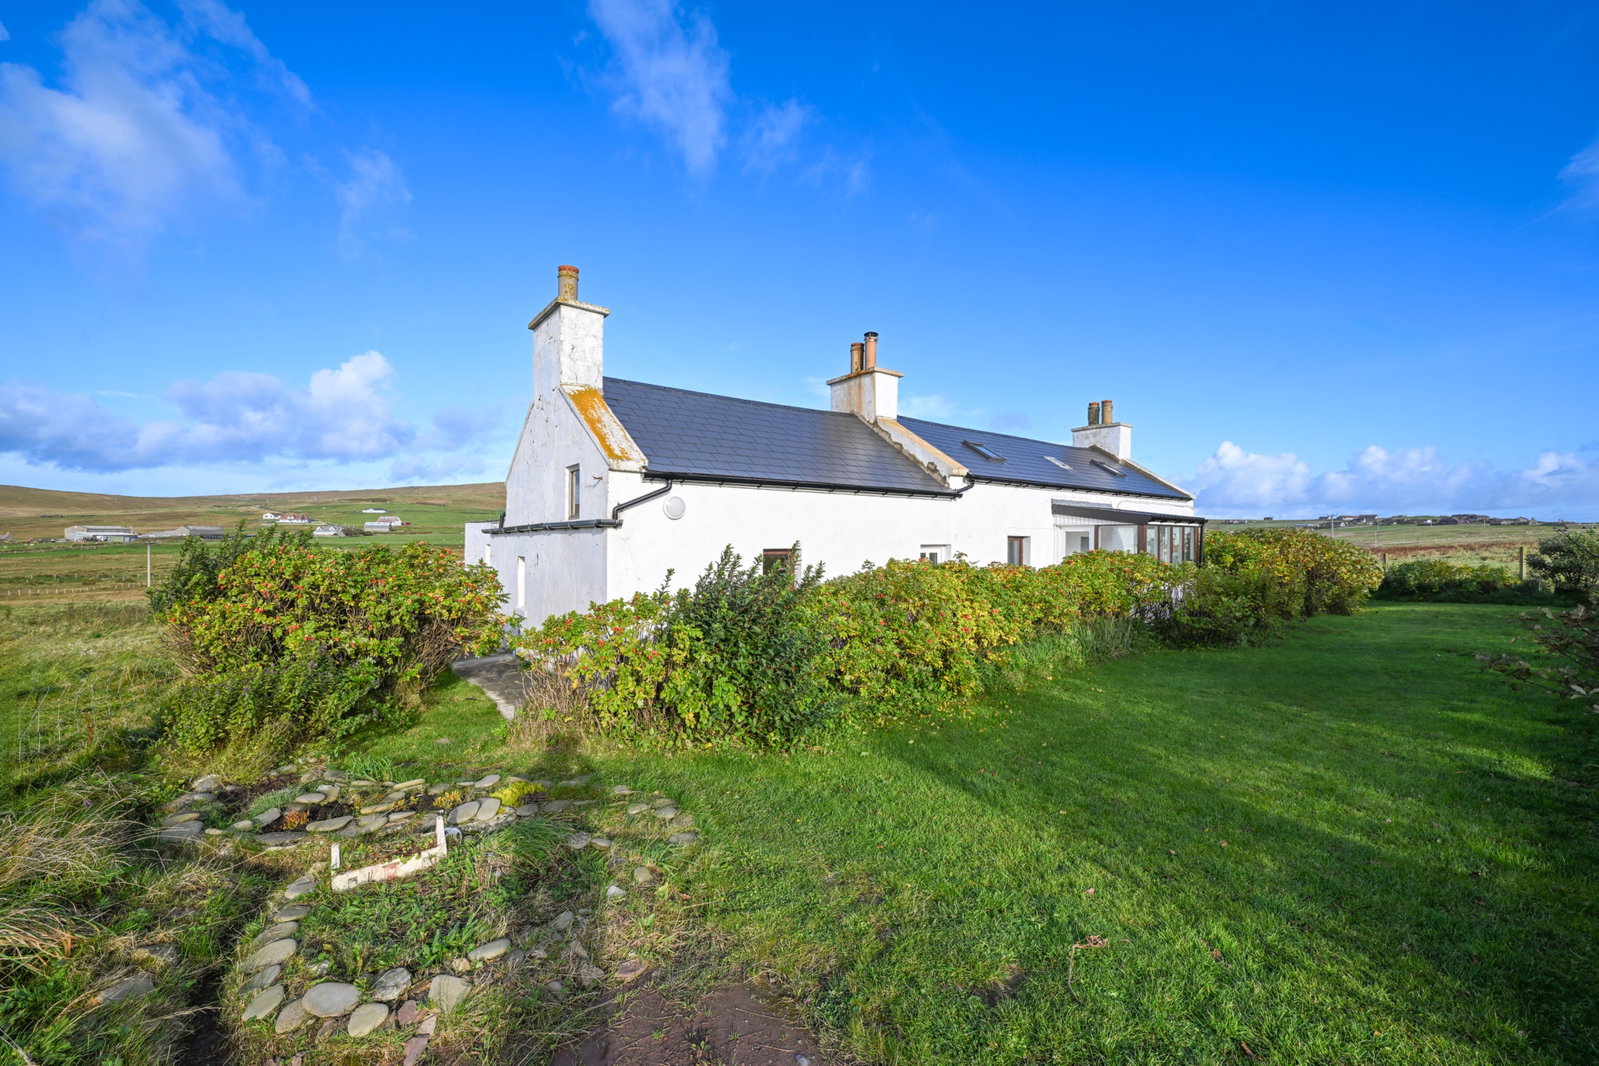
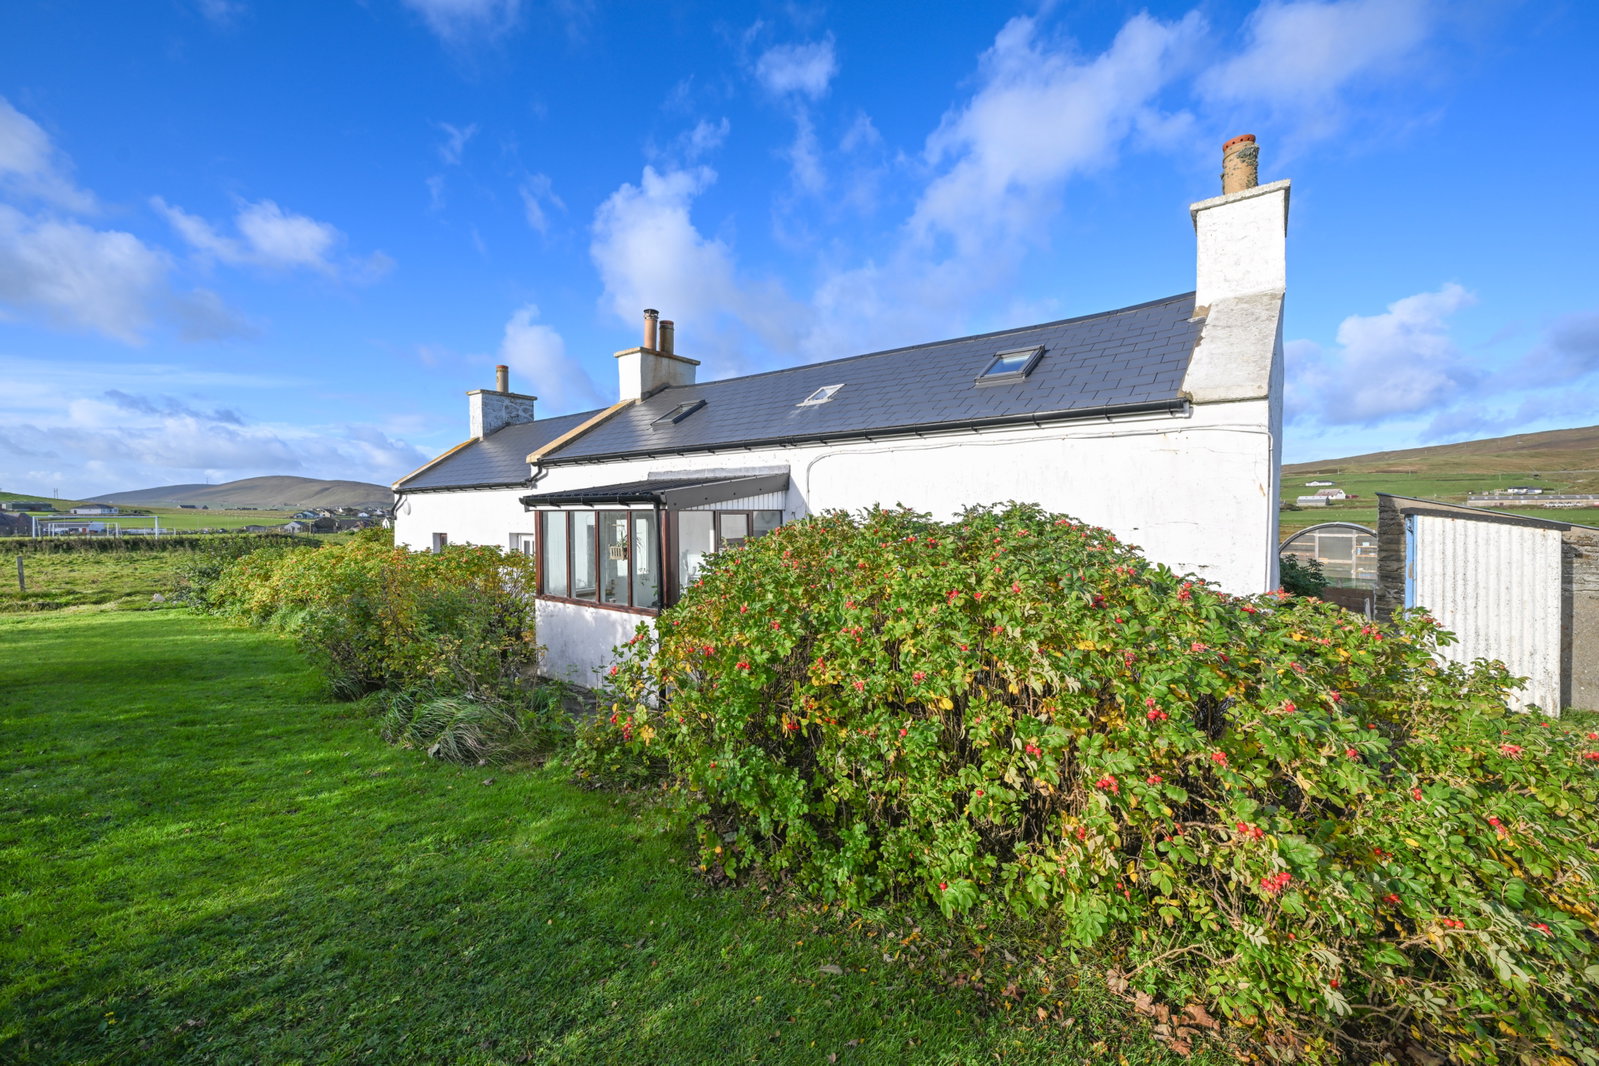
Introducing Blyde, a beautifully presented three-bedroom detached home located in Sandwick. Blyde is the perfect example of a traditional house brought into the modern era. The home comprises a spacious lounge with a multi-fuel stove, a modern kitchen, a utility room/entrance porch, a family bathroom, a sun porch and a spacious double bedroom on the ground floor. On the first floor, there are two further double bedrooms.
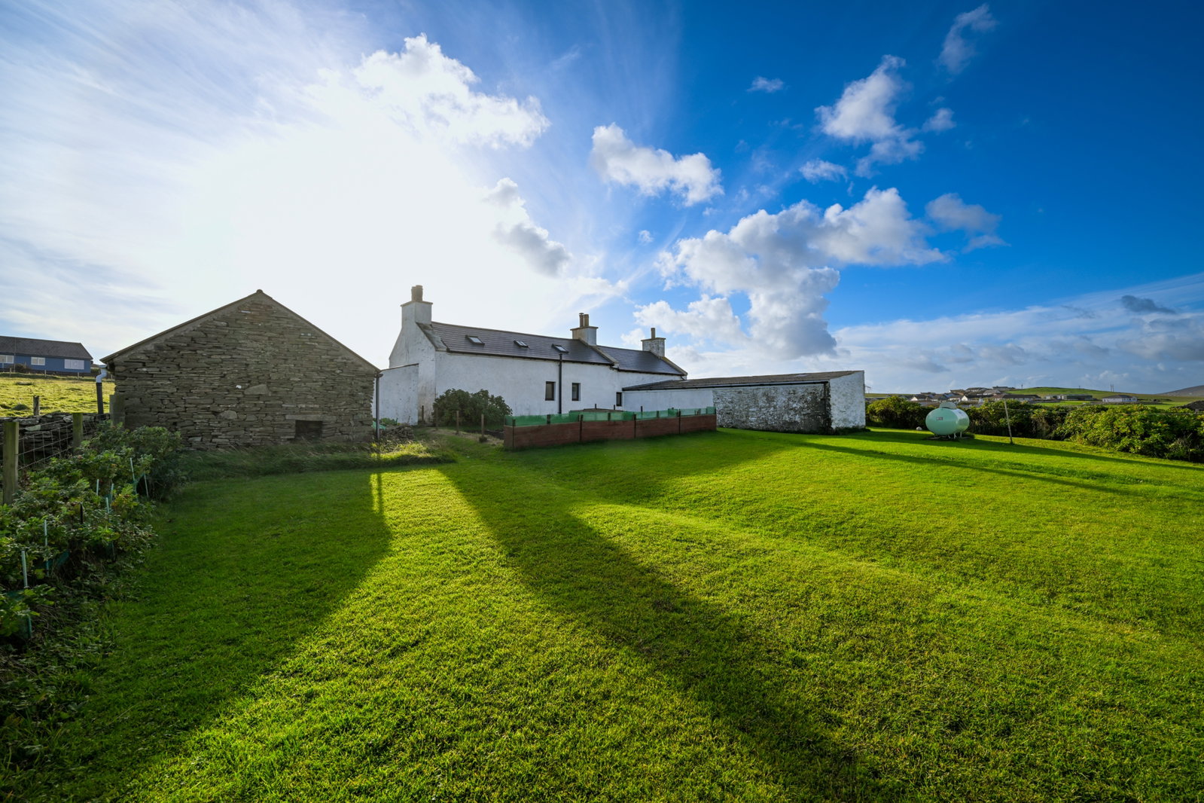
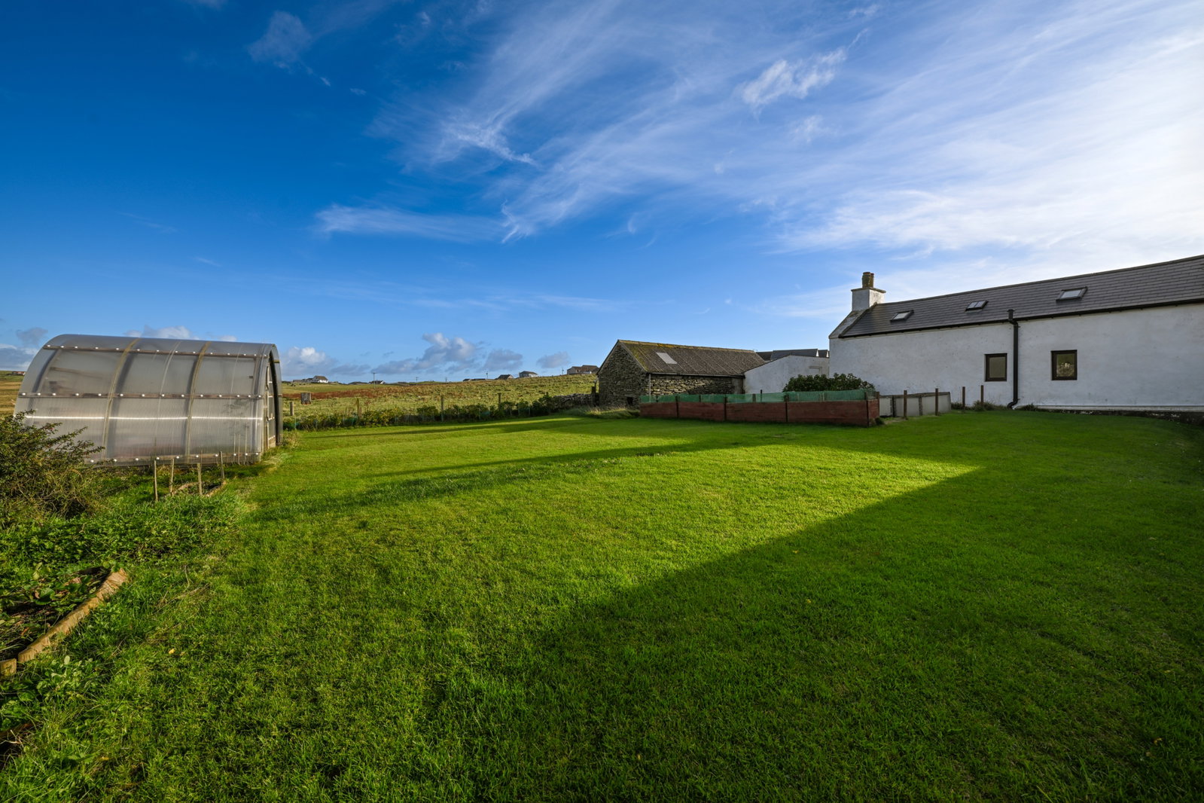
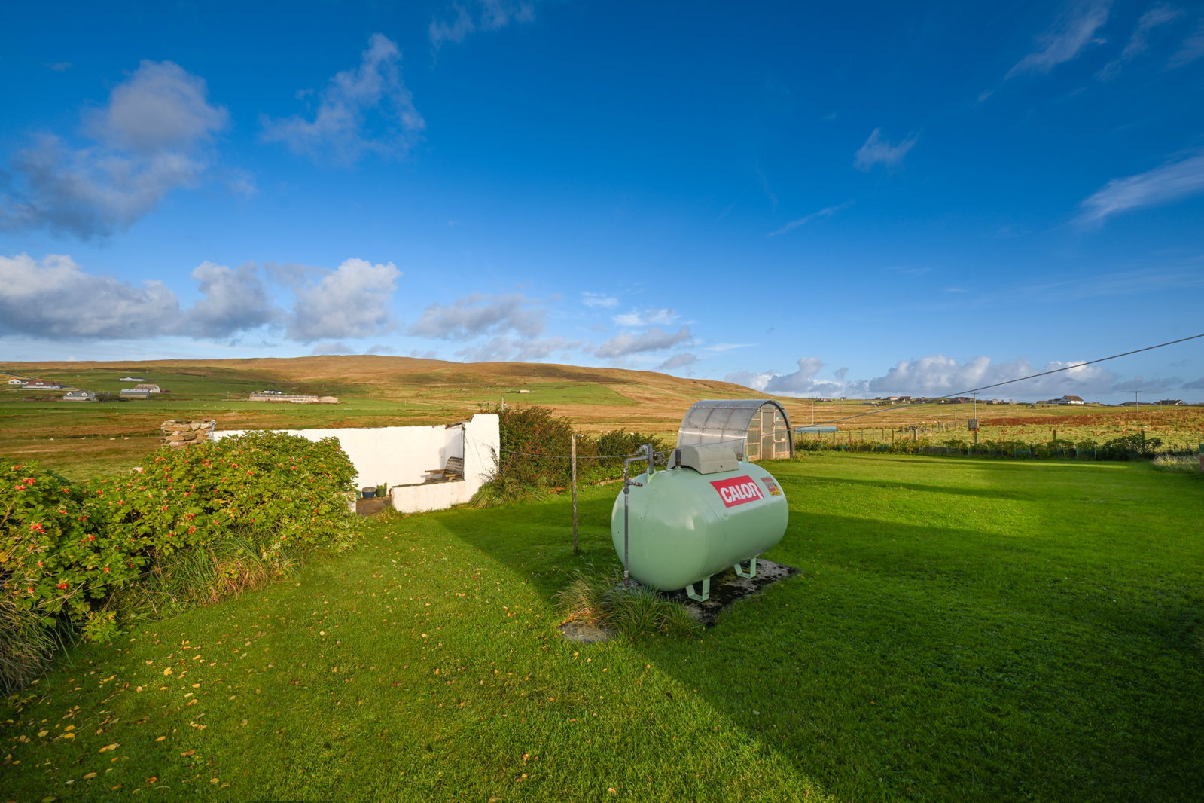
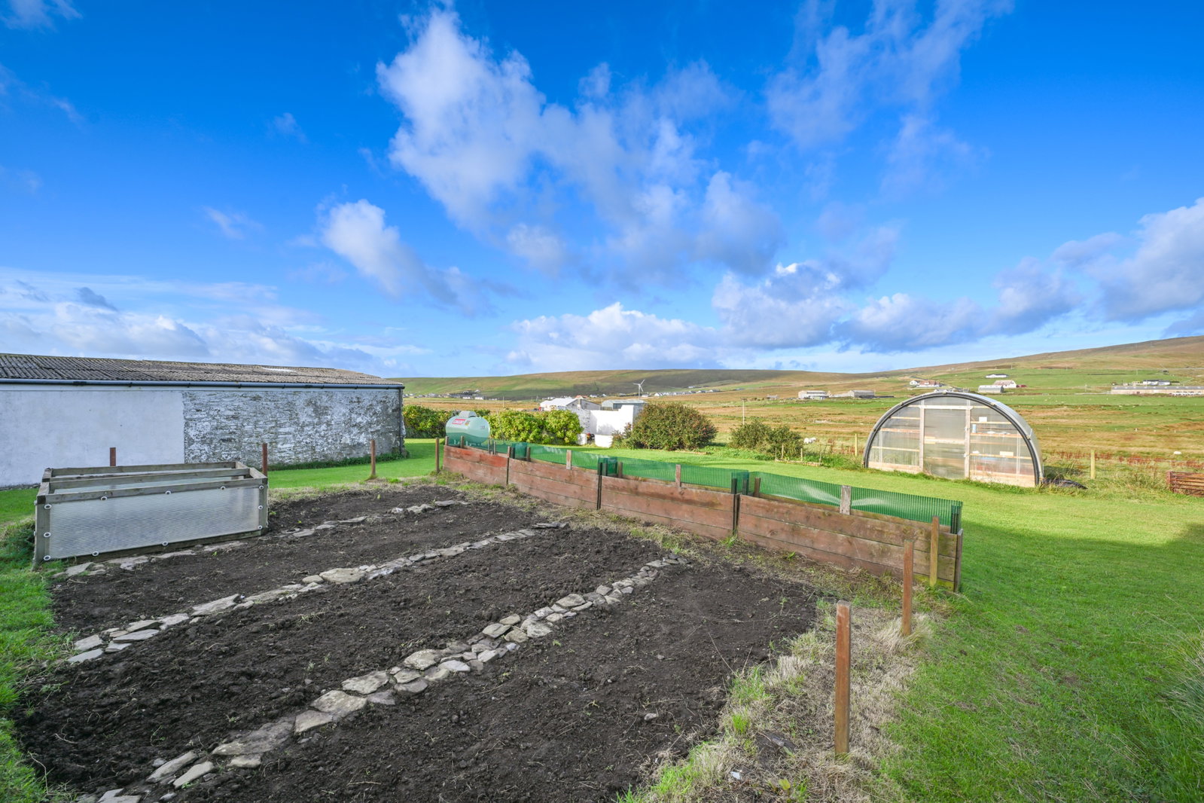
The home sits on a generous plot and benefits from several outbuildings, including a polytunnel that is in excellent condition. The roof was renewed in 2023, and the home benefits from gas central heating and double glazing throughout.
Location
Blyde is situated in Sandwick, just 12 miles from Lerwick, approximately a convenient 20 minute drive away. There is a bus stop just a stone throw from the home, providing transport links. There are a range of coastal walks in the area, as well as a local beach.
Sandwick offers many local amenities, including Sandwick Junior High School, the South Mainland Leisure Centre, the SPAR shop and the Sandwick Social Club, with the Hoswick Visitor Centre also close by.
Accommodation
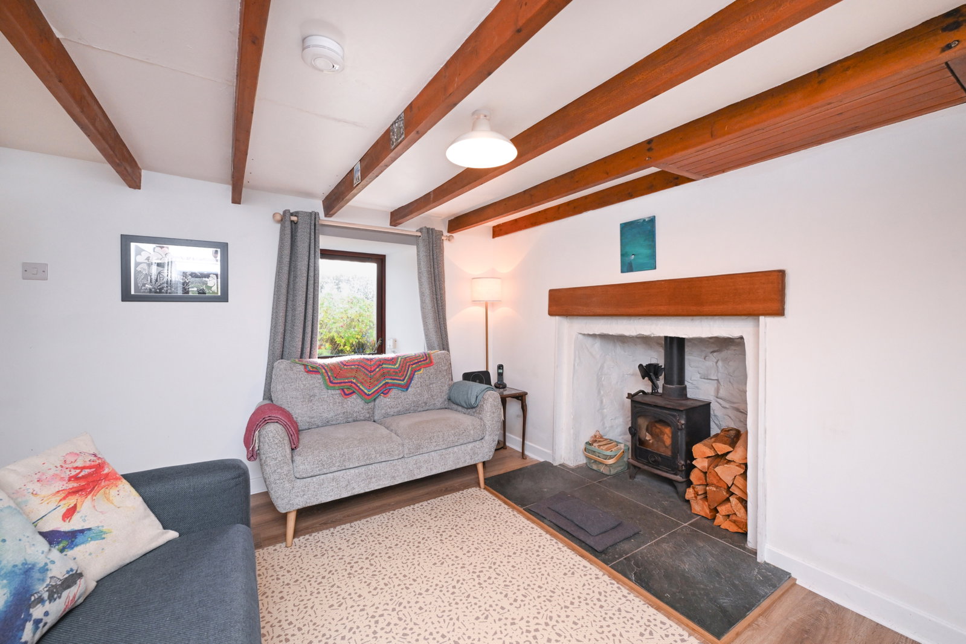
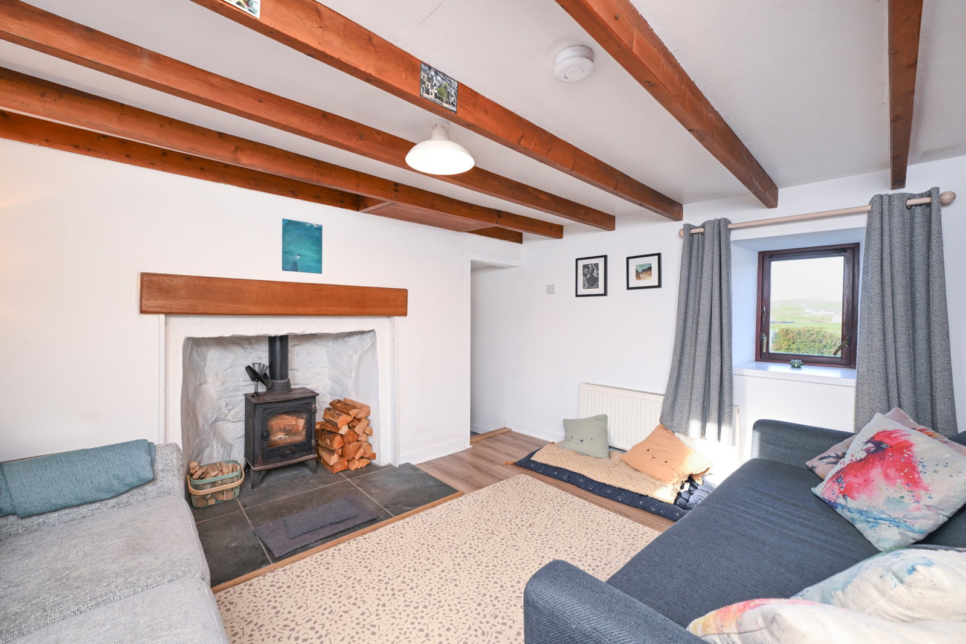
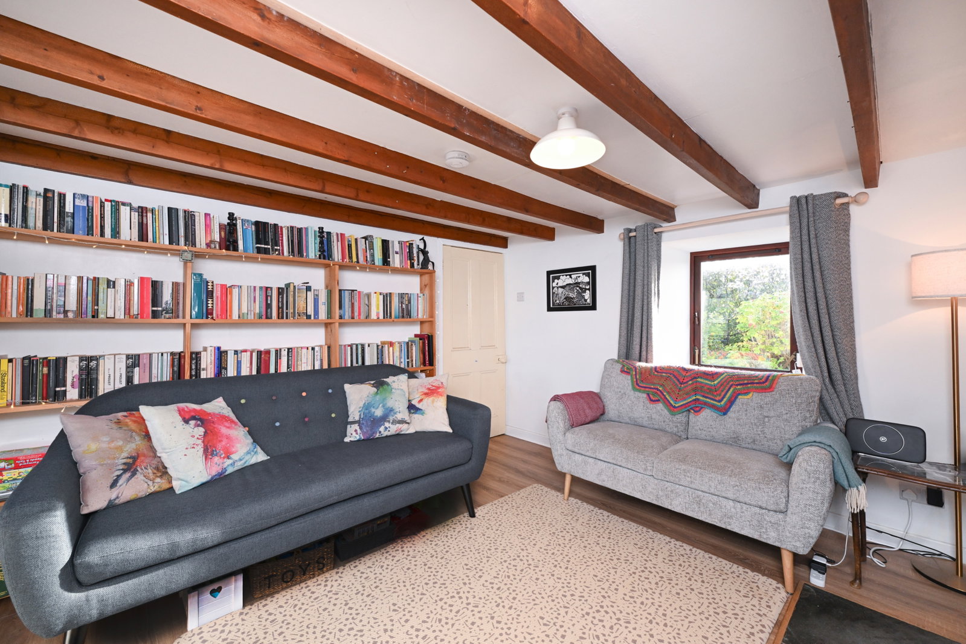
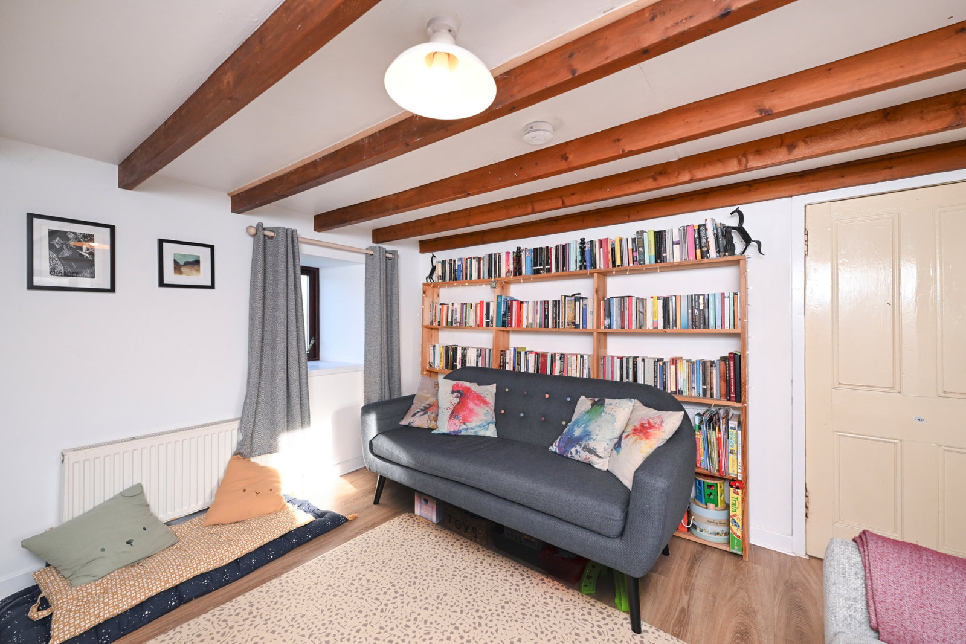
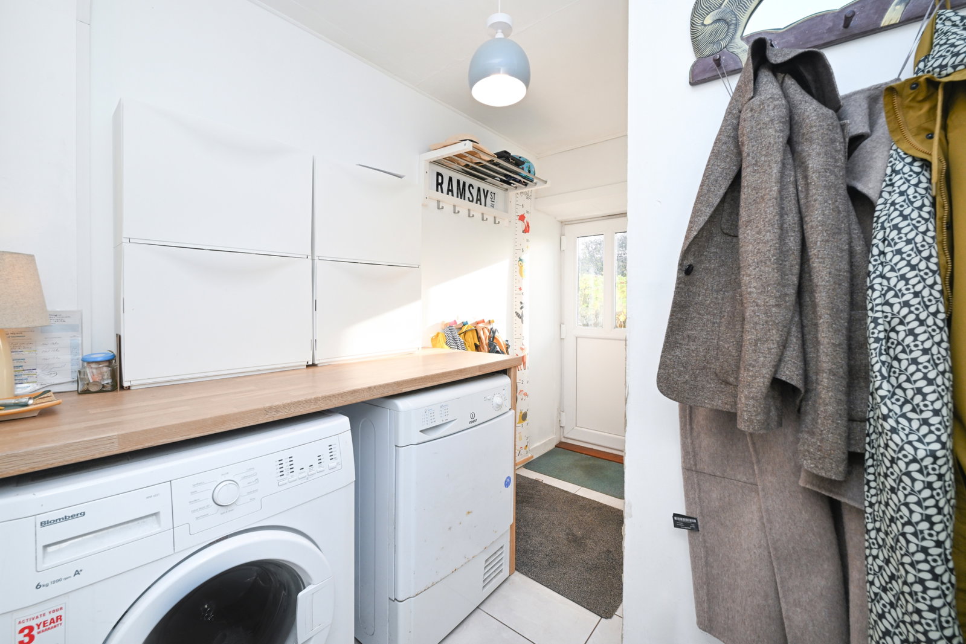
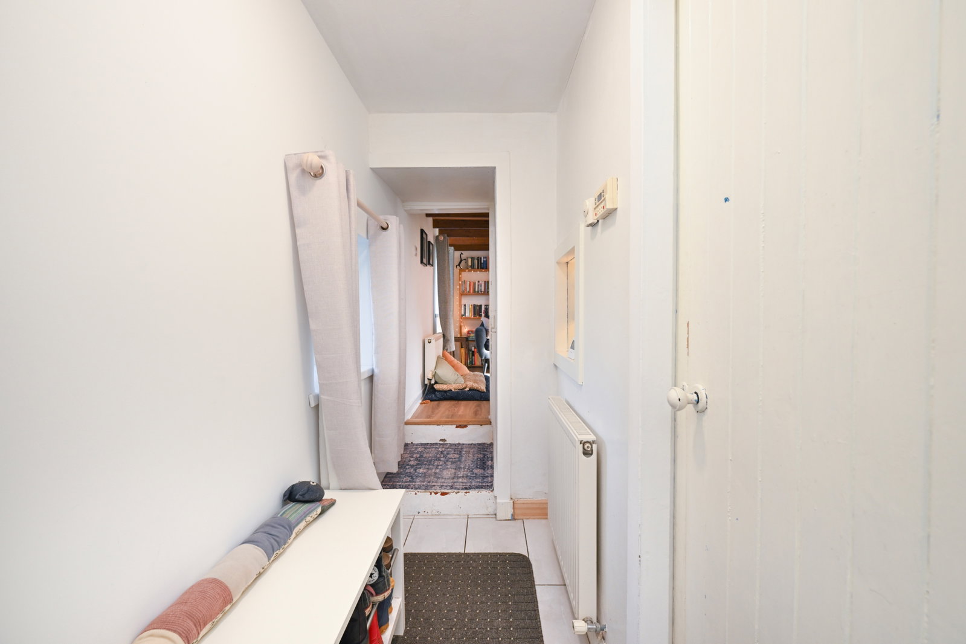
Upon entering the home through the utility porch and moving through to the corridor connecting the living areas, the inviting lounge is situated to the right. The lounge provides ample floor space and well-presented period features, including a multi-fuel stove and exposed beam ceilings, adding to the traditional character of the home.
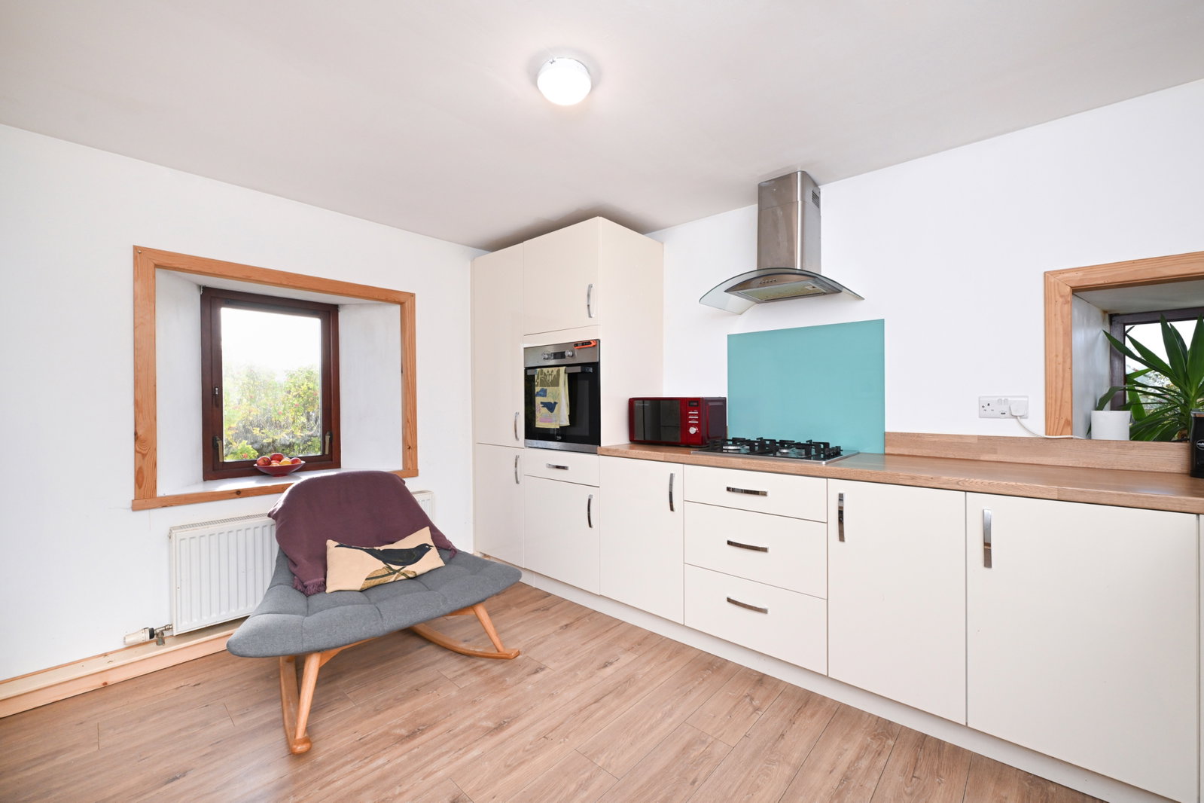
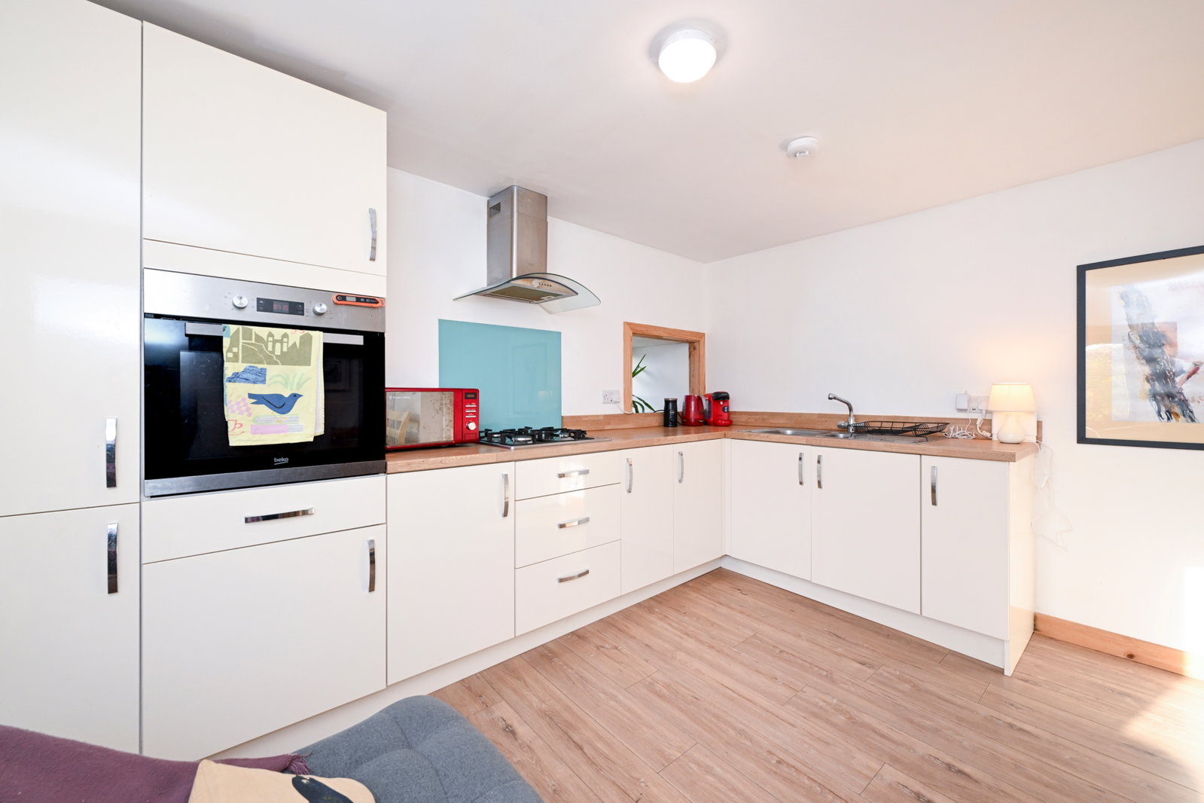
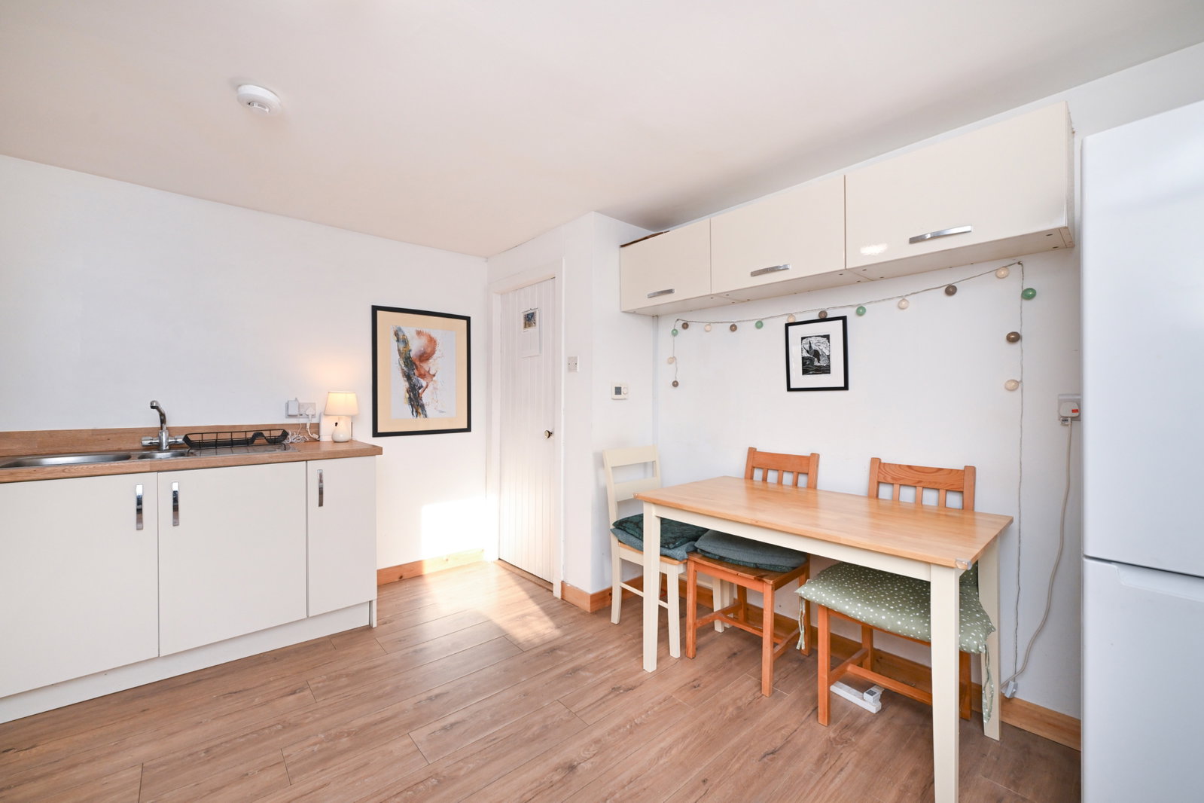
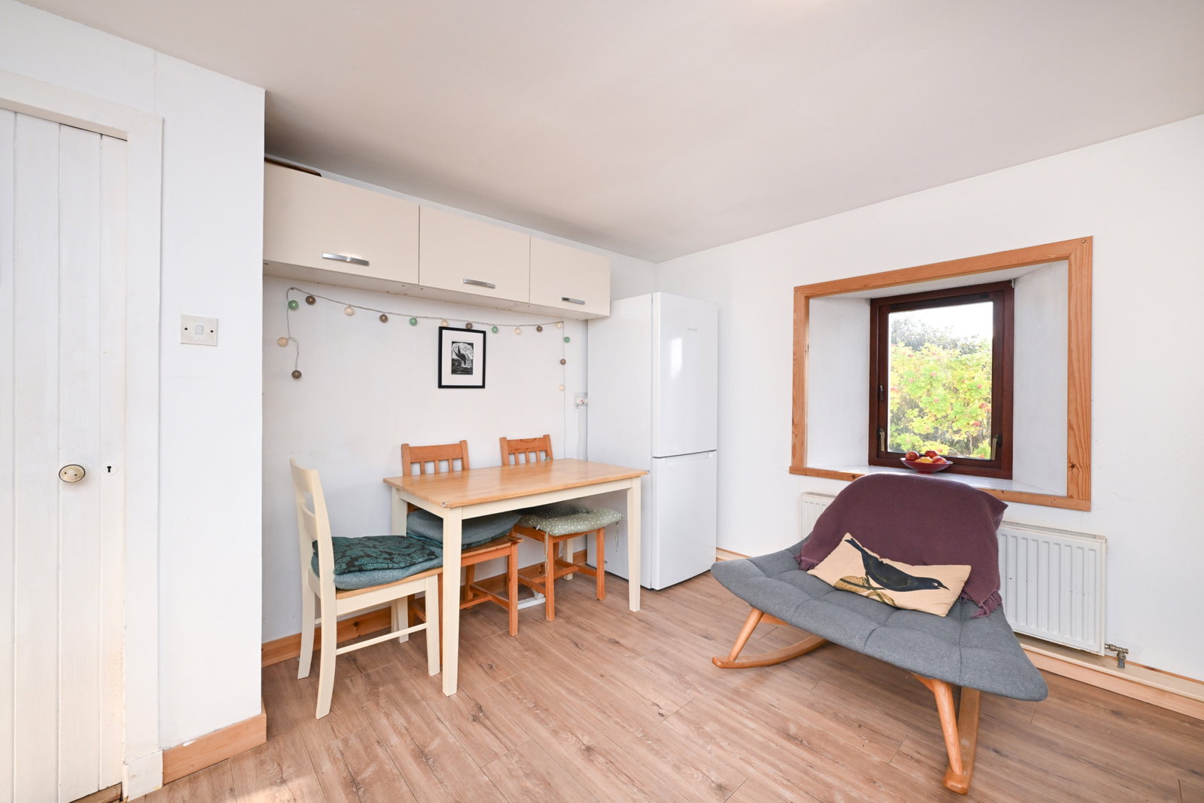
The kitchen/diner is modernly fitted, featuring a range of wall and base-mounted units, excellent worktop space and integrated appliances, including an oven and gas hob. There is ample space to accommodate a large dining table.
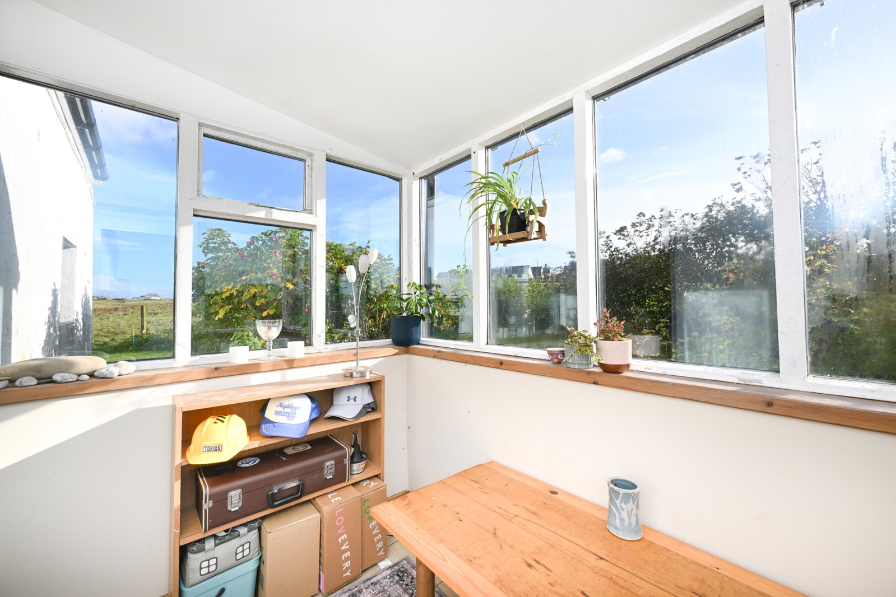
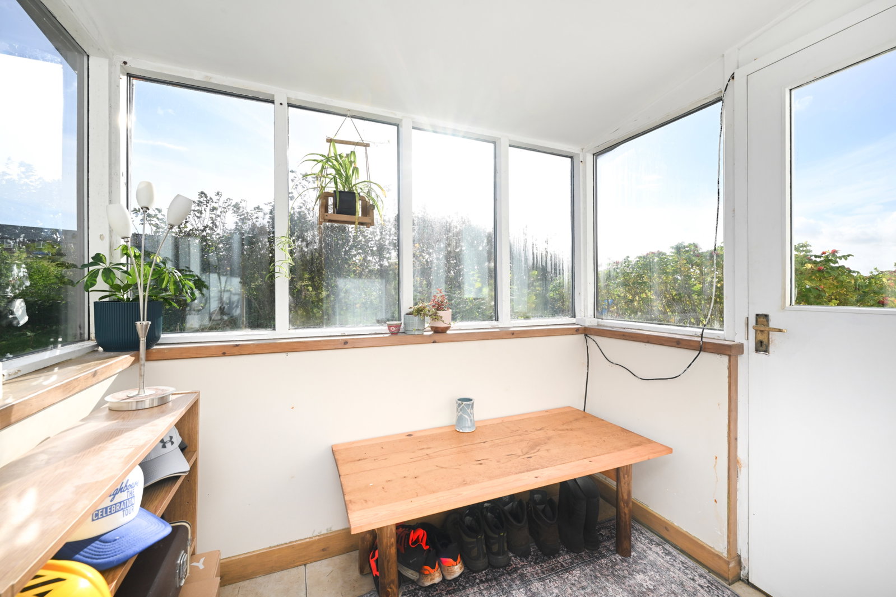
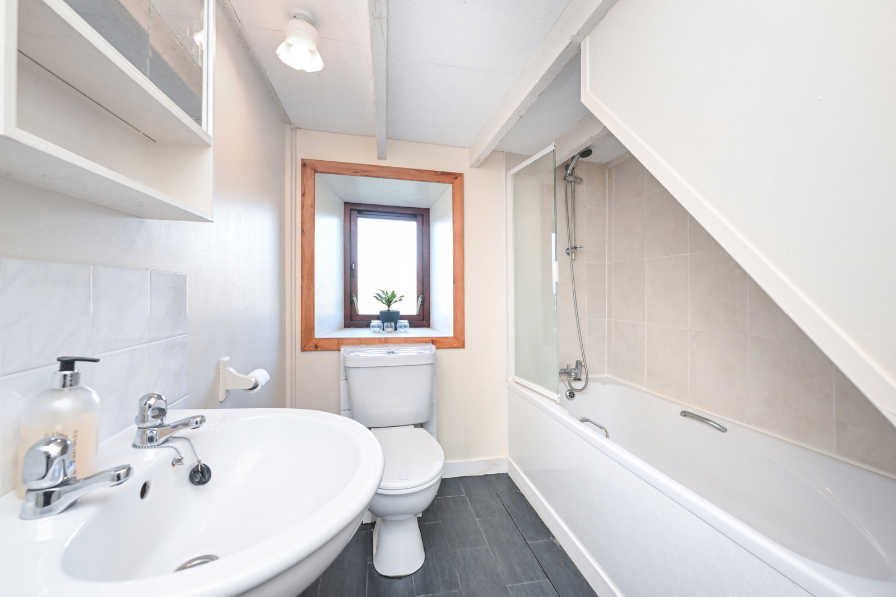
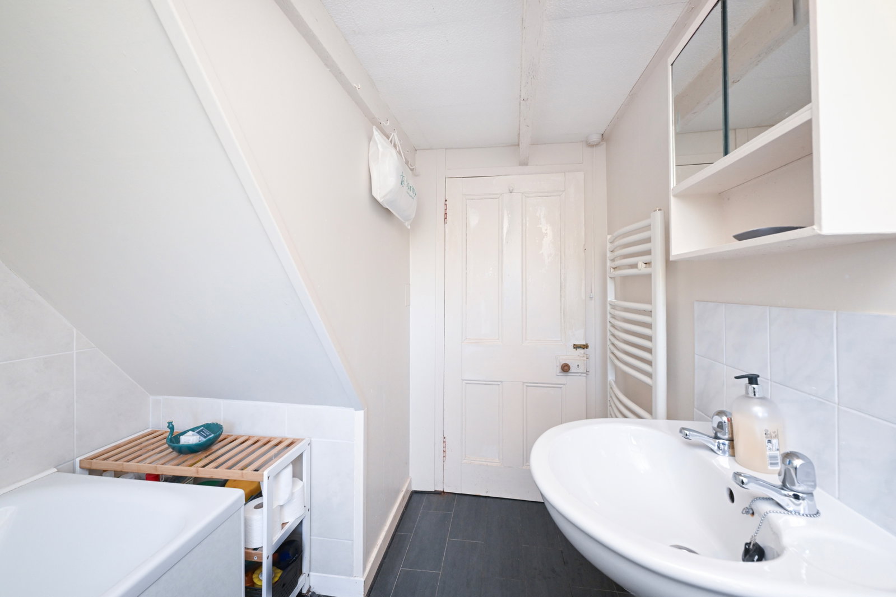
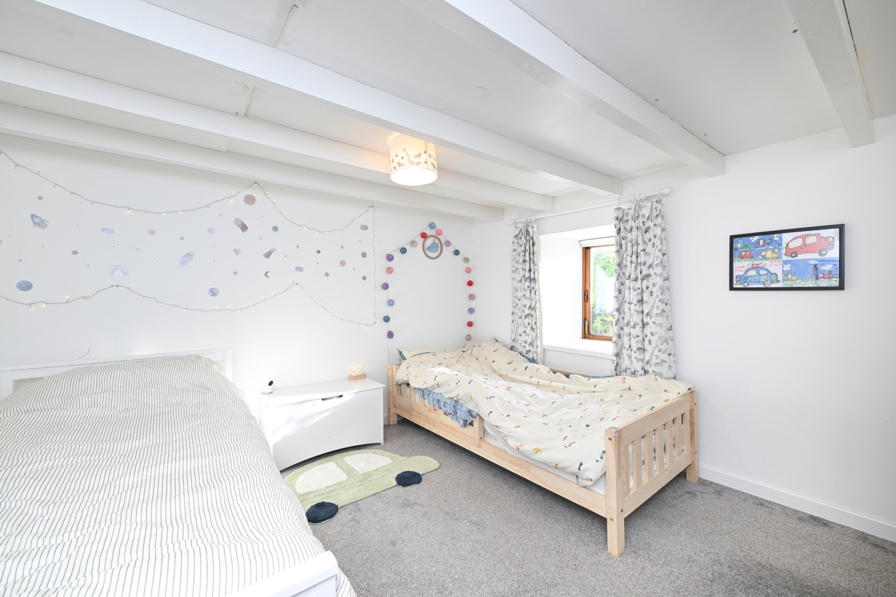
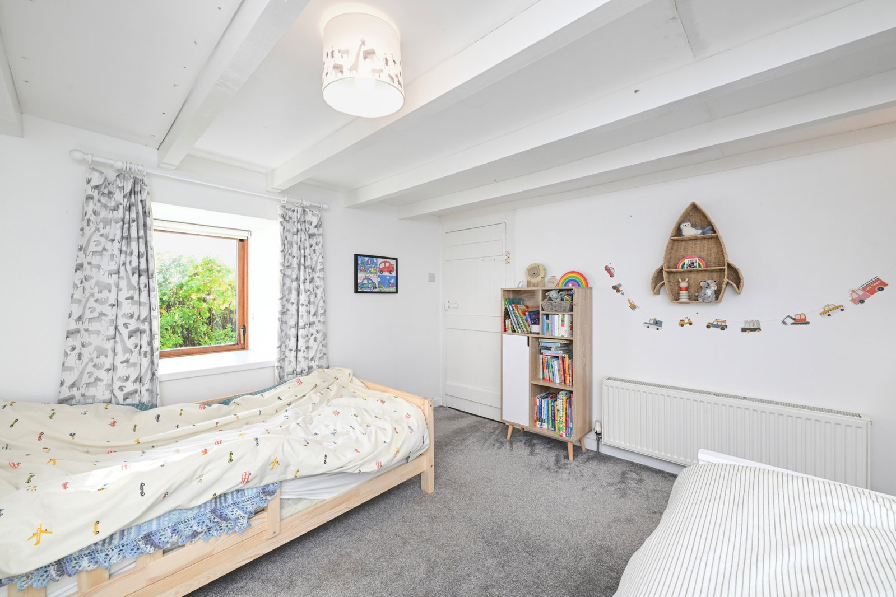
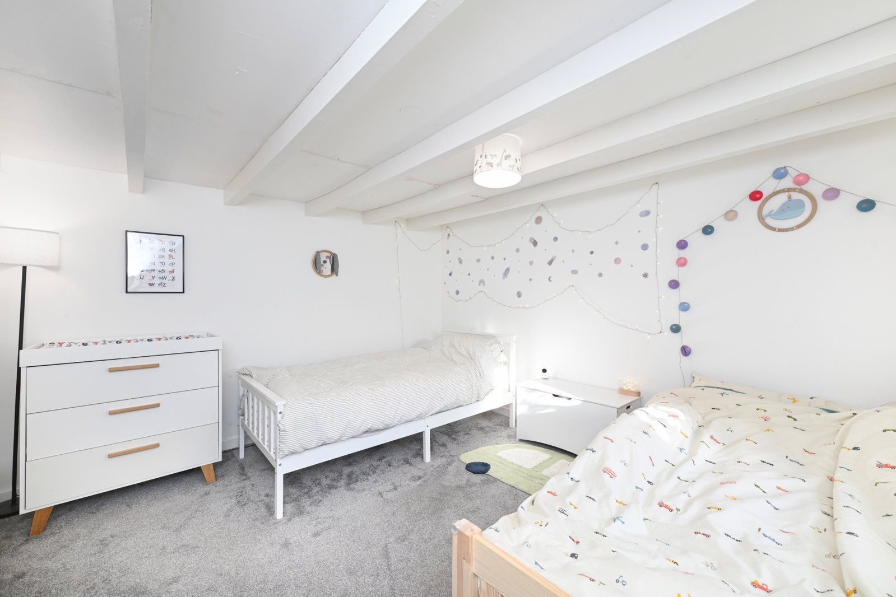
There is a spacious bedroom on the ground floor, which boasts the same exposed beams, adding to the character. The ground floor is complete with a bathroom fitted with a bath and overhead shower, WC, wash hand basin and heated towel rail, a bright sun porch and additional storage situated in the utility porch.
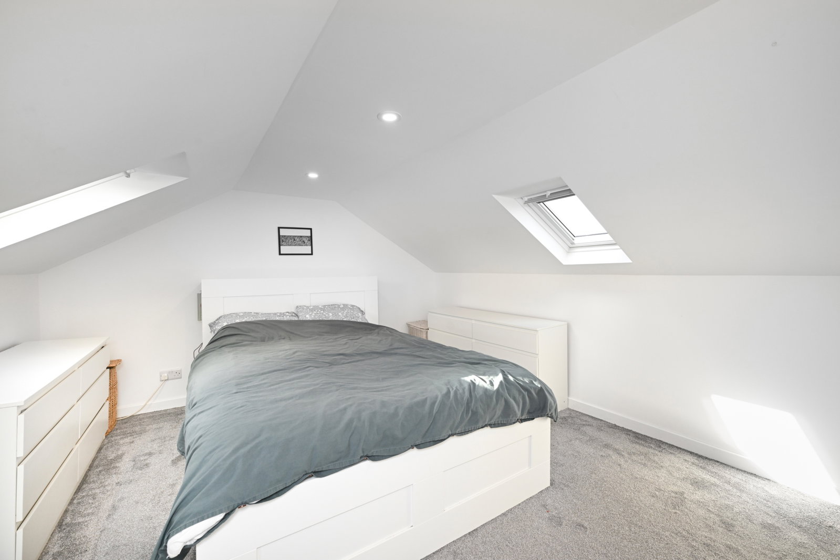
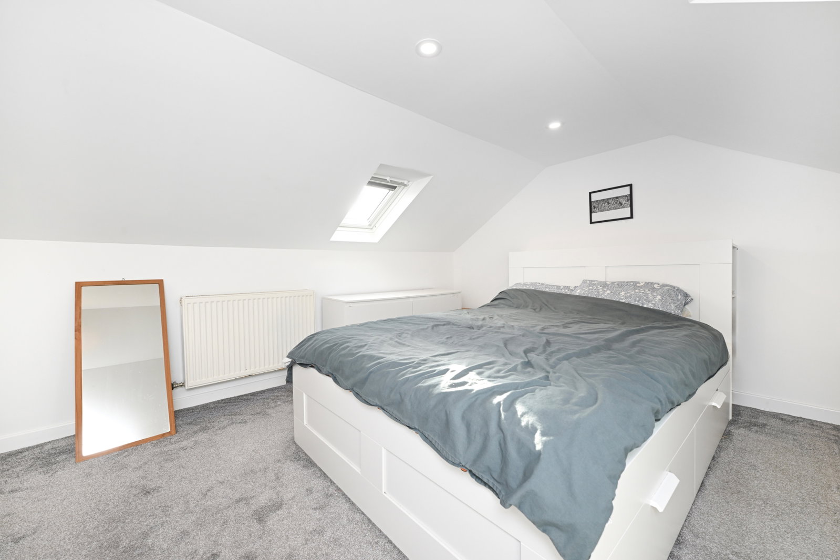
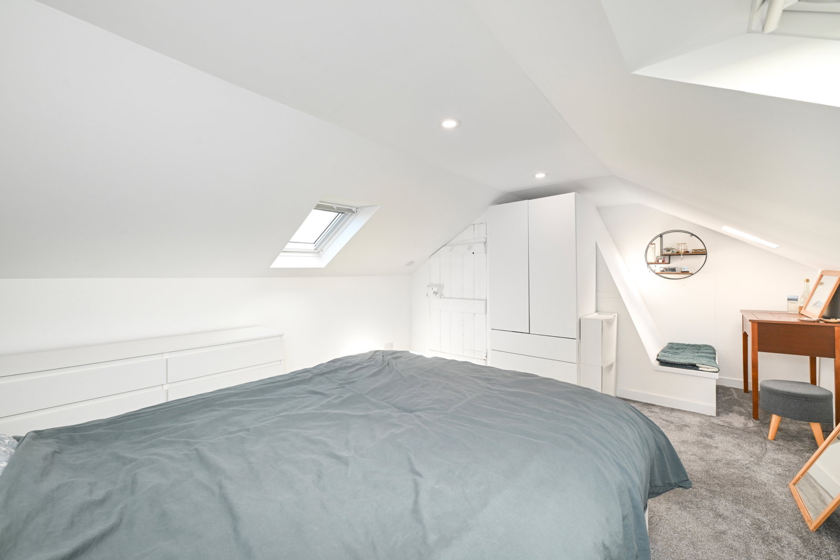
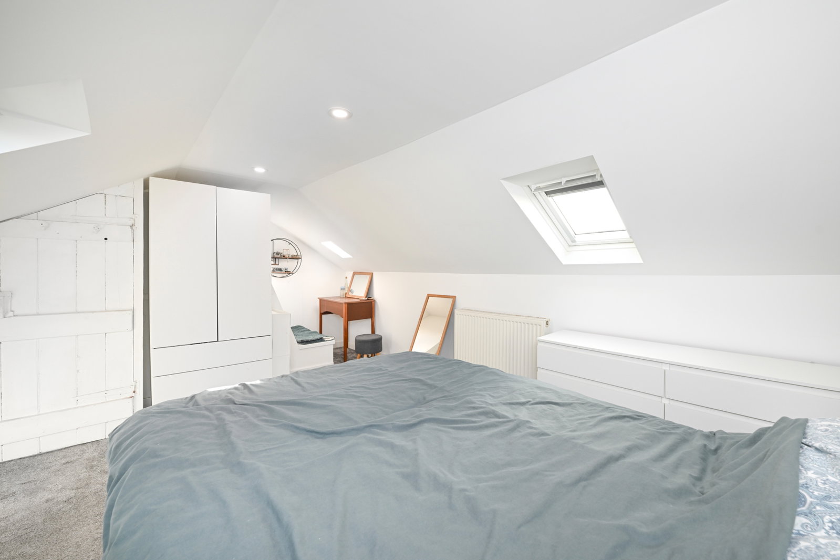
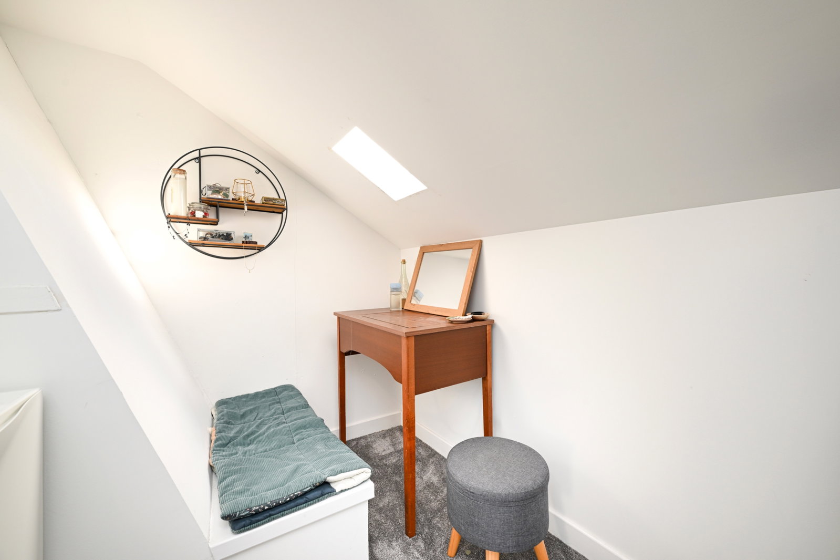
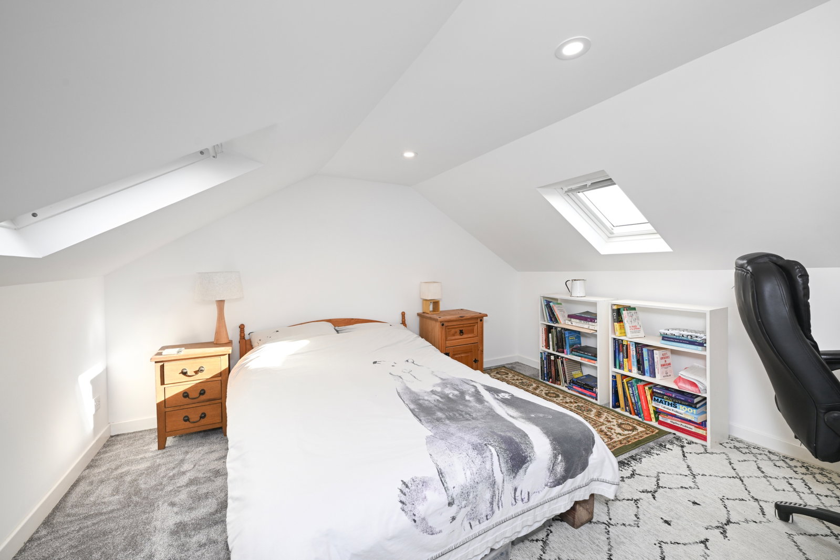
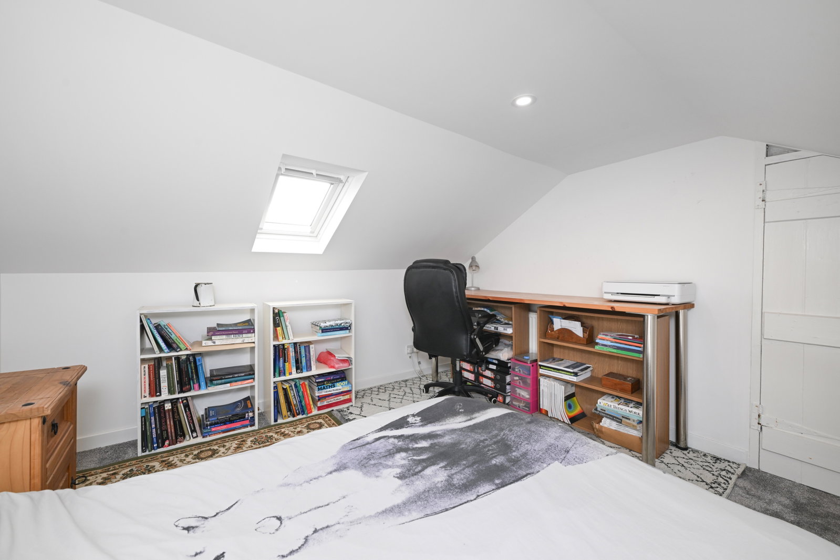
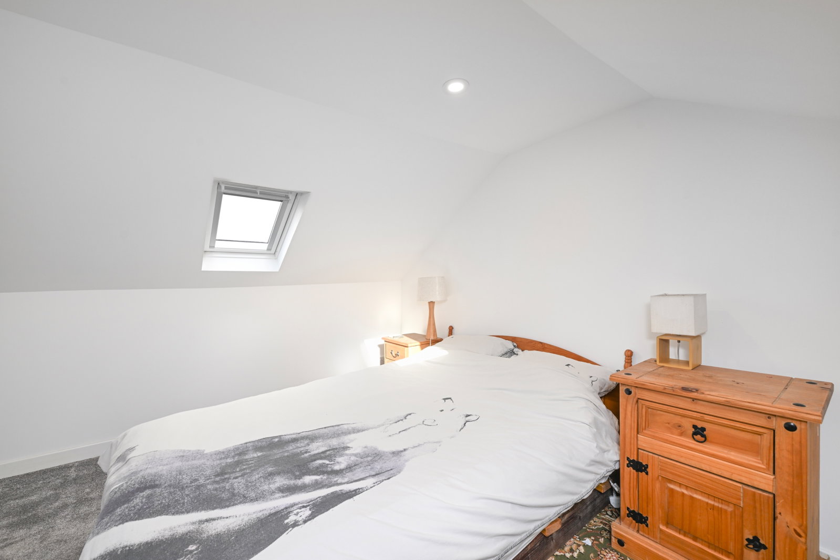
The first floor hosts two further bedrooms, one of which has a nook above the stairs that provides a handy area for a dressing table or potential home office space. Both bedrooms have Velux windows, allowing plenty of natural light, alongside excellent space for double beds.
The home benefits from gas central heating with a new boiler installed in 2025, alongside double glazing throughout. The home has seen a number of upgrades in recent years including re-insulation works and partial re-plumbing.
External Features
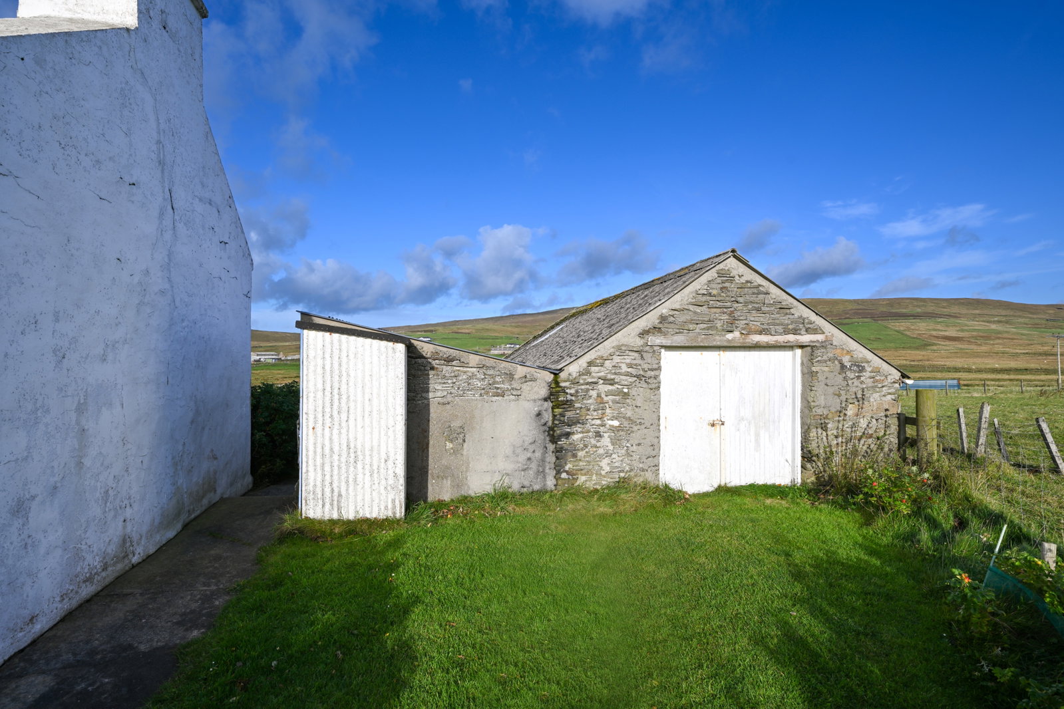
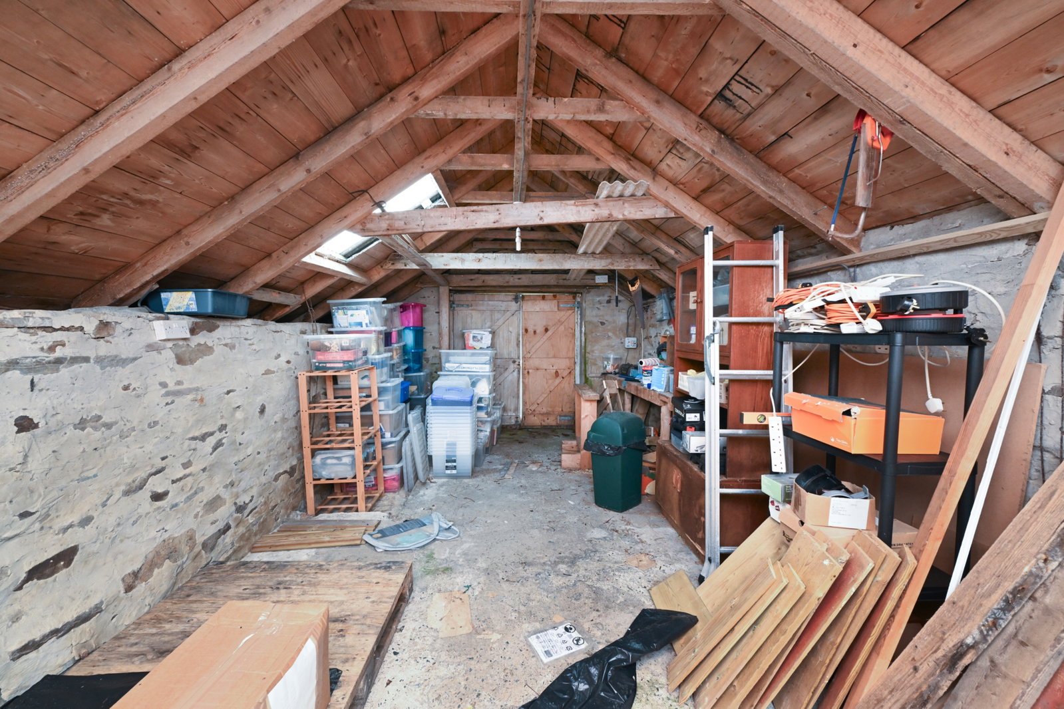
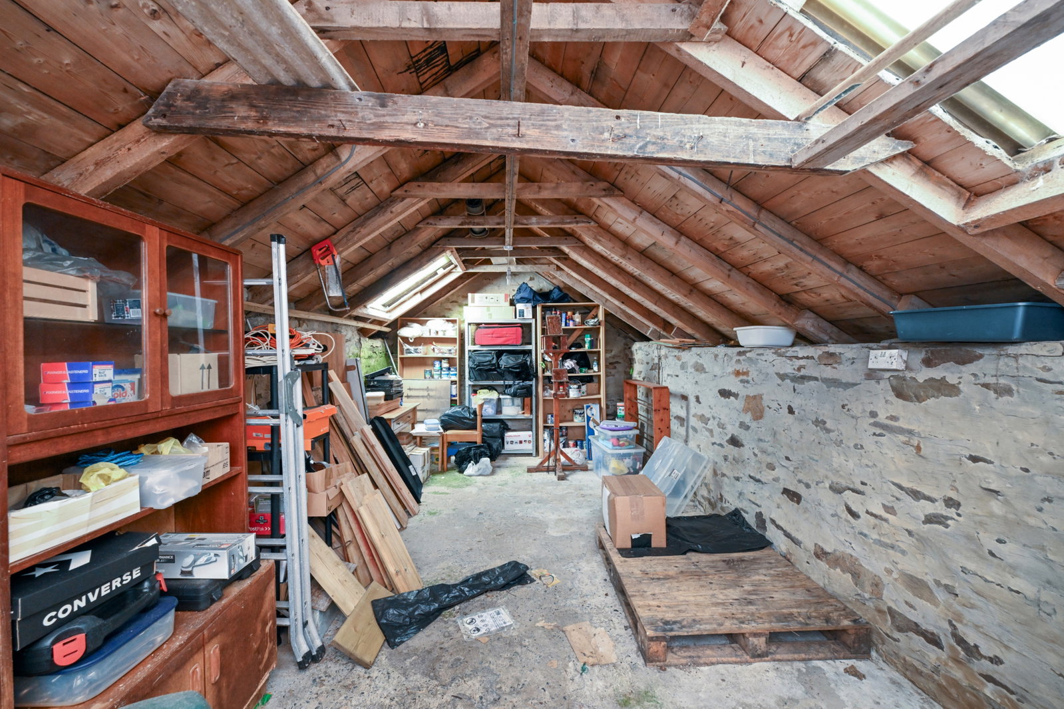
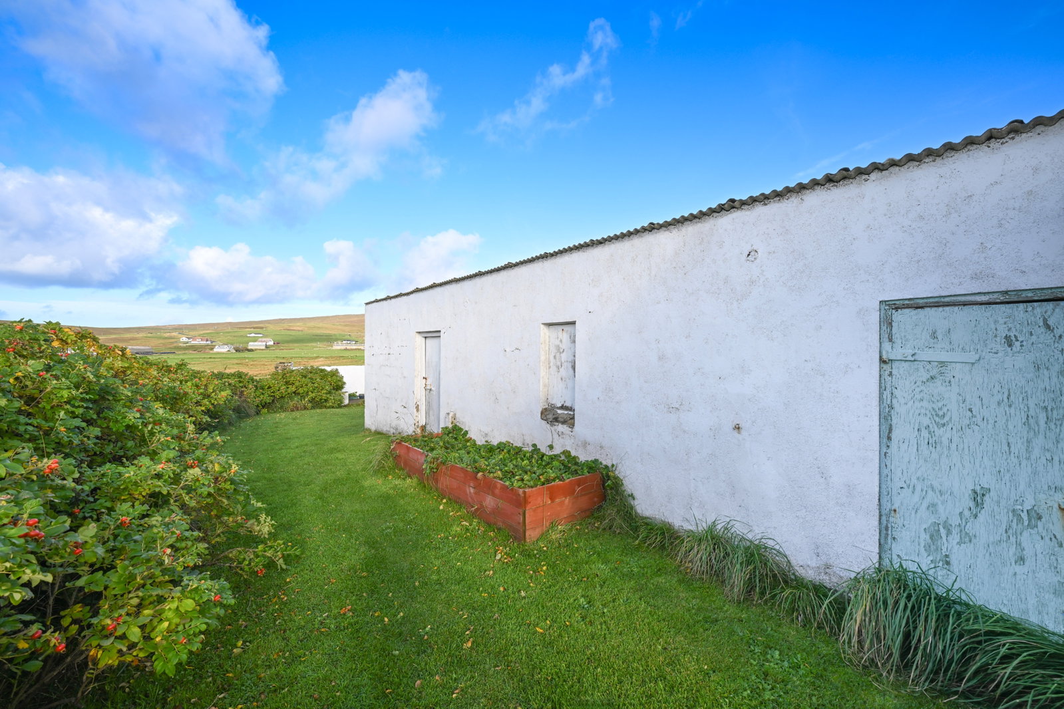
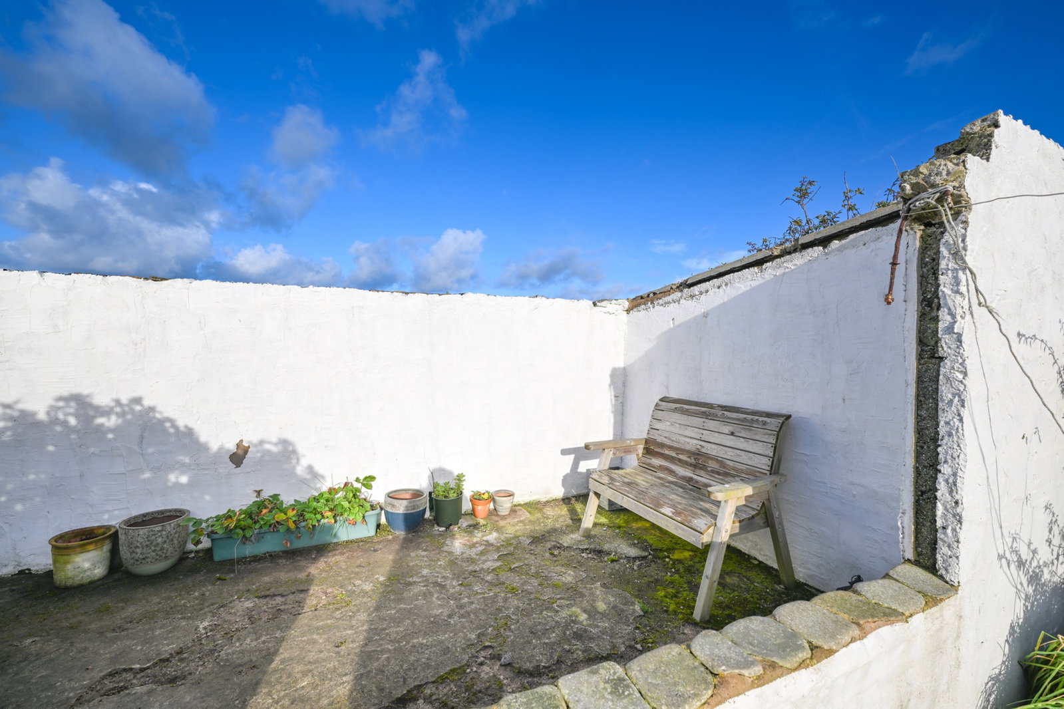
The home is set on a very generous plot. To the front of the property, there is a grassed garden that could potentially be utilised to accommodate a driveway in the future. It also benefits from mature trees and shrubbery. The garden wraps around the house and benefits from several outbuildings, including a detached stone-built shed, an excellent polytunnel and a further outbuilding attached to the house.
Property Features
- Detached House
- Three Bedrooms
- Beautiful Period Detail
- Well Presented Bathroom
- Inviting Lounge
- Modern Kitchen/Diner
- Gas-Fired Central Heating
- Expansive Plot
- Three Outbuildings
Further photos on Agent’s site.
To arrange a viewing contact the Agent on 07873 119412.