2 Norstane, Lerwick
| Price |
|---|
| Offers over £210,000 |
| Type |
|---|
| House |
| Bedrooms |
|---|
| 3 |
| Bathrooms |
|---|
| 2 |
| Garden |
|---|
| ✔ |
| Agent |
|---|
| Kelvin Anderson |
| Details |
|---|
| Property Details |
| Telephone |
|---|
| 07873 119412 |
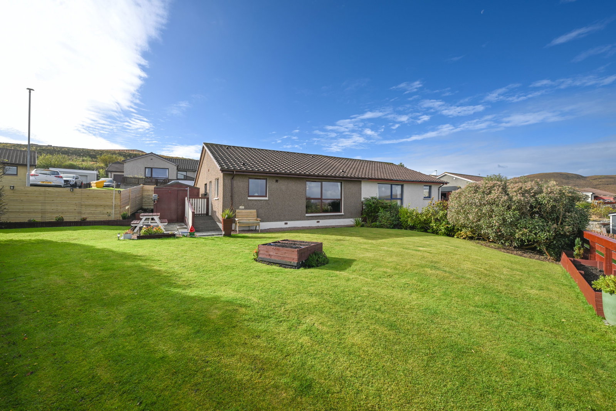
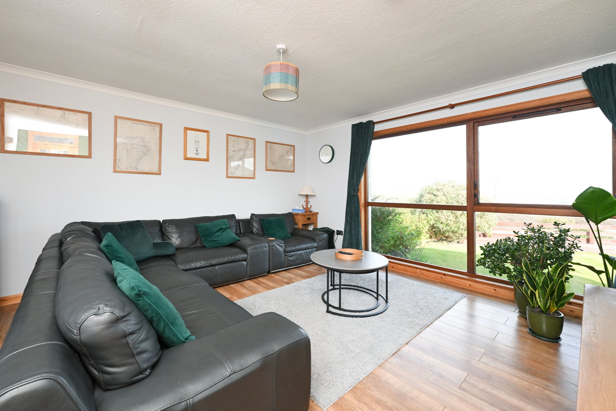
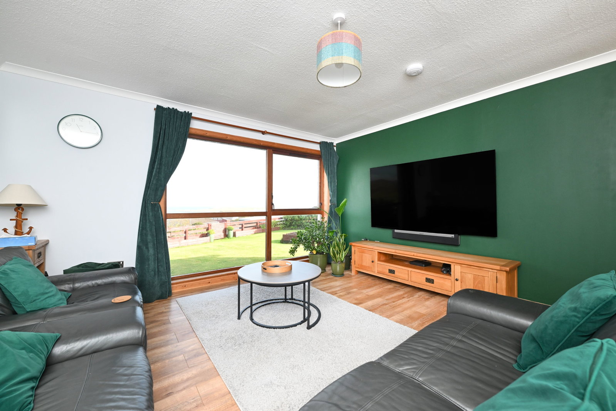
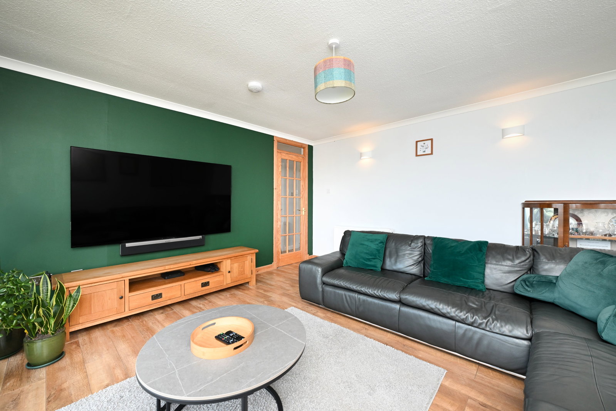
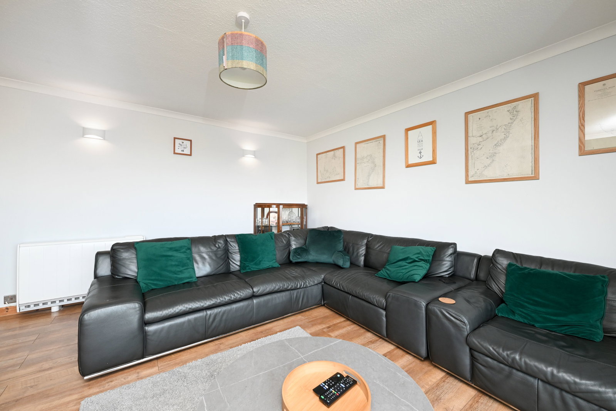
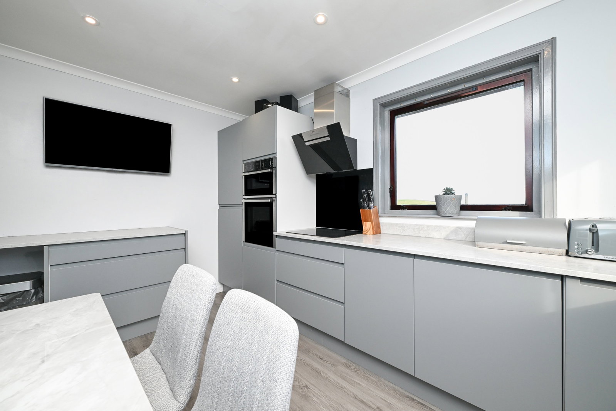
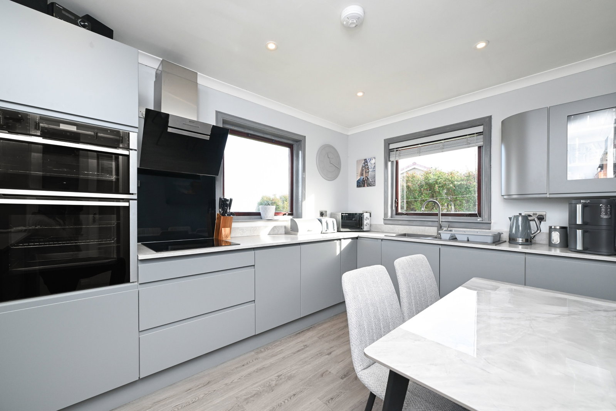
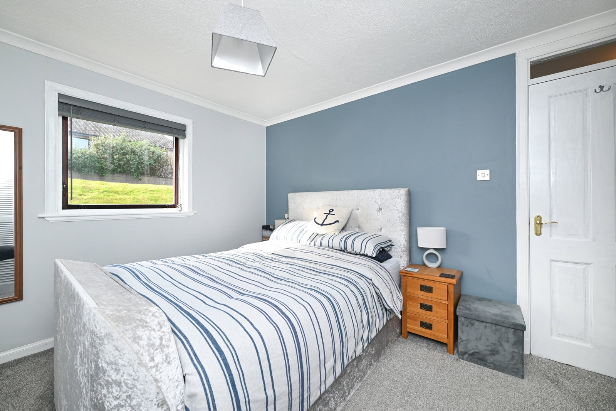
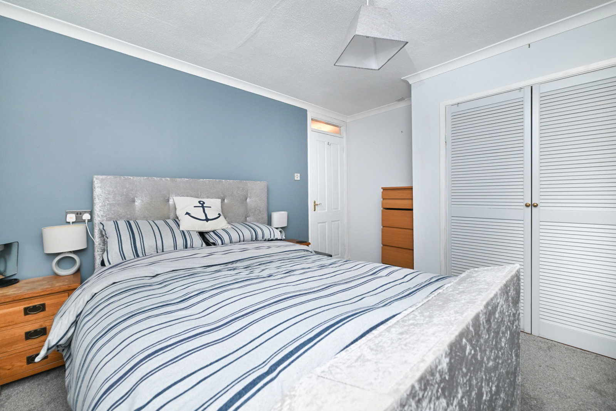
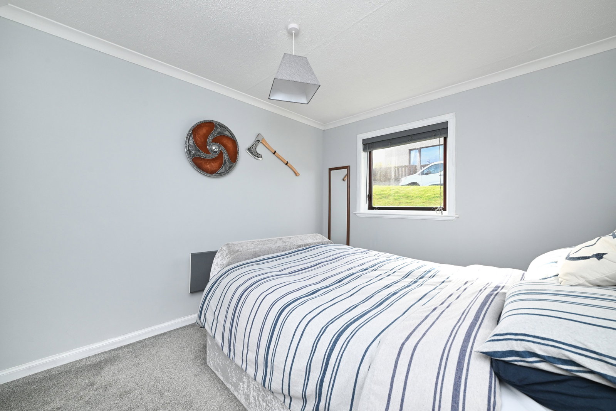
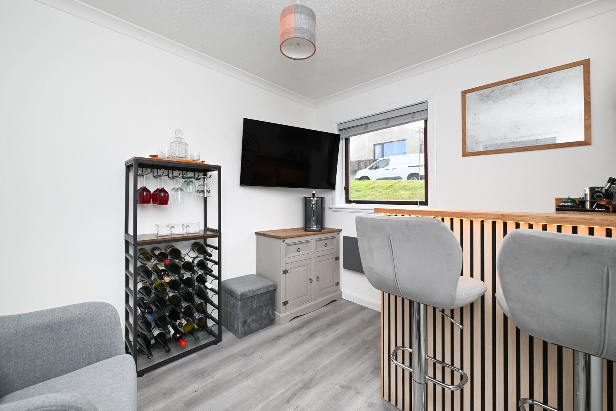
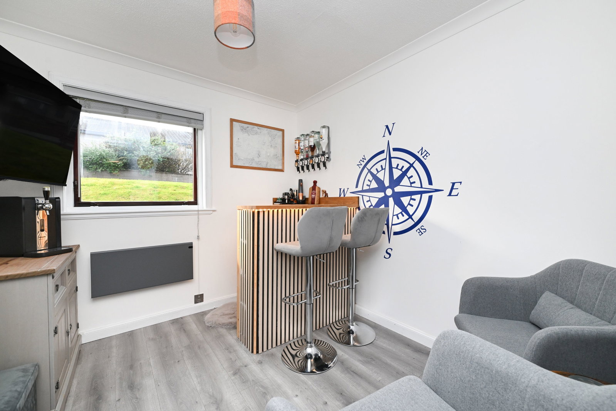
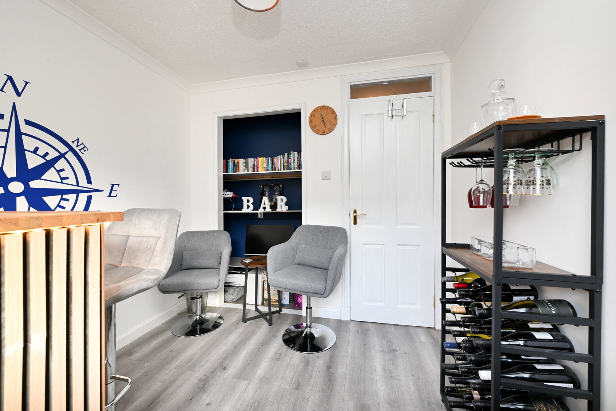
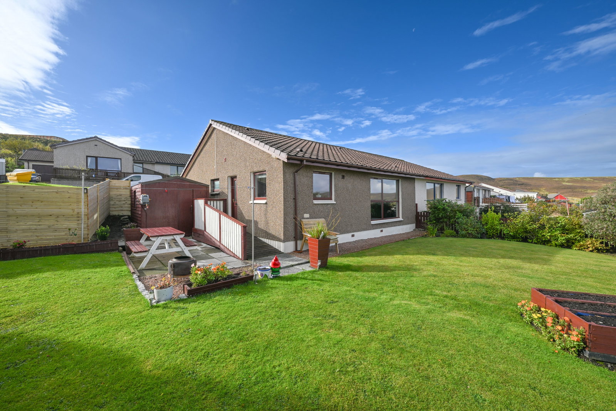
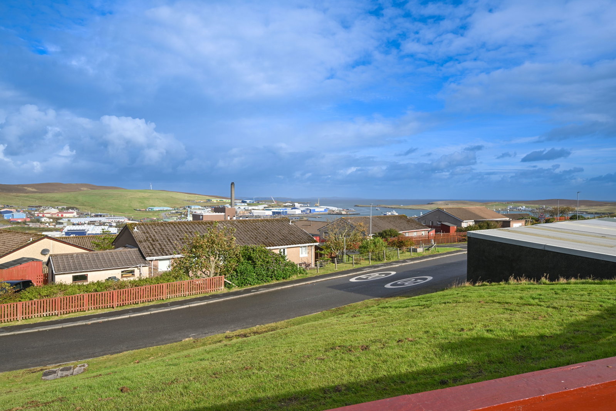
Step inside 2 Norstane, a walk-in condition, three-bedroom, semi-detached bungalow situated within a residential area of Lerwick. The main living areas include a spacious lounge with sea views and a recently fitted modern kitchen. The generous master suite includes a recently refurbished en suite. The home provides two further double bedrooms with built-in wardrobes, one of which is currently utilised as a stylish home bar. The interior is complete with a recently upgraded four-piece family bathroom and excellent storage situated along the corridor. The home has benefited from partial re-insulation works and a partial re-wire, as well as being fully re-plumbed.
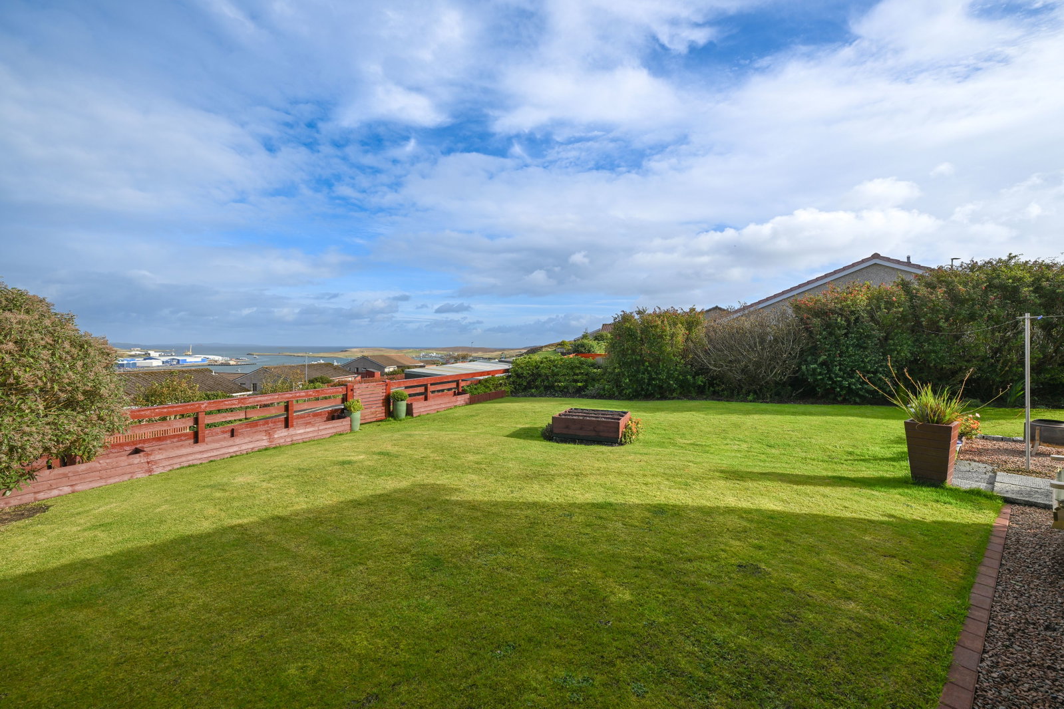
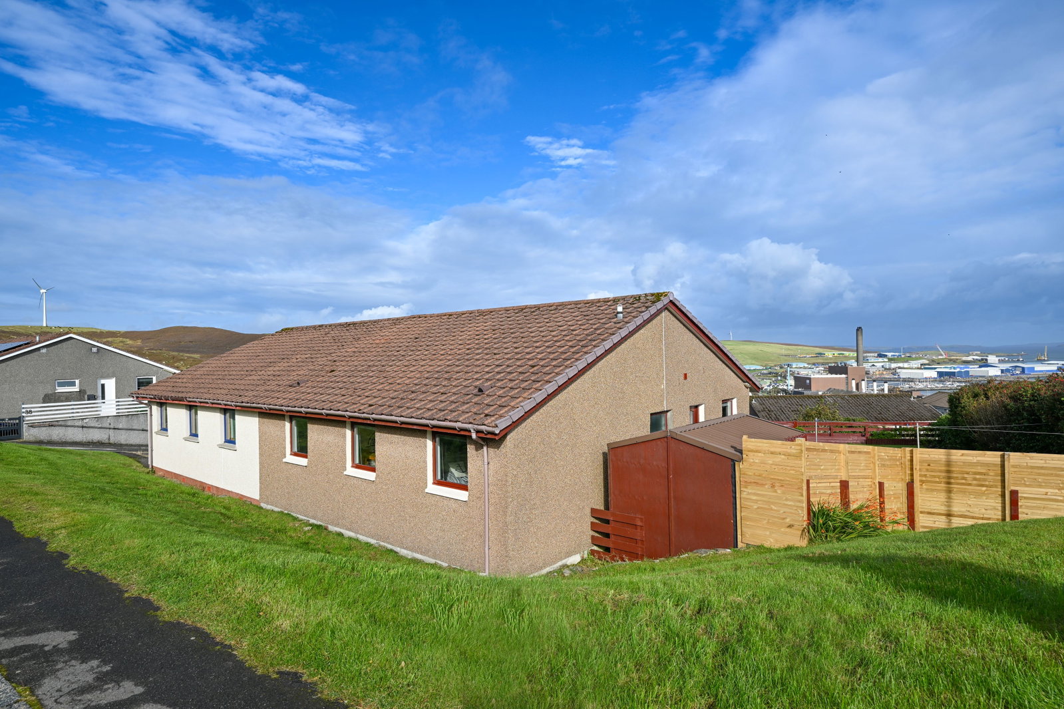
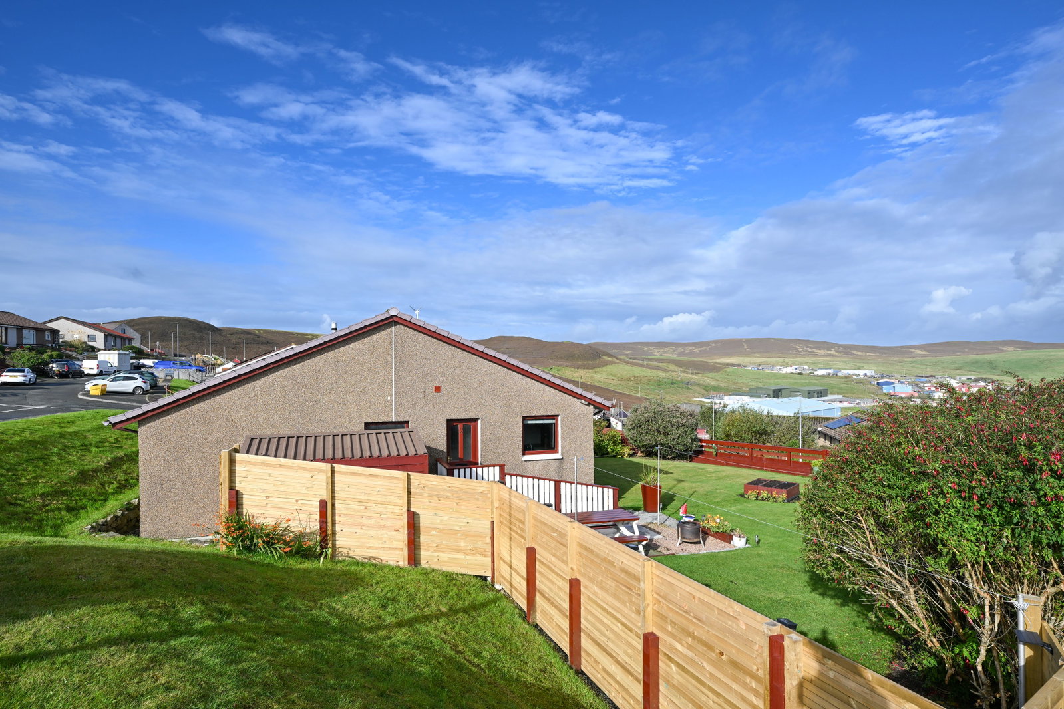
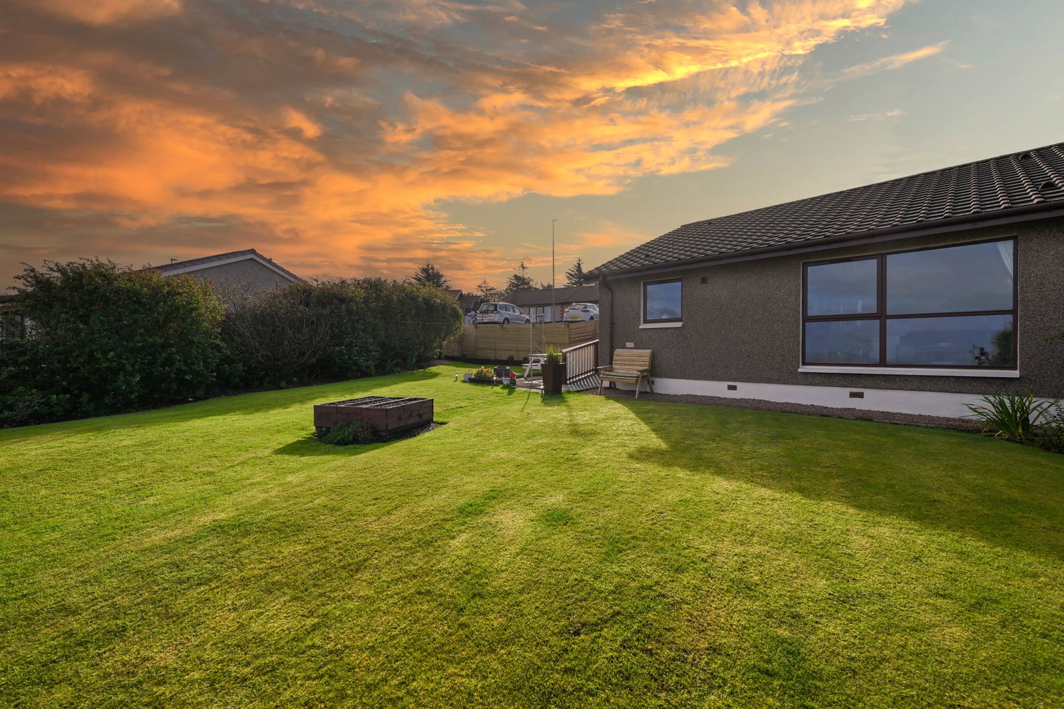
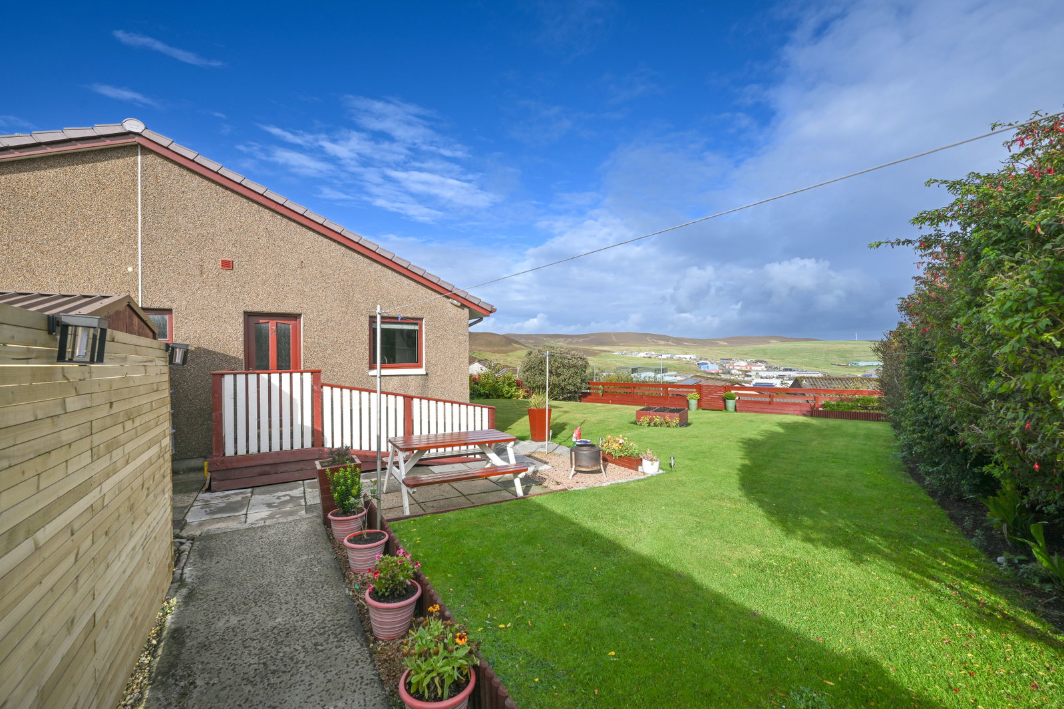
The home sits on an excellent plot, including private, beautifully maintained enclosed gardens and a large garden shed.
Location
The home is situated in an elevated, scenic position on the Norstane cul-de-sac in Lerwick. The home is just a short distance from local schools, including Anderson High School and Bell’s Brae Primary School. Amenities are conveniently located on the home’s doorstep, including the Staney Hill Shop, Staney Hill Hall and a play park, with the Co-operative, Toll Clock Shopping Centre, Mareel, Clickimin Leisure Complex and Tesco also nearby.
A bus stop is situated at the junction leading into Norstane, providing a regular and reliable transport link via the town service bus.
Accommodation
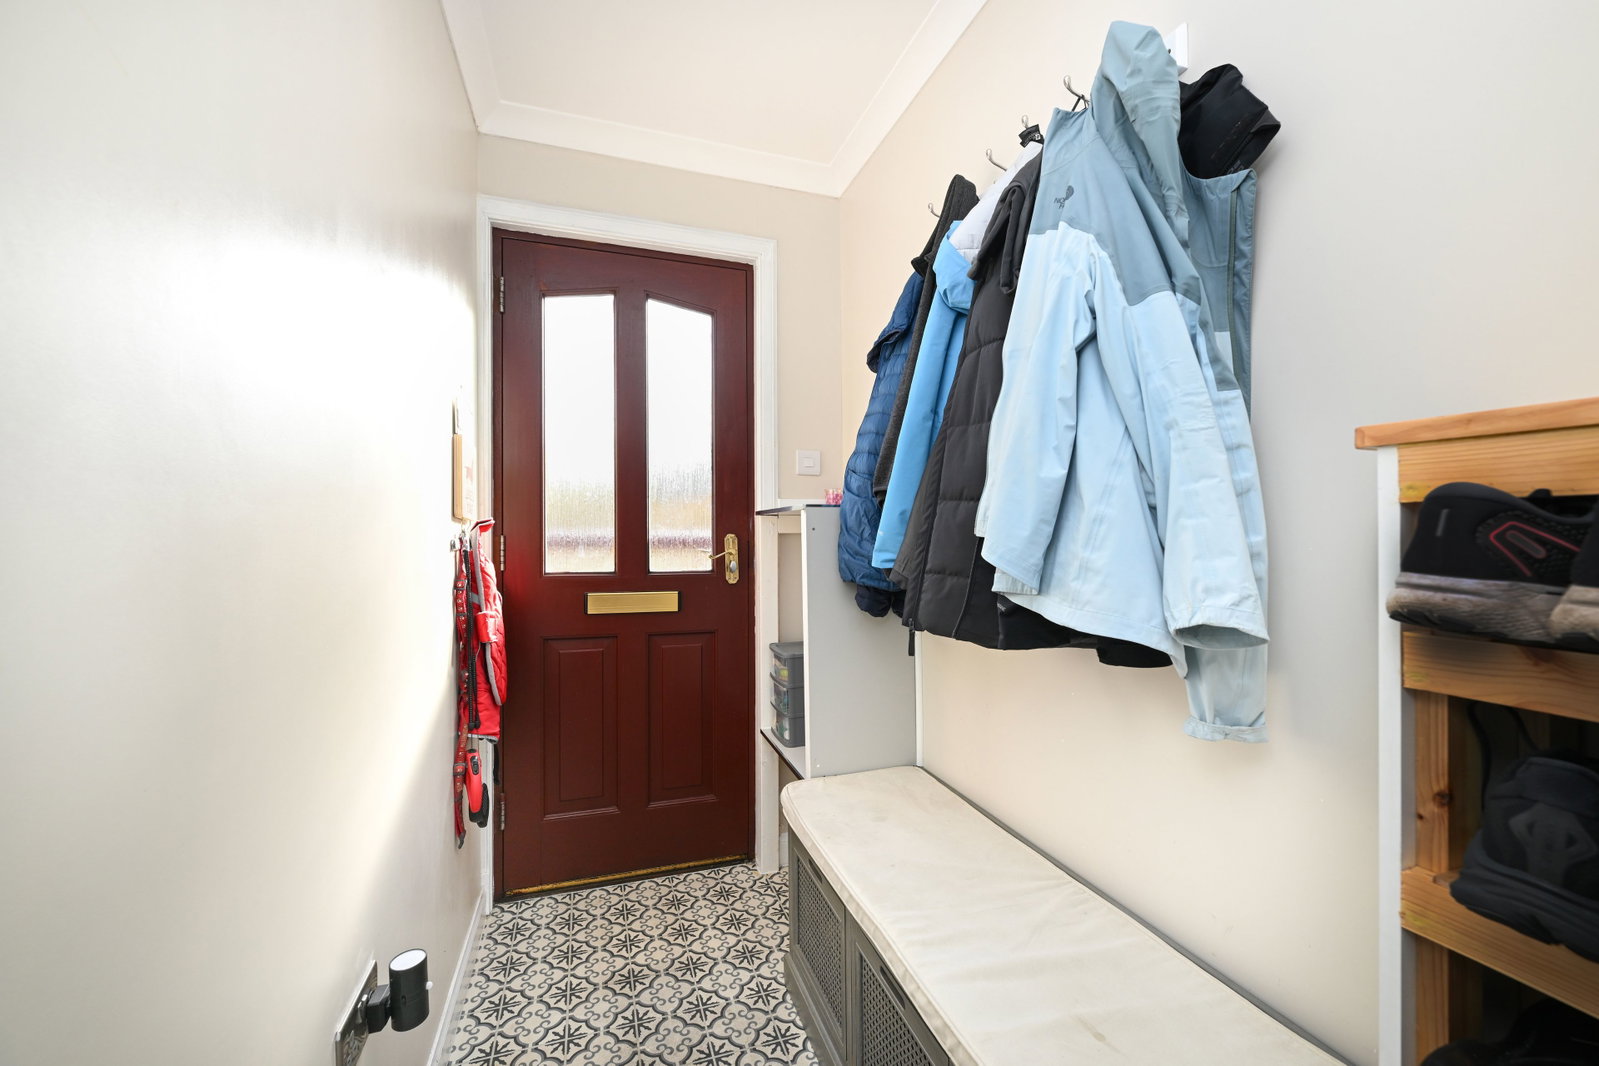
Upon entering the accommodation through the front porch and moving through to the corridor connecting the main body of the home, straight ahead is the spacious lounge. The lounge provides excellent floor space for accommodating furnishings, wall-mounted lighting, and is well lit by large windows overlooking sea views towards Lerwick Harbour from an elevated position.
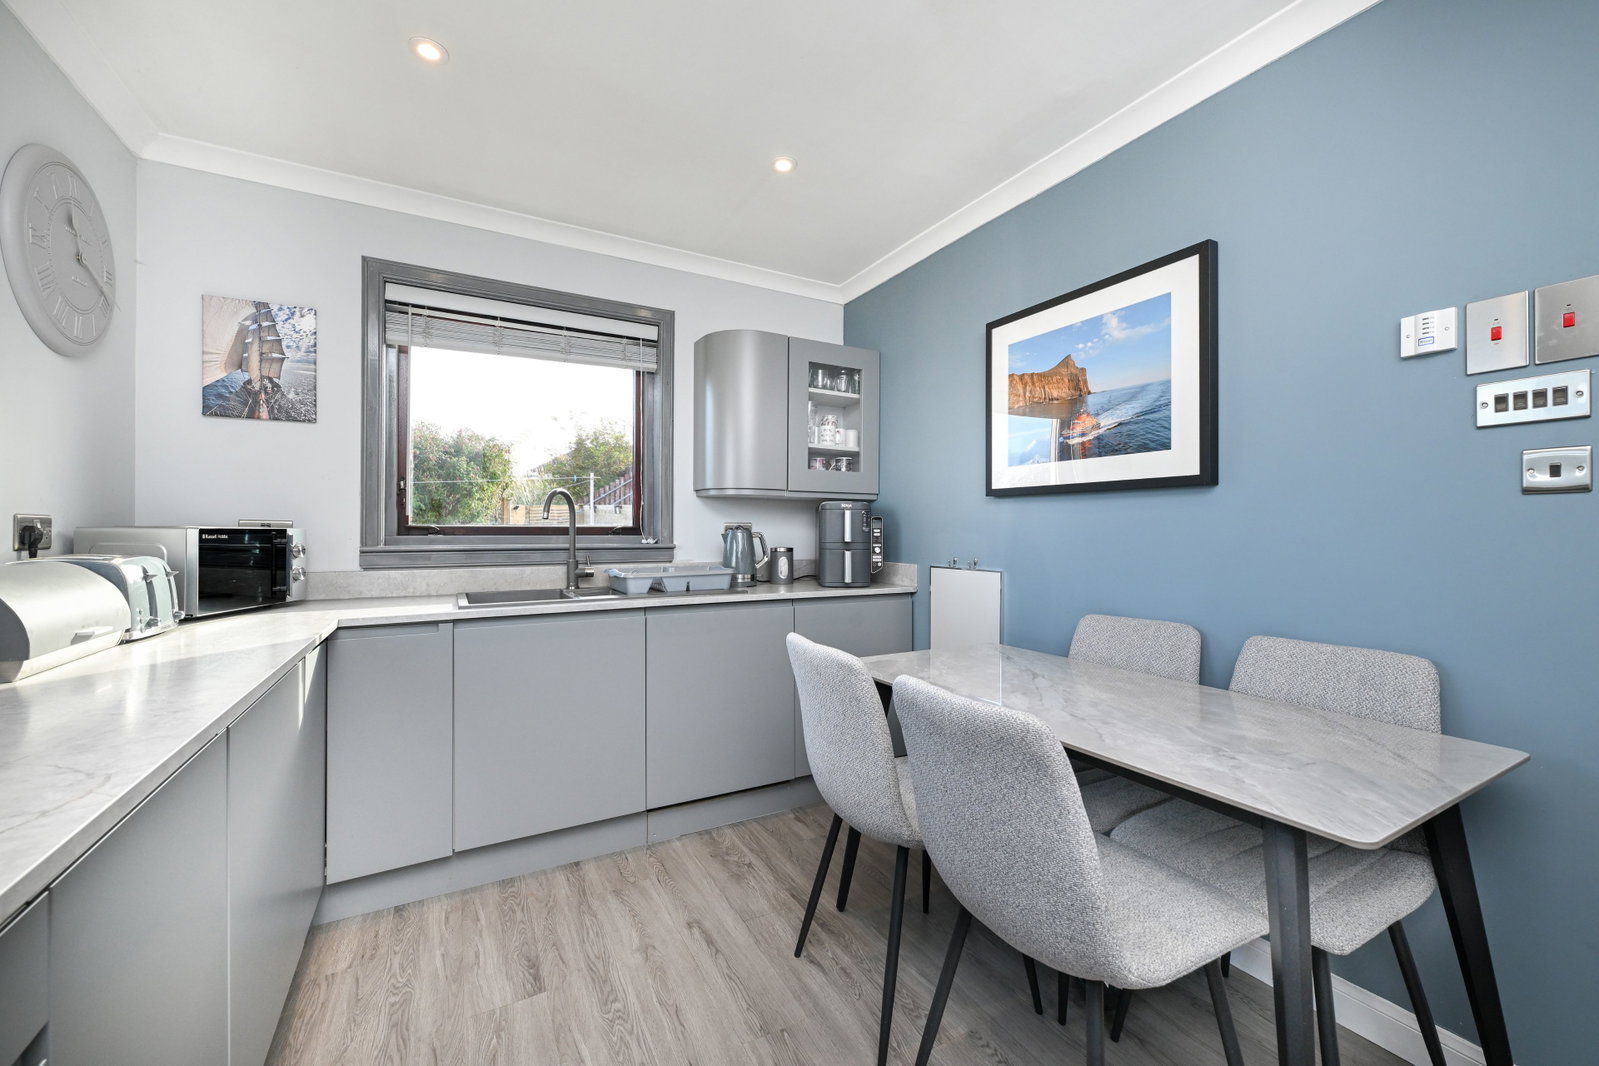
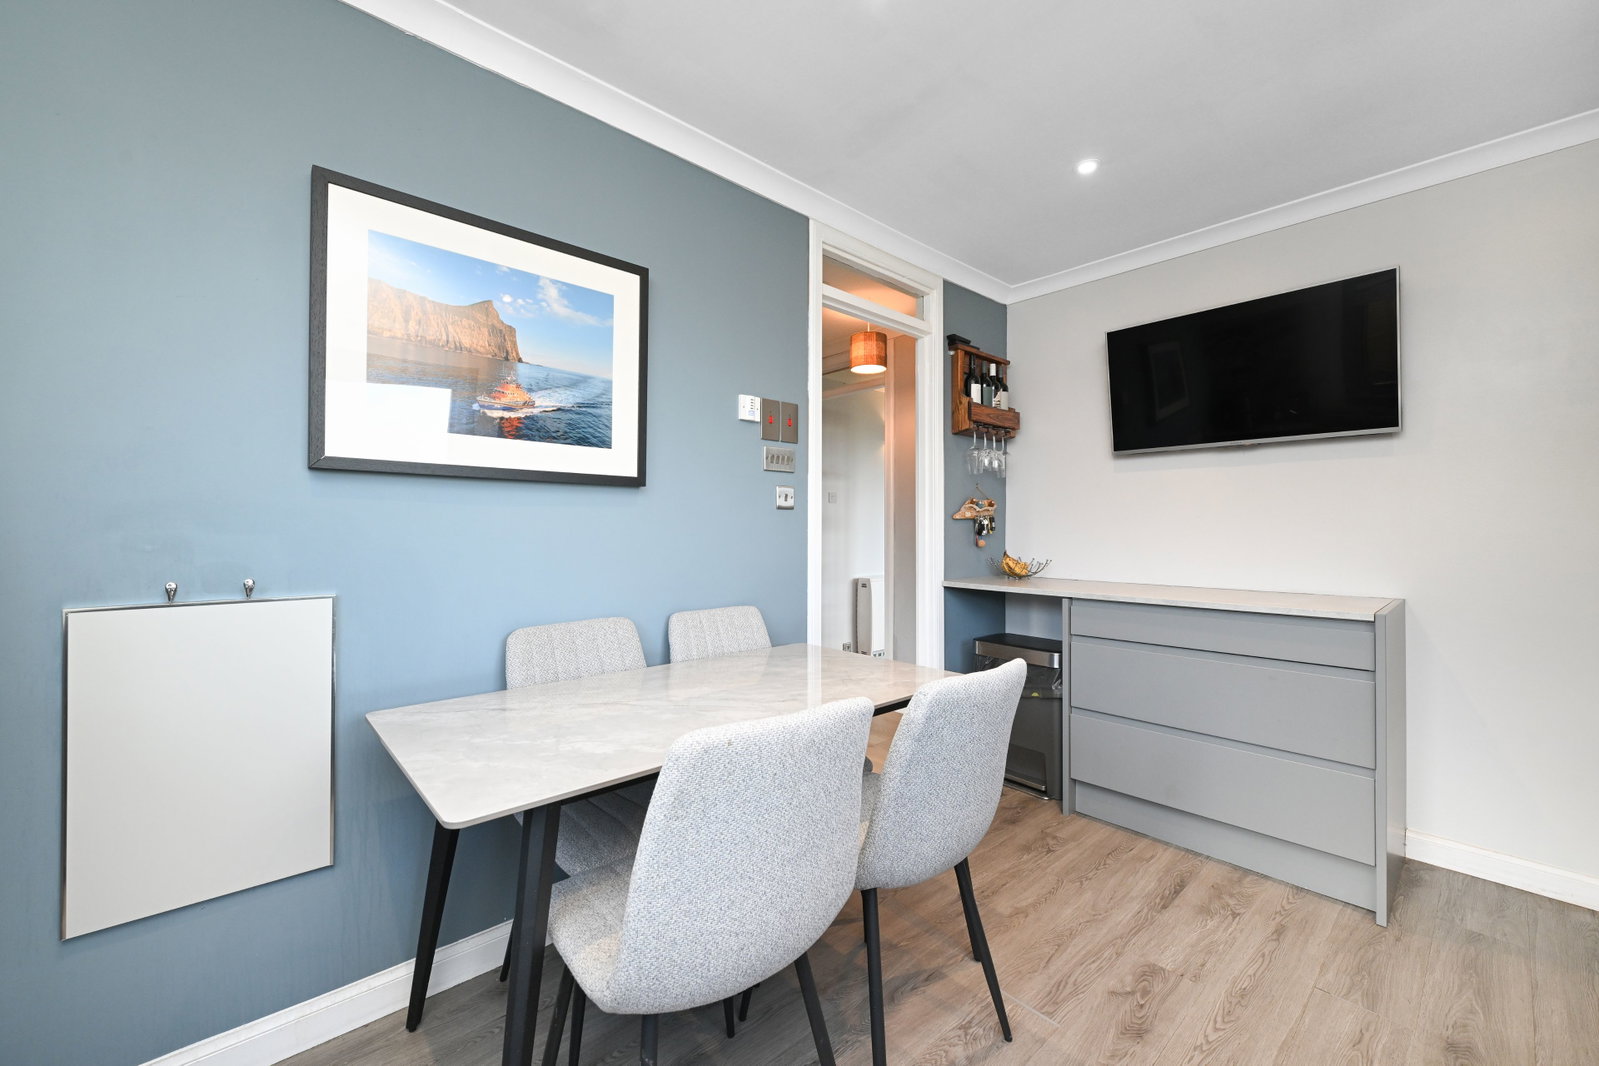
The kitchen/diner has been beautifully refurbished in 2022 and is fitted with a range of wall and base-mounted units, stylish doors, marble effect countertops, and integrated appliances including an oven, hob, dishwasher, fridge and freezer.
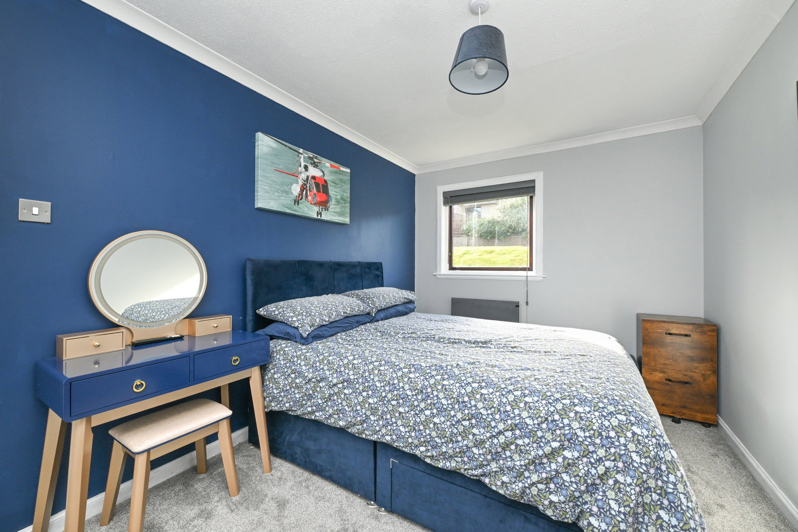
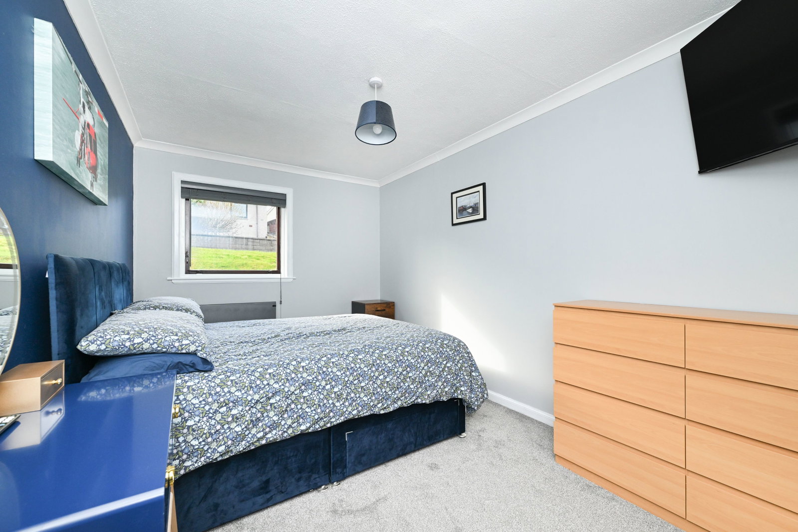
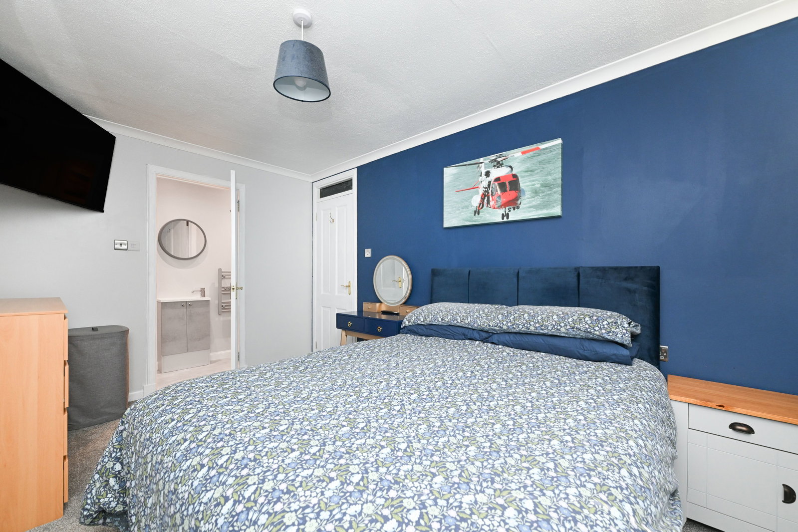
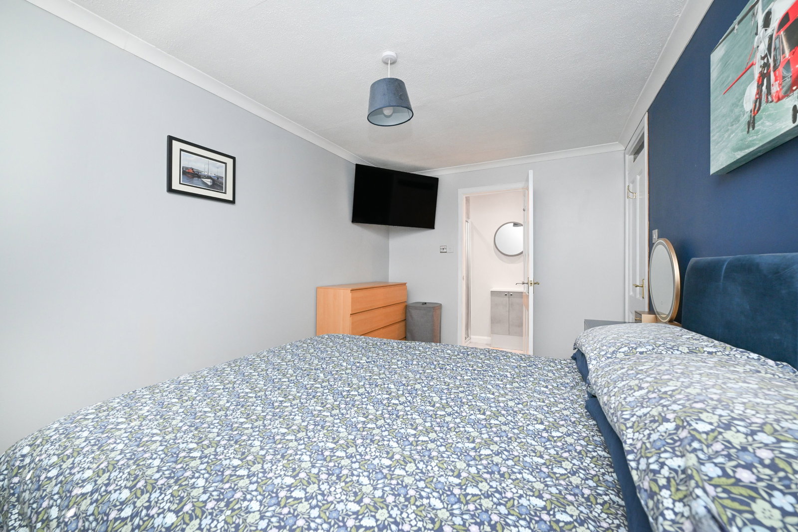
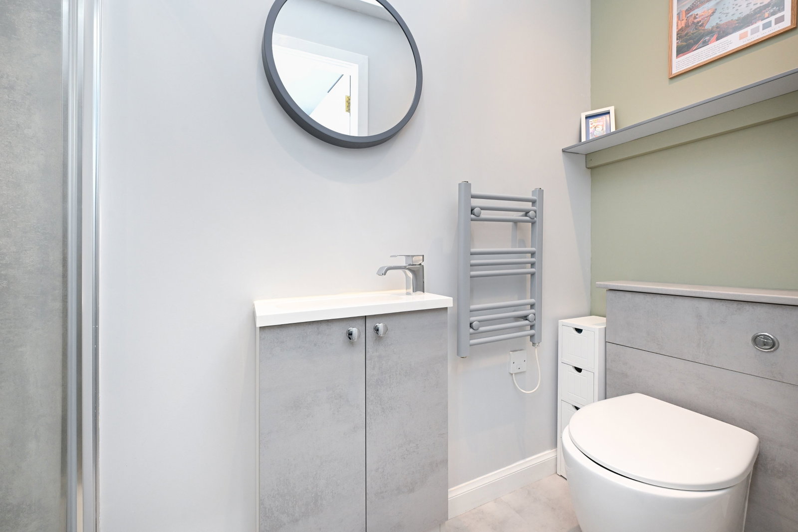
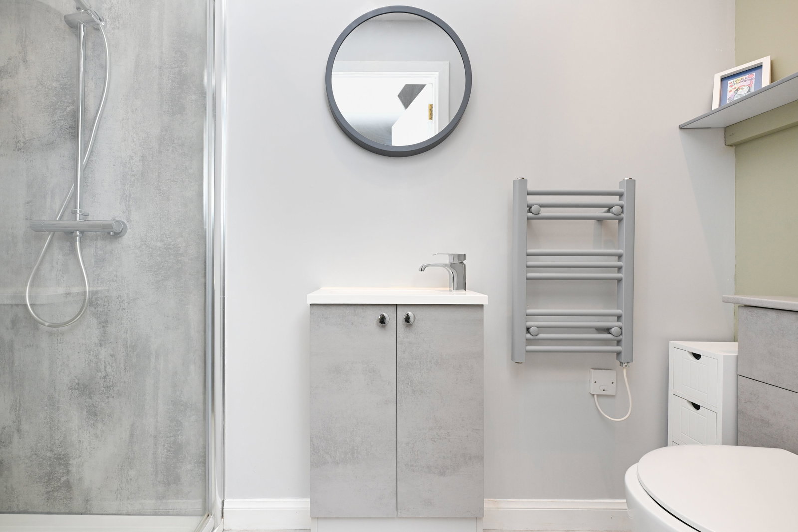
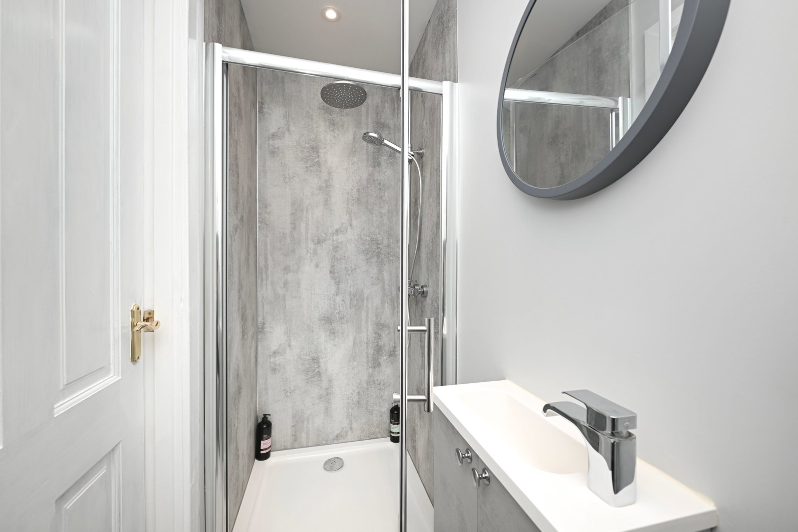
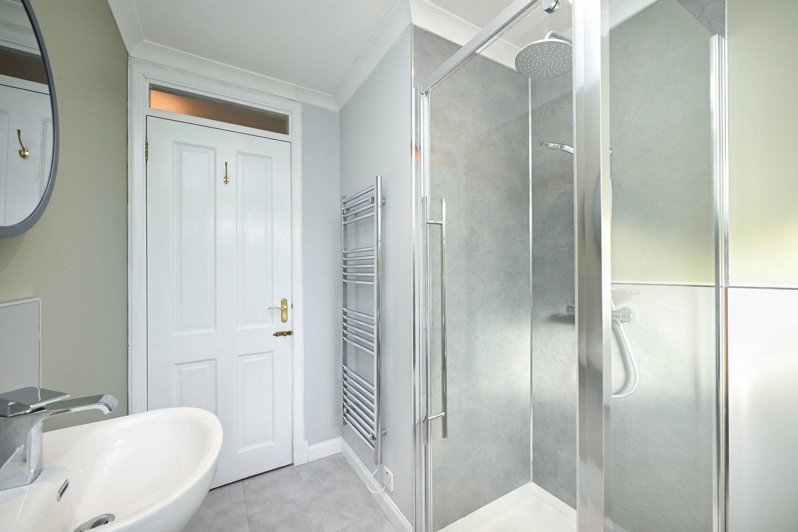
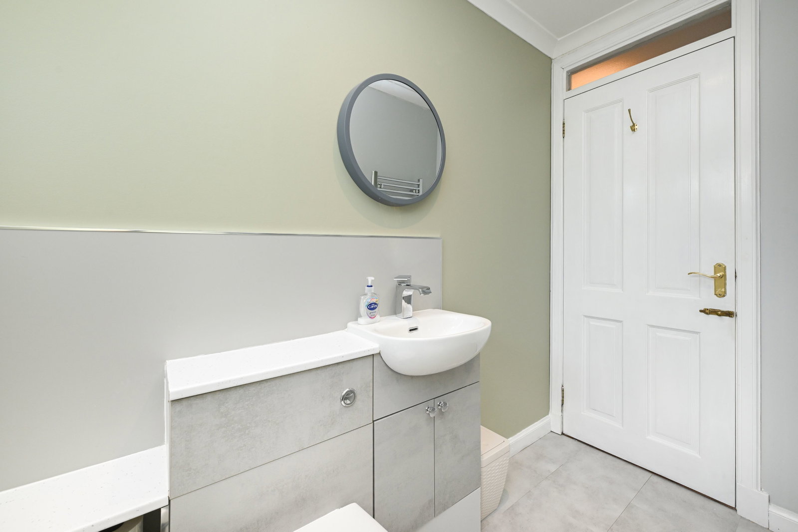
The master bedroom is substantially proportioned, offering excellent floor space and a well-finished en-suite, renovated in 2022 and fitted with a walk-in shower, W.C., hand basin and heated towel rail.
The second double bedroom is generously scaled, fitted with a built-in wardrobe and well-proportioned window. The third bedroom is well finished and currently utilised as a home bar, offering built-in wardrobes and a unique wall-mounted bar with acoustic panelling.
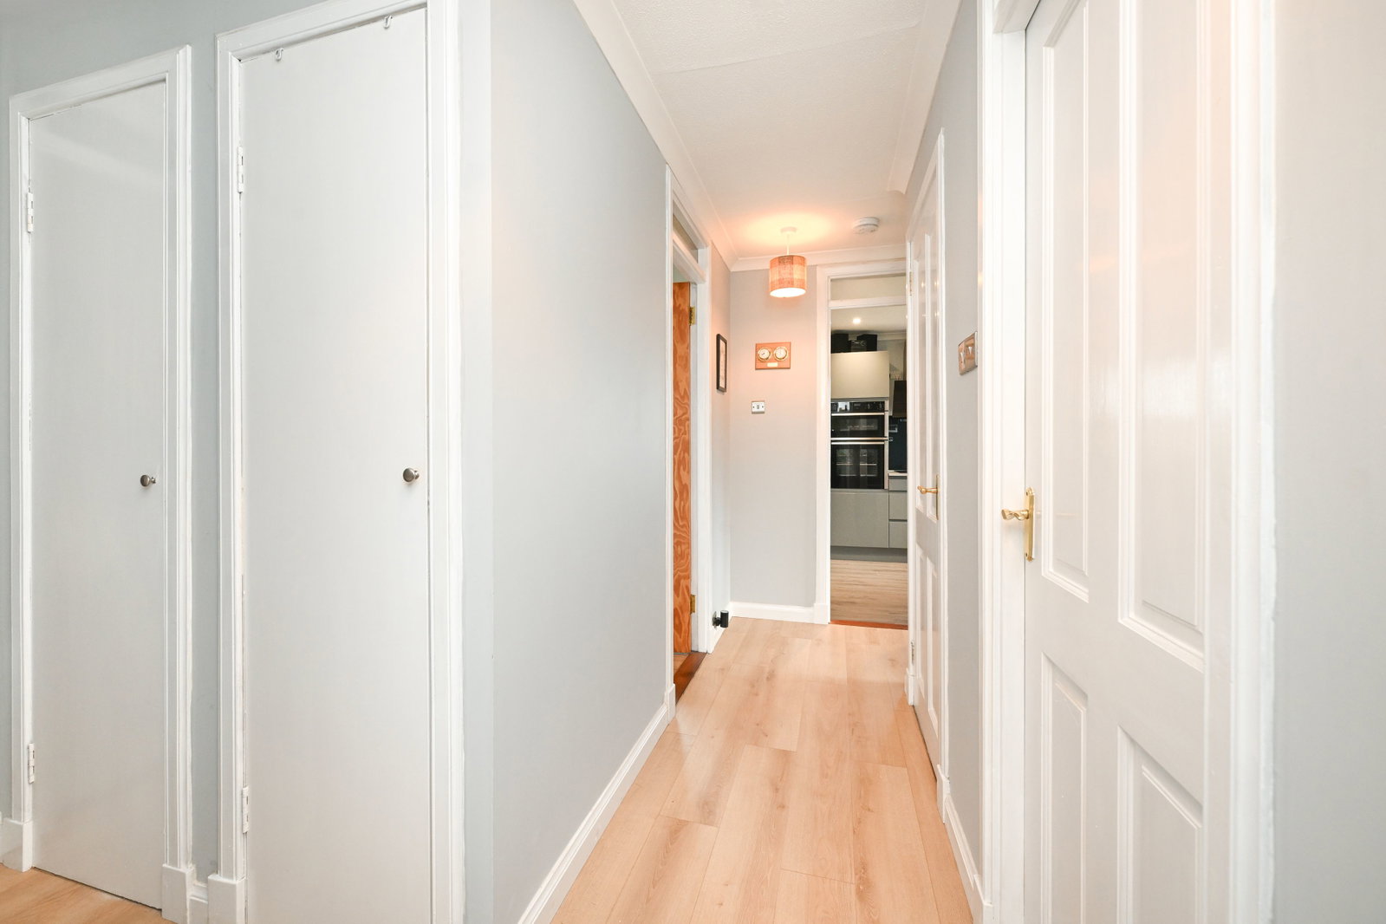
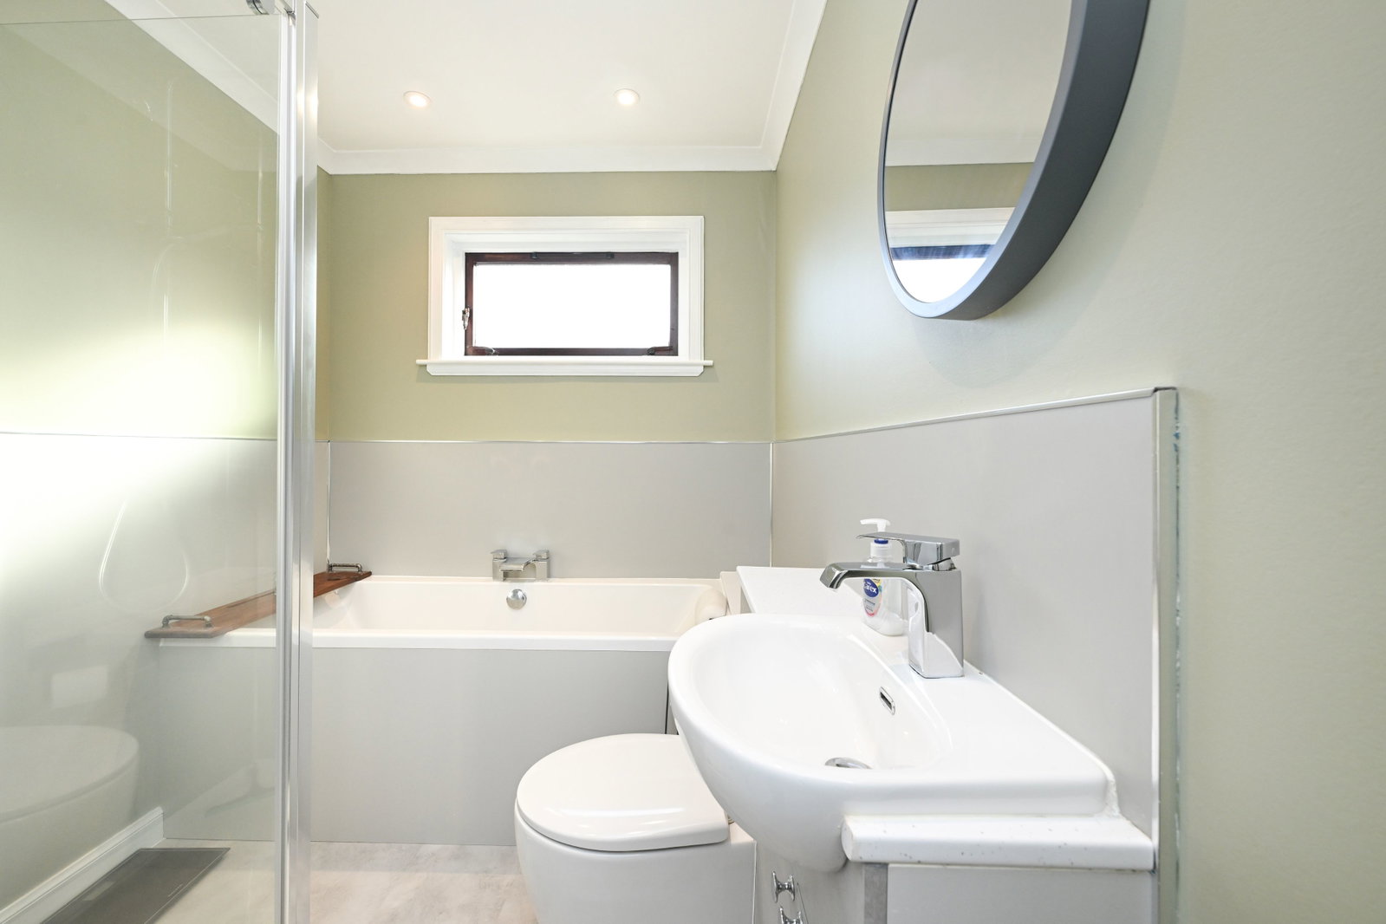
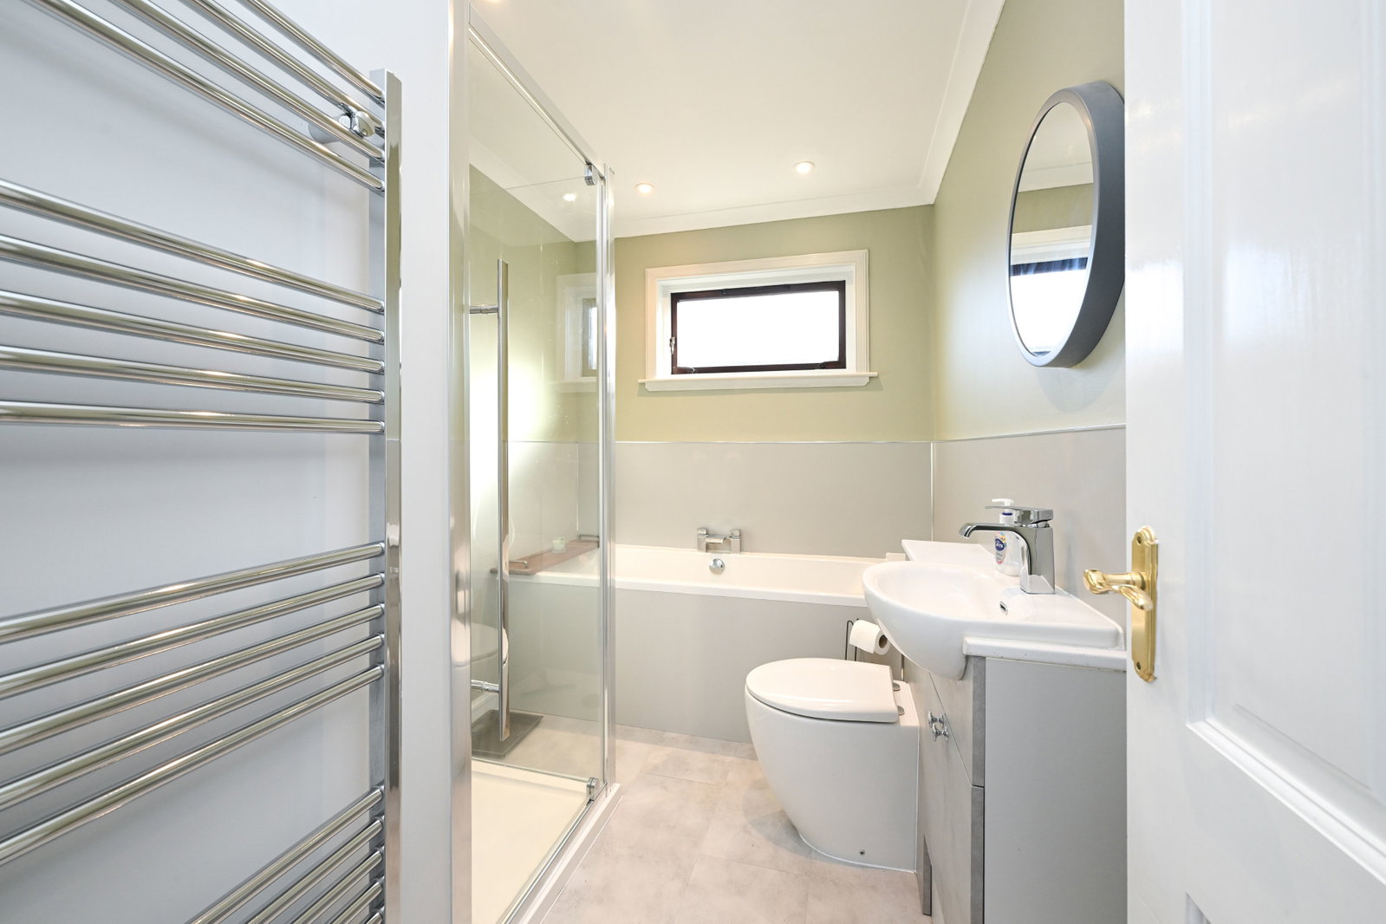
The interior is complete with an upgraded four-piece family bathroom, fitted with a shower cubicle, bath, W.C., hand basin and heated towel rail, as well as substantial storage situated along the corridor.
The home has benefited from partial re-insulation and a partial re-wire in 2022, alongside a full re-plumb of the home. The dwelling is further enhanced by double-glazed windows throughout.
External Features
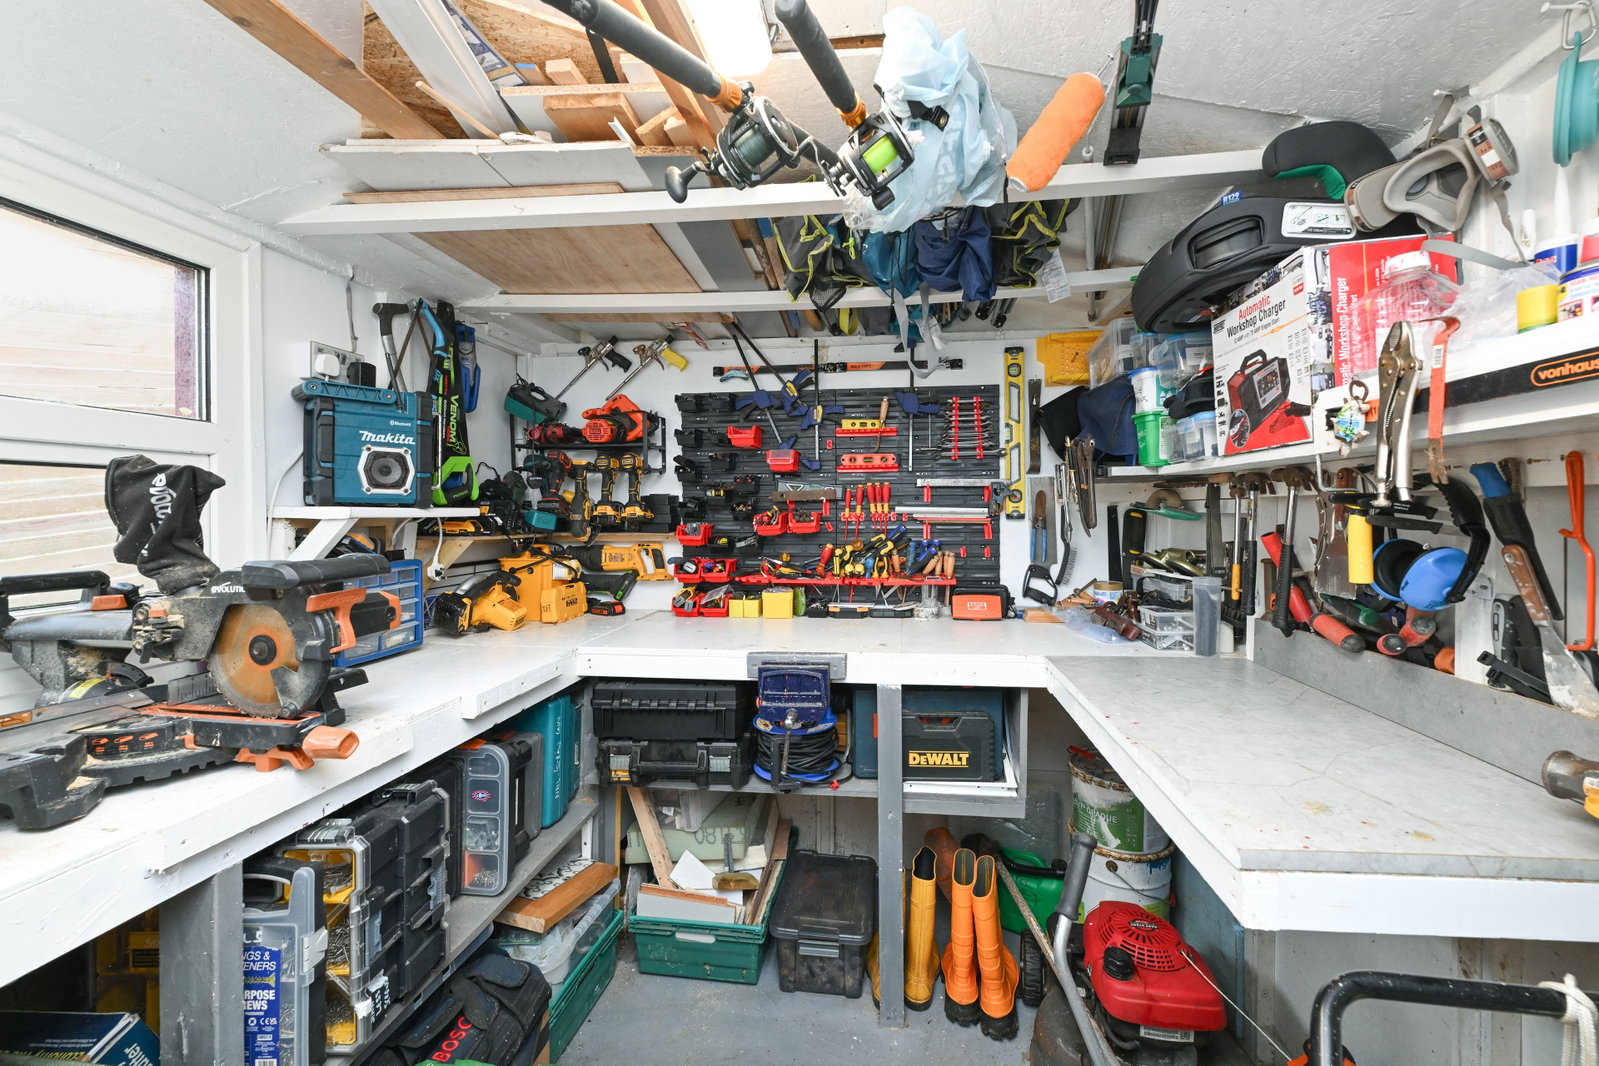
Externally, the home sits on an excellent, private plot, including beautifully landscaped gardens, with established paths leading to the dwelling and a large fence to the rear providing privacy. The exterior is further enhanced by a large garden shed, currently utilised as a practical workshop.
Property Features
- Semi-Detached Bungalow
- Three Bedrooms
- Walk In Condition
- Spacious Lounge with Sea Views
- Modern Kitchen/Diner
- Renovated Four Piece Family Bathroom
- Master Bedroom with Refurbished En Suite
- Private Enclosed Garden with Garden Shed
- Desirable Residential Area
To arrange a viewing contact the Agent on 07873 119412.