2 Coastguard House, Twageos Road, Lerwick
| Price |
|---|
| Offers over £185,000 |
| Type |
|---|
| House |
| Bedrooms |
|---|
| 3 |
| Bathrooms |
|---|
| 1 |
| Garage |
|---|
| ✔ |
| Garden |
|---|
| ✔ |
| Agent |
|---|
| Kelvin Anderson |
| Details |
|---|
| Property Details |
| Telephone |
|---|
| 07873 119412 |
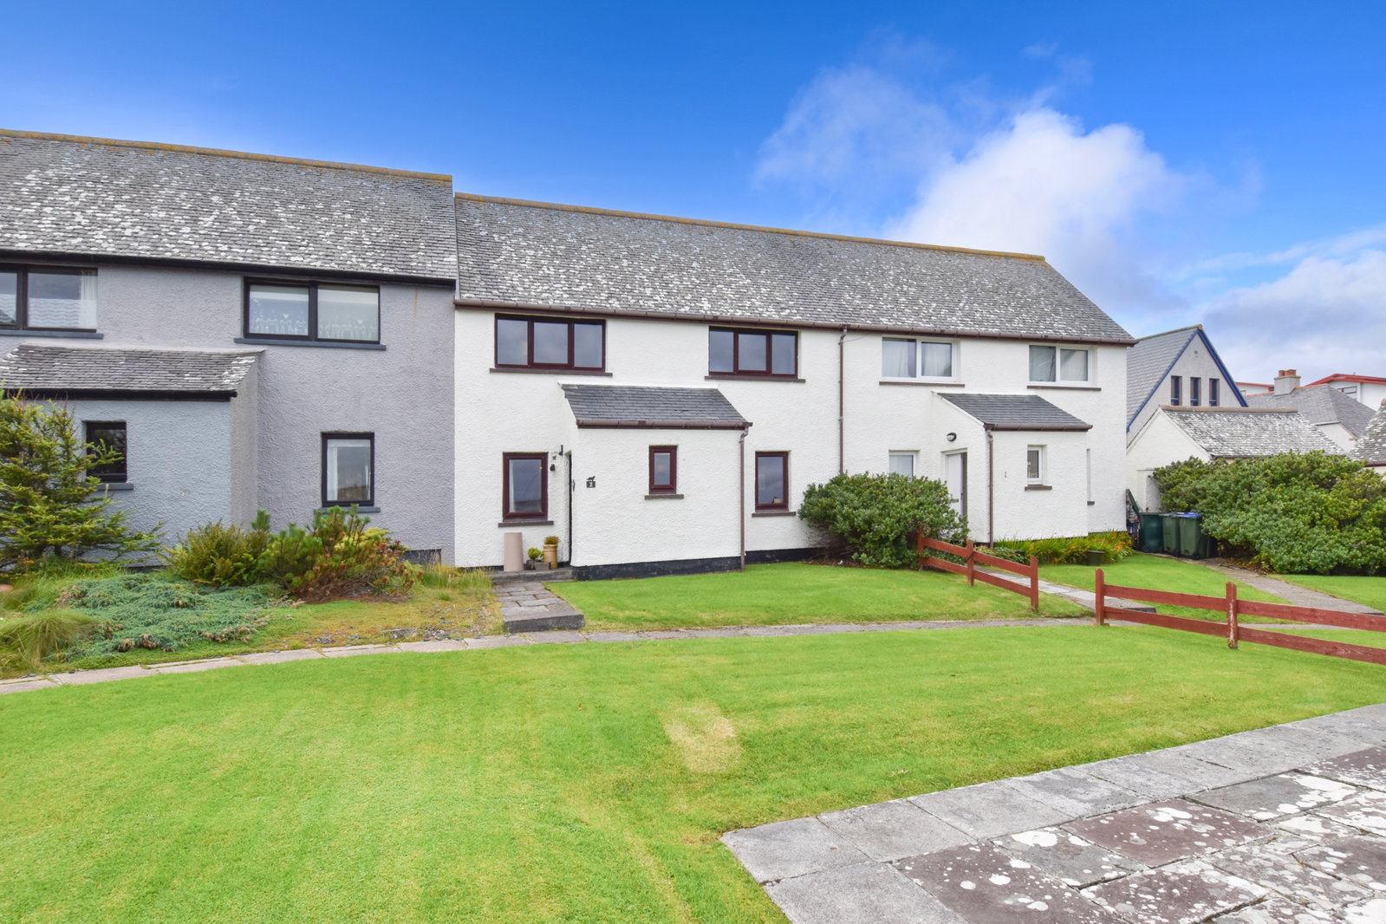
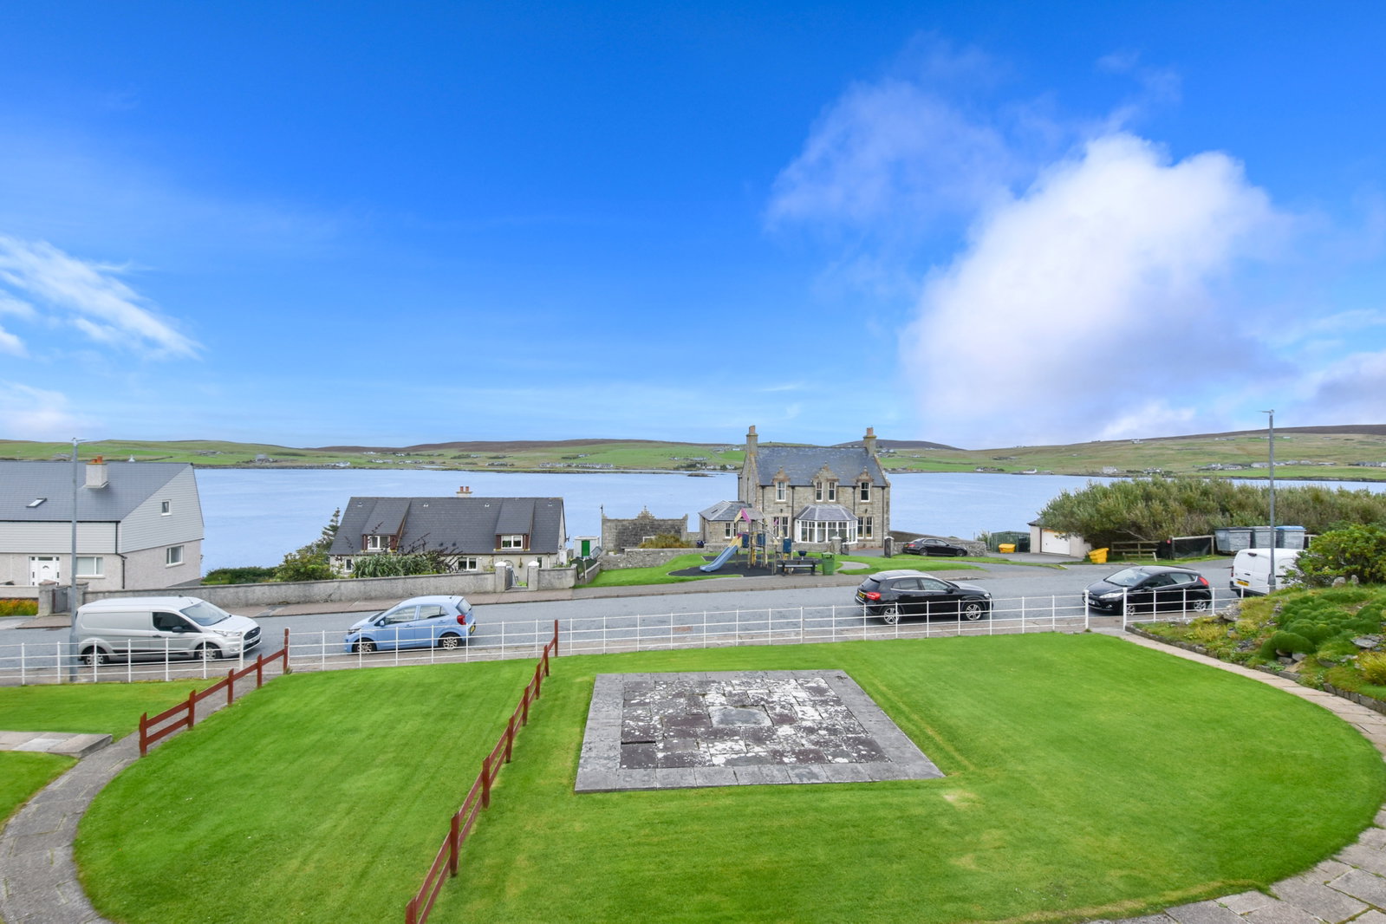
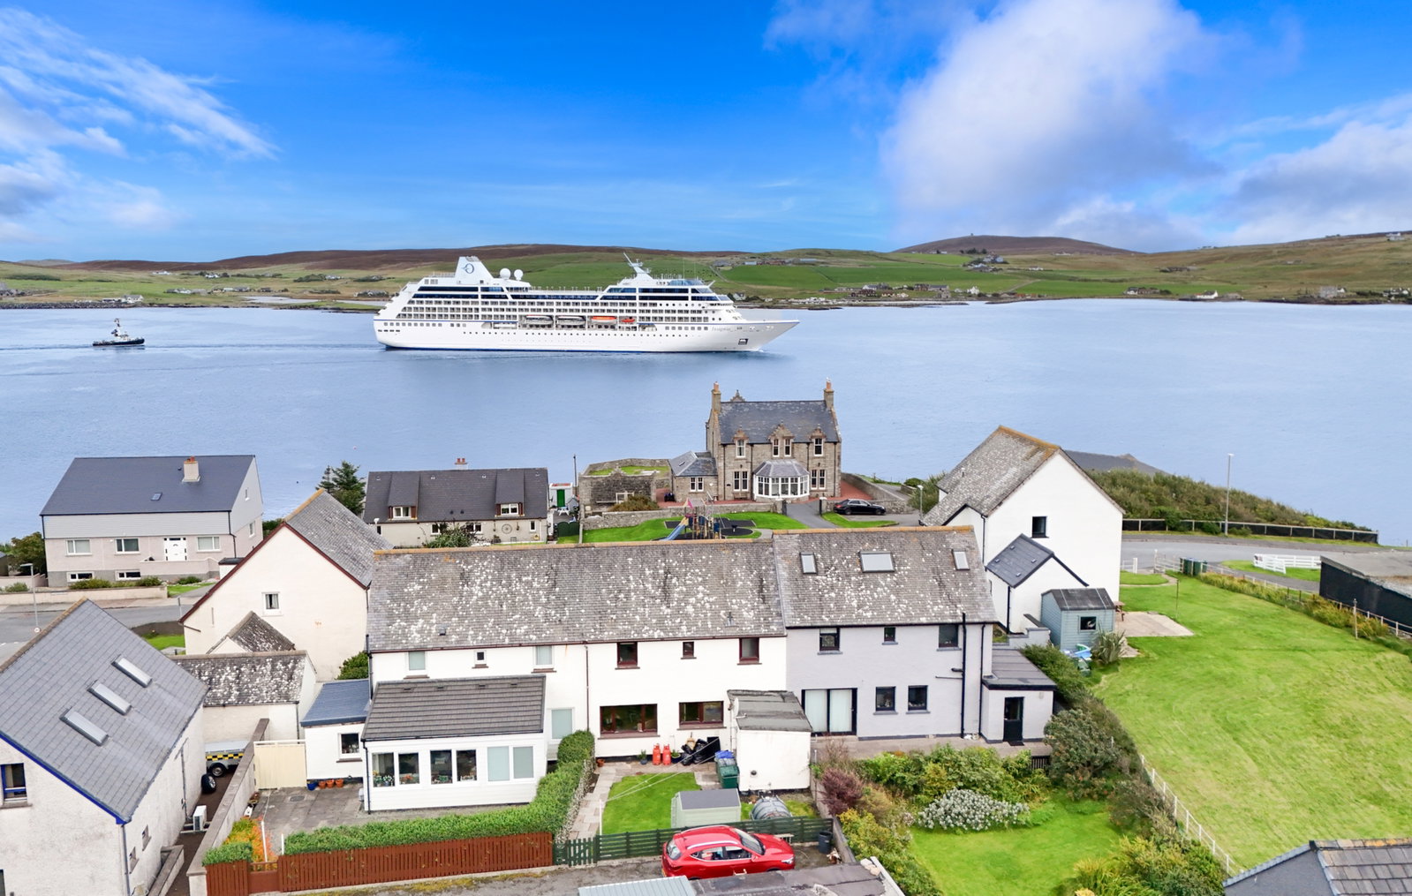
2 Coastguard House is a well-presented three-bedroom mid-terraced family home, situated on Twageos Road, a scenic residential area of Lerwick. The home boasts excellent living areas, beautiful sea-facing views and an excellent plot. The main living areas include a bright and spacious lounge, a well-equipped kitchen and a dining room. The home provides three bedrooms, two of which are particularly generous and benefit from sea views. The interior is complete with a bathroom and separate W.C., practical utility porch and additional storage. The home is equipped with oil-fired central heating and PVCu double-glazed windows throughout.
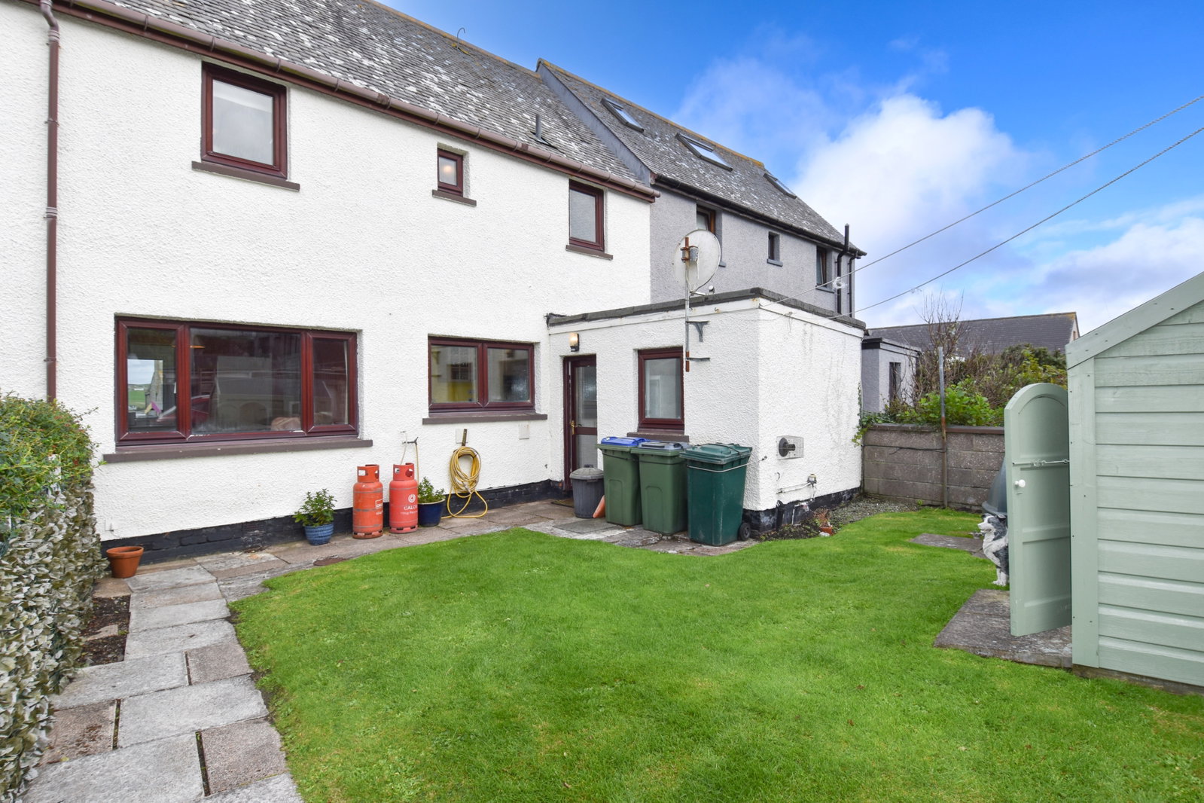
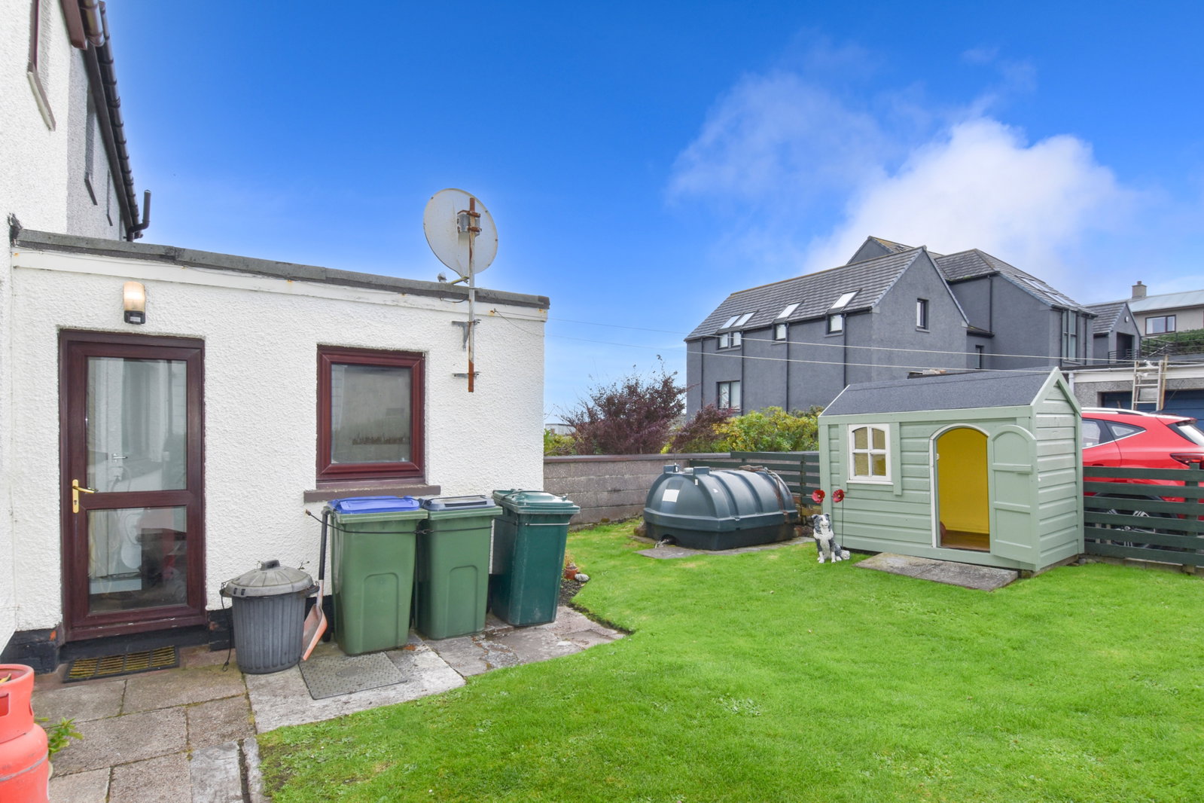
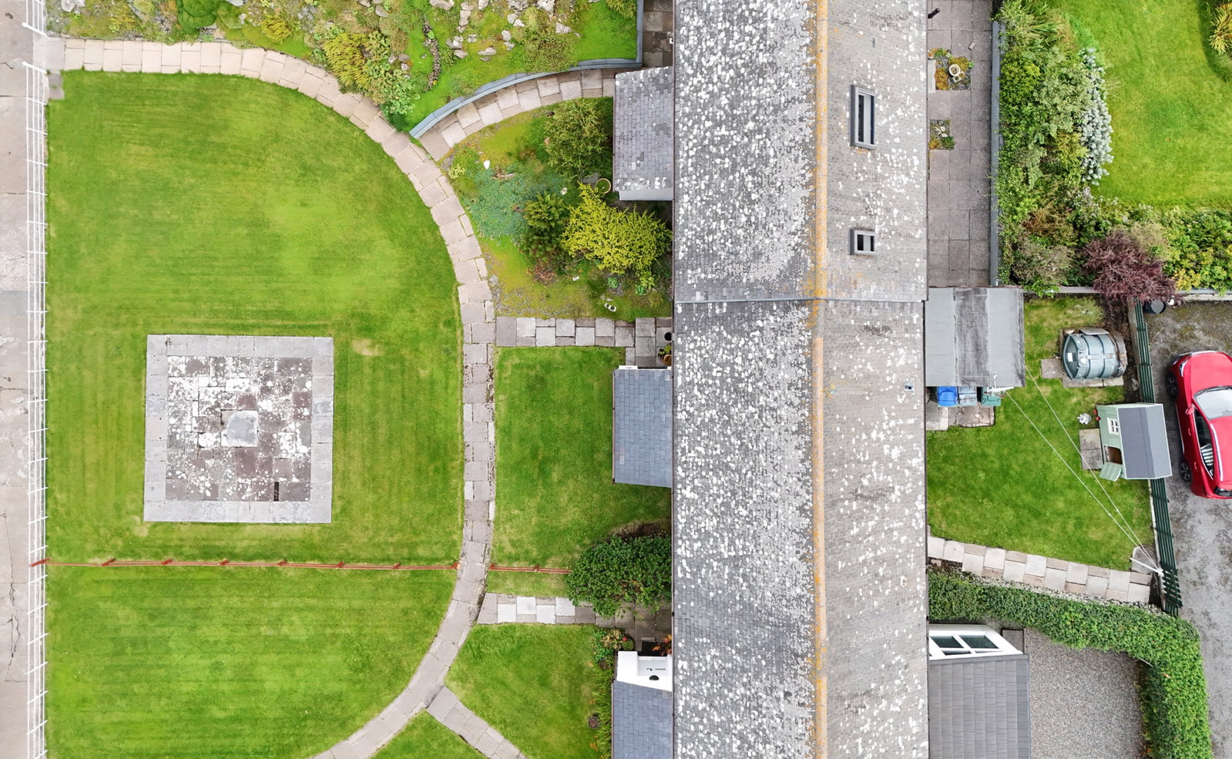
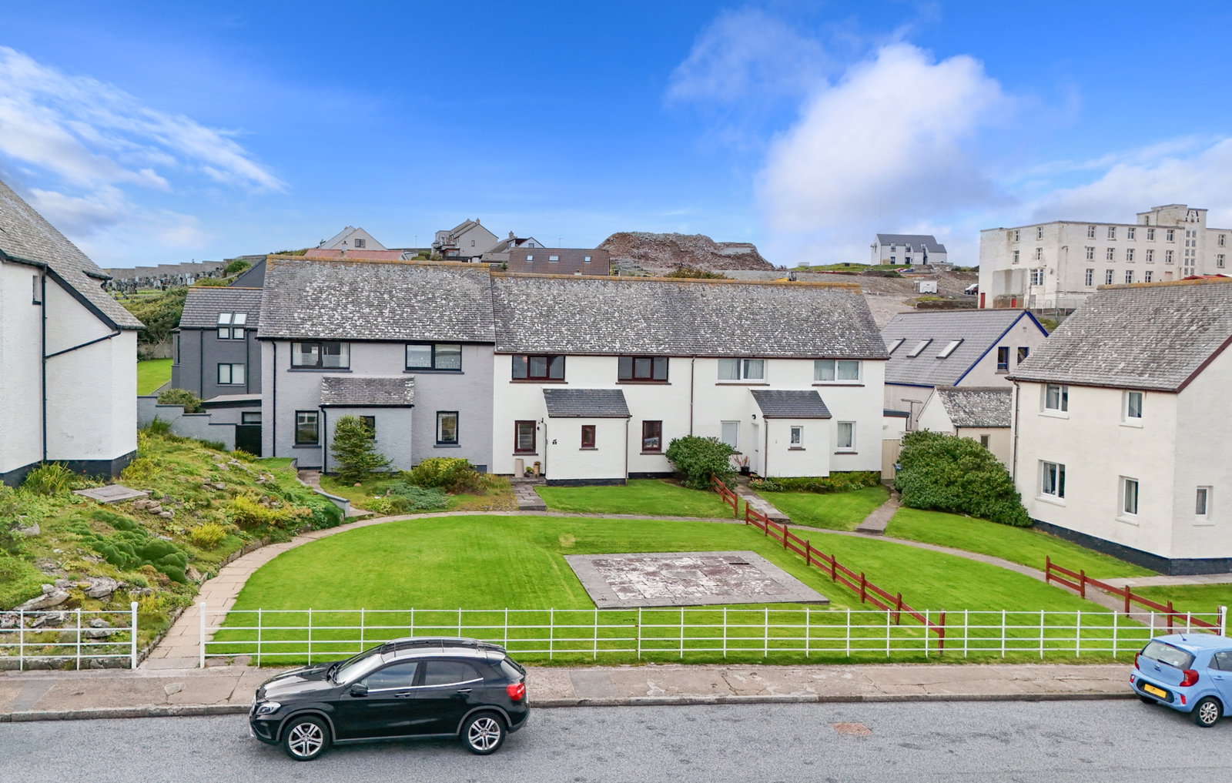
Externally, the home sits on an excellent plot, including a substantial, well-kept front garden with slabbed patio, a well-kept enclosed rear garden and a garage.
Location
The home is situated in a scenic spot on Twageos Road, a quiet residential area of Lerwick. The Esplanade bus stop is approximately a 13-minute walk away, providing a convenient transport link.
Twageos Road is within easy reach of local schools, including Bell’s Brae Primary School and Anderson High School. A range of local amenities are also close by, such as Ellesmere Stores, Boots Pharmacy, cafés and restaurants, with Clickimin Leisure Complex, Tesco and the Co-operative just a short drive away.
Accommodation
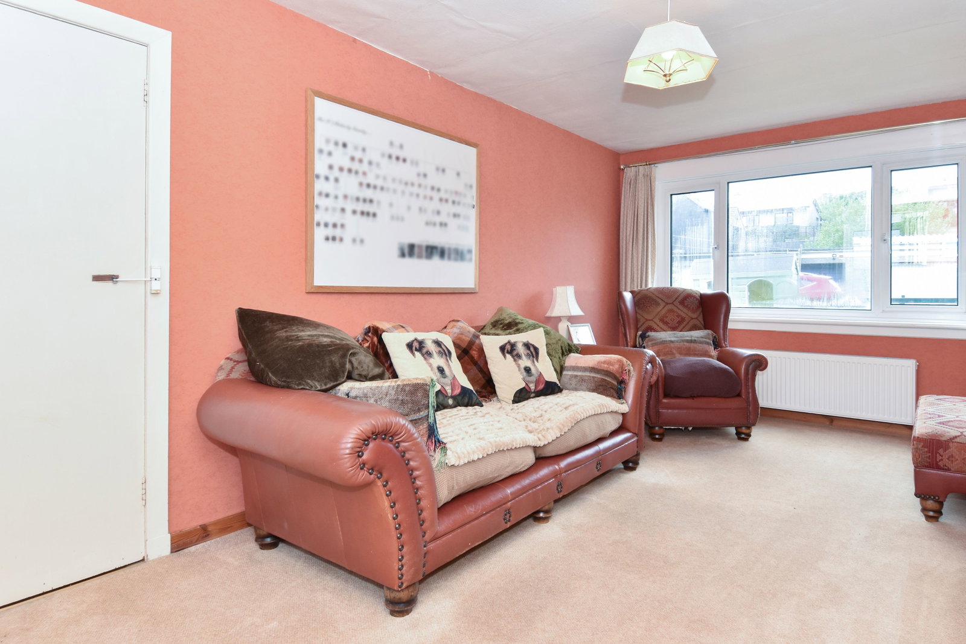
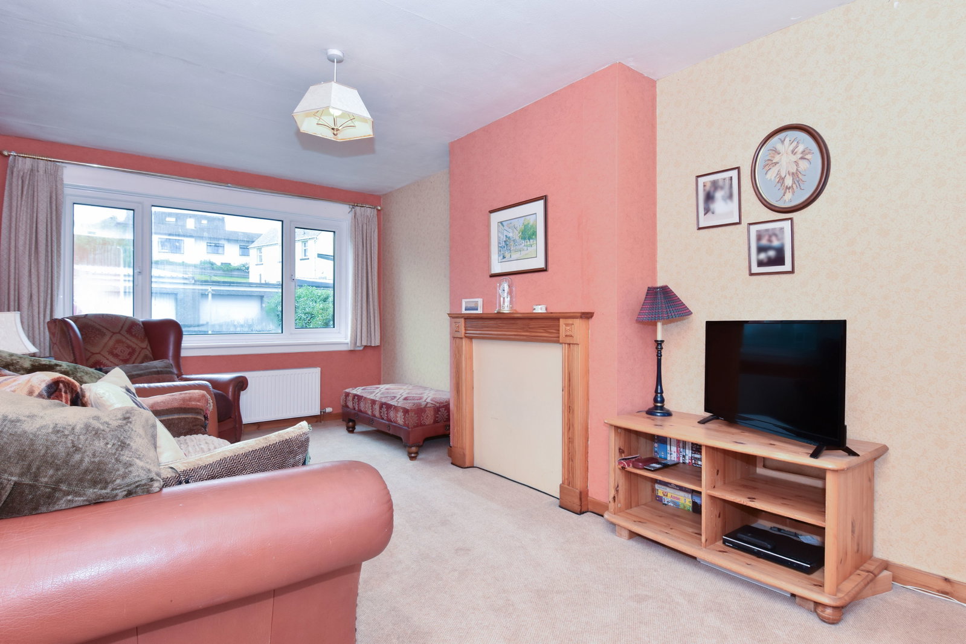
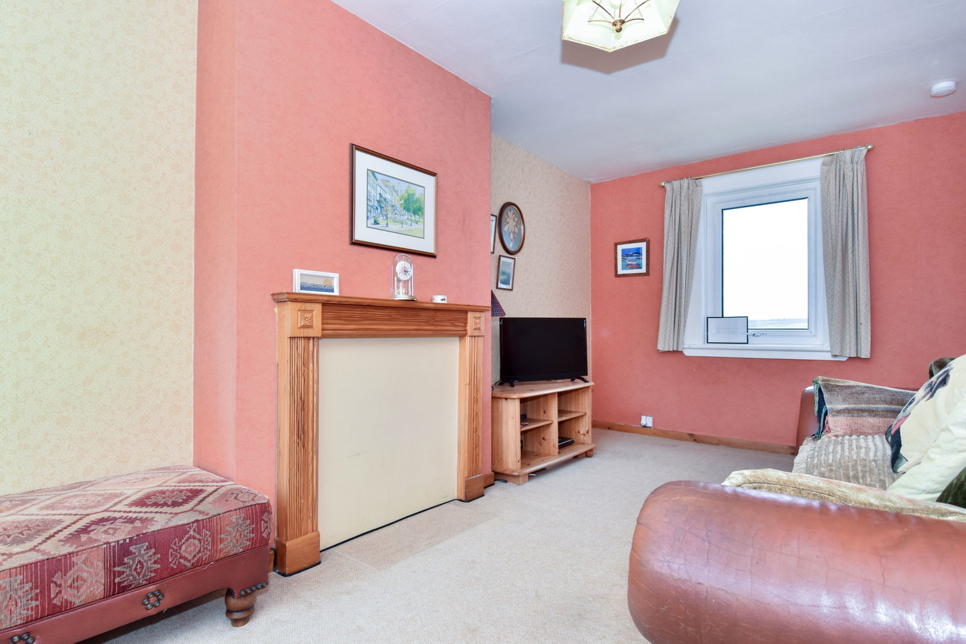
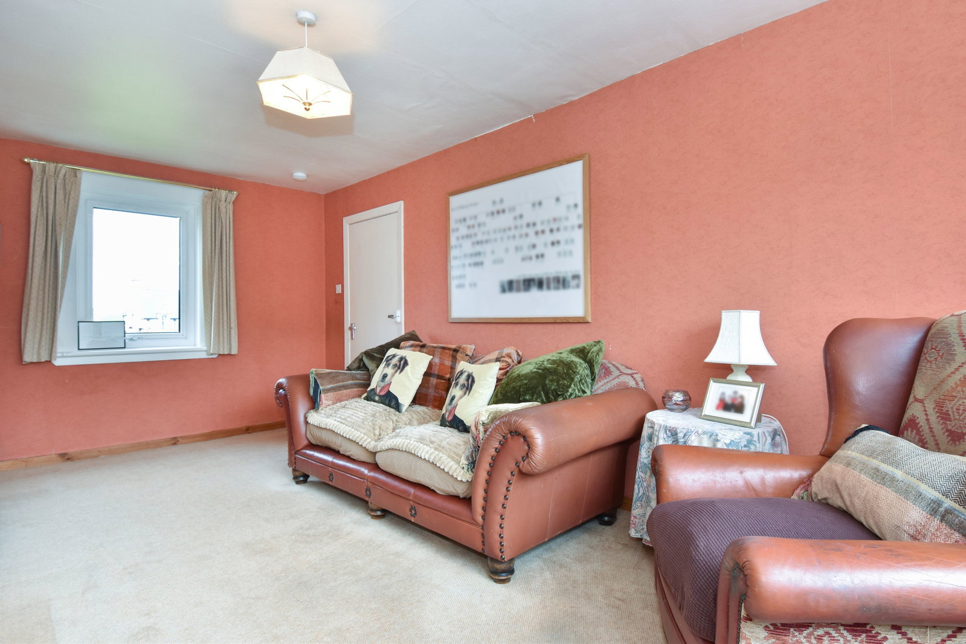
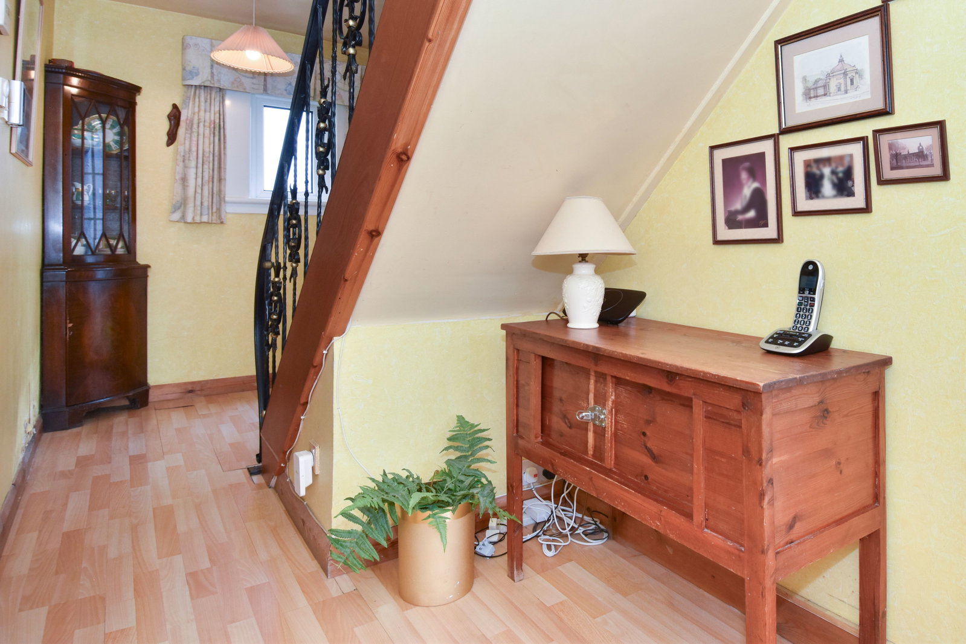
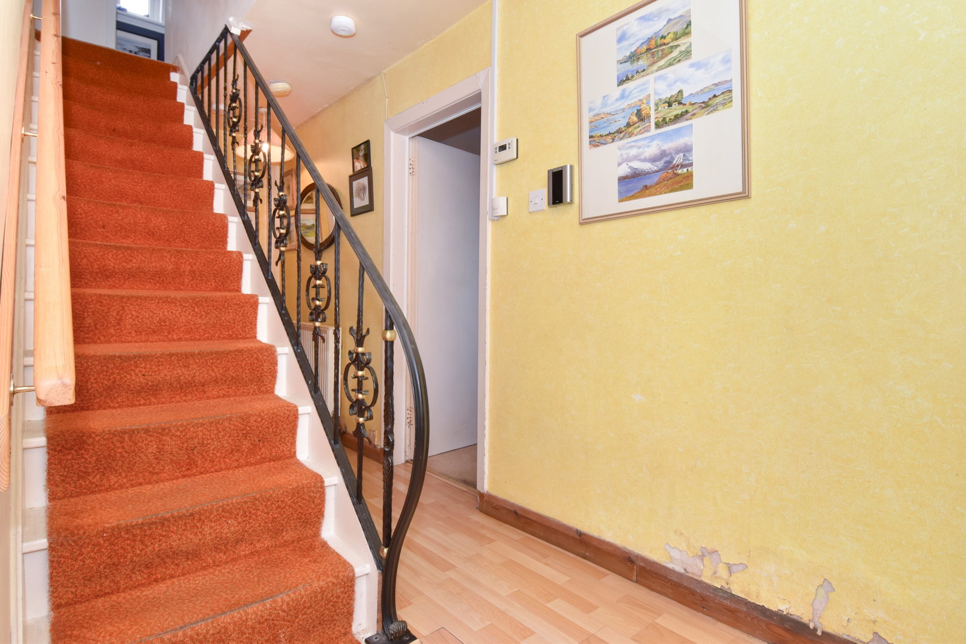
Upon entering the home, the hallway connects the main body of the property. To the right is the spacious lounge. The lounge is fitted with windows on both sides, flooding the room with natural light, and provides ample floor space for accommodating furnishings.
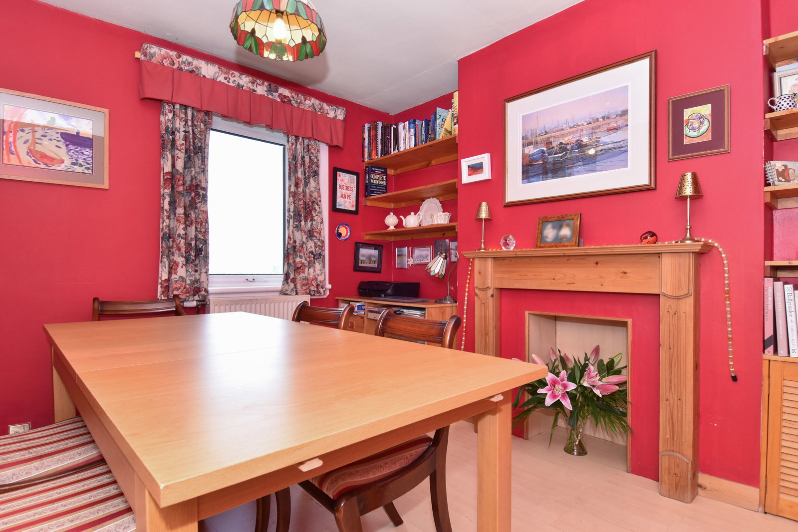
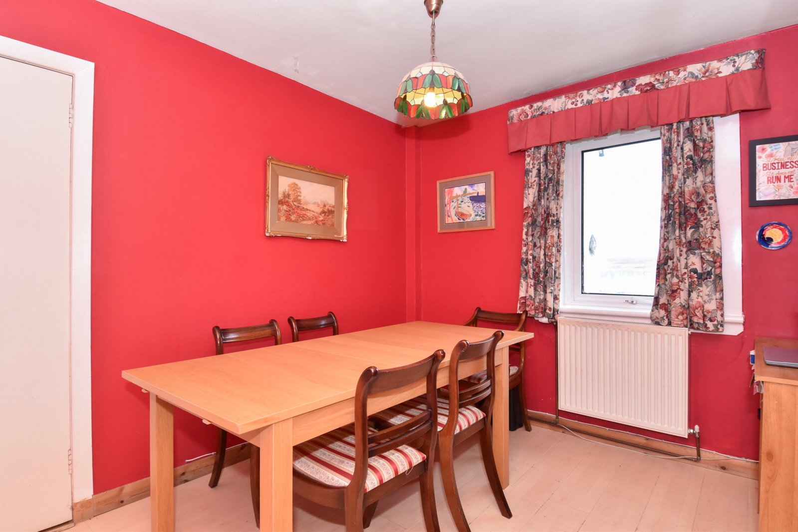
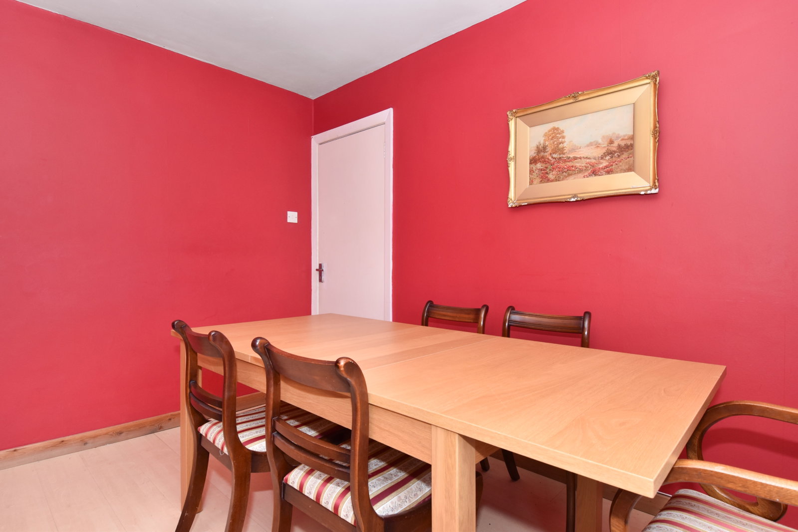
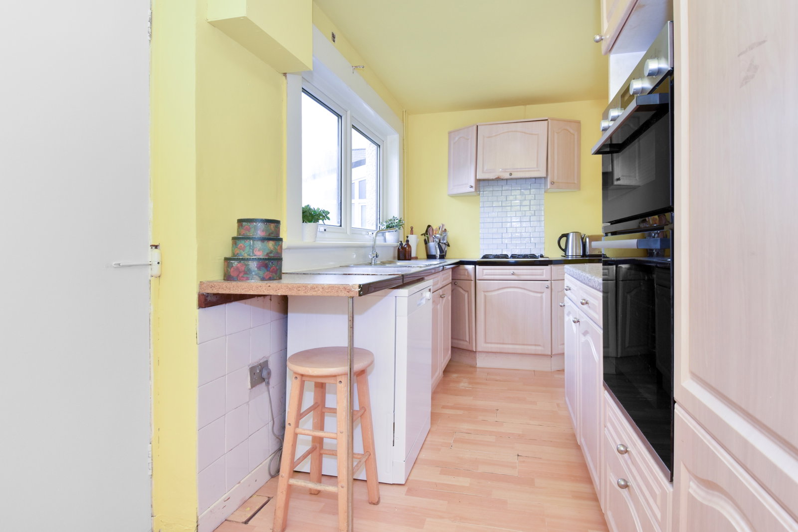
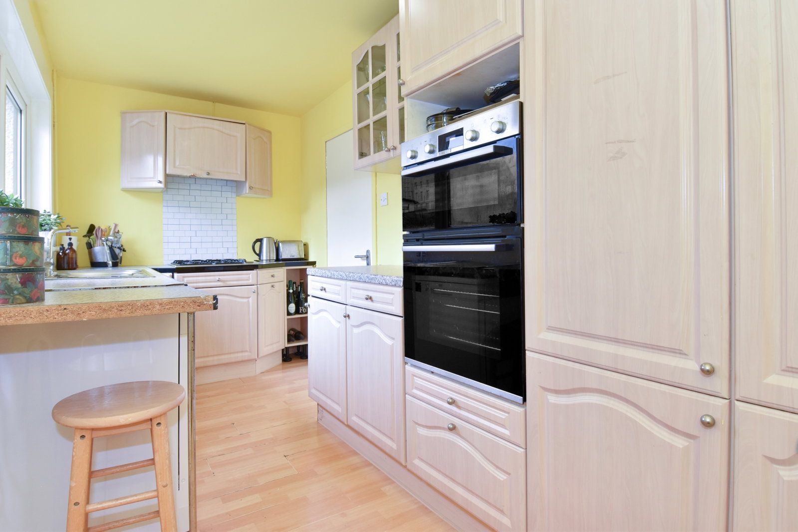
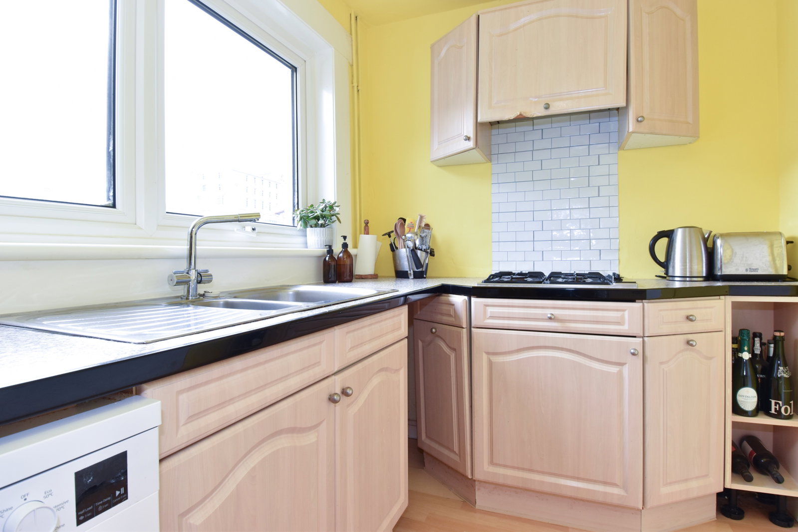
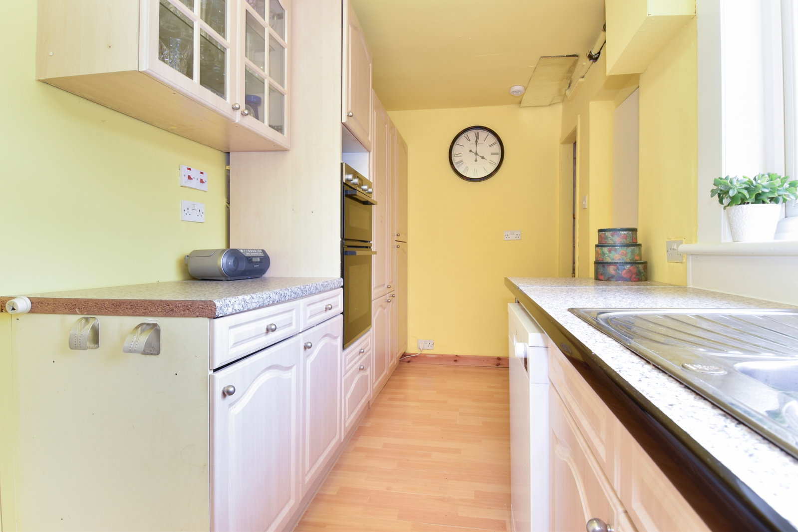
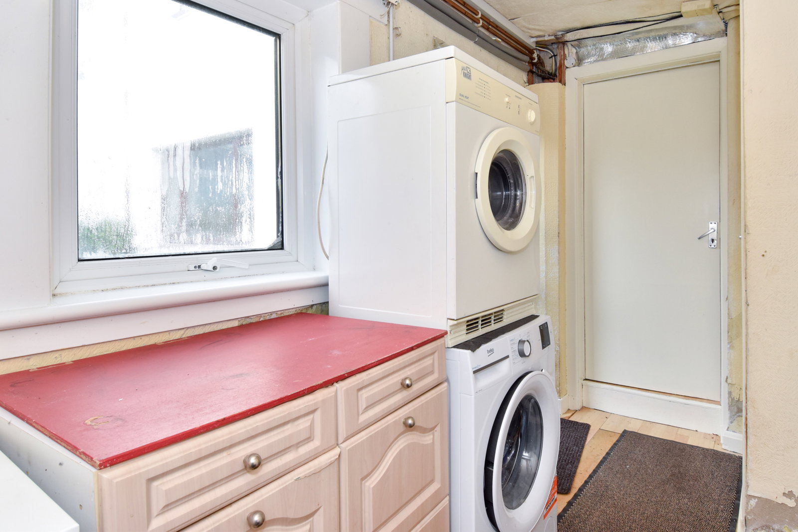
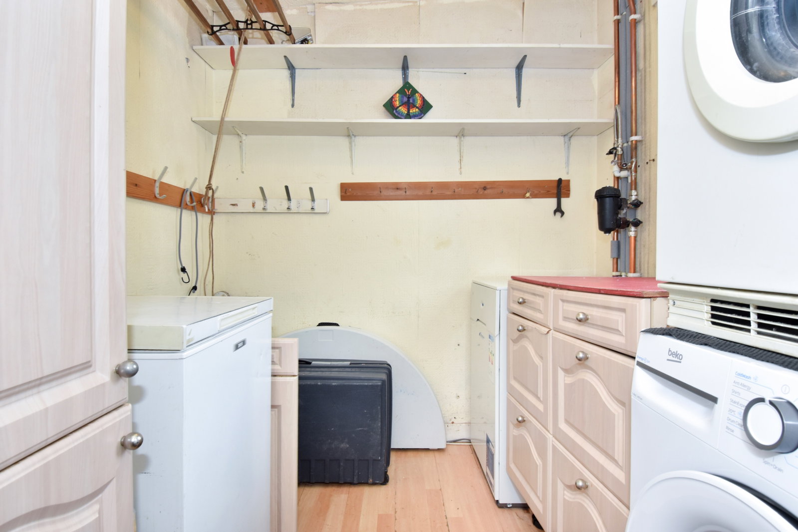
The kitchen is well-equipped, fitted with a range of wall and base-mounted units, practical countertop space and integrated appliances, including an oven, hob, fridge and freezer. The dining room is well-proportioned, comfortably accommodating a large dining table. The ground floor further benefits from a practical utility porch with storage and external access.
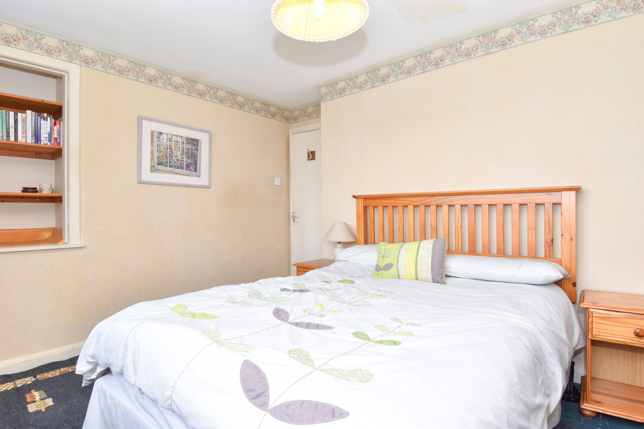
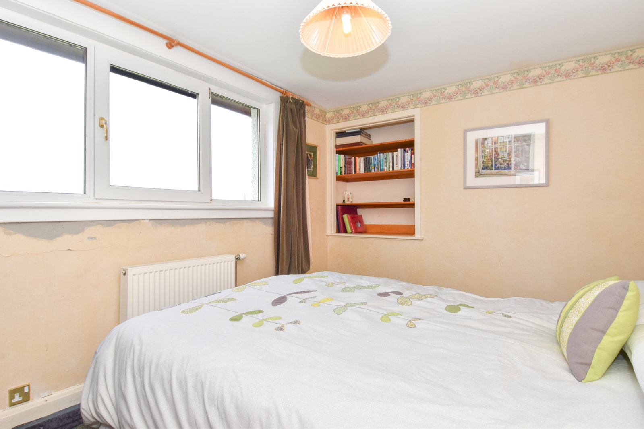
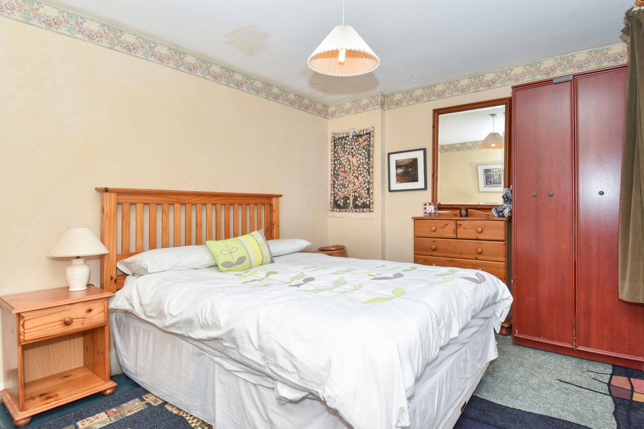
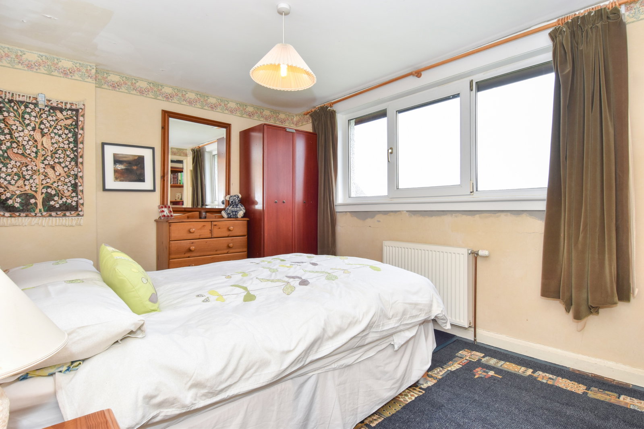
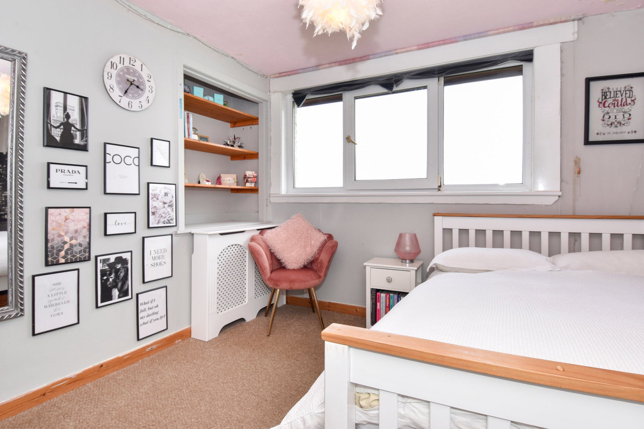
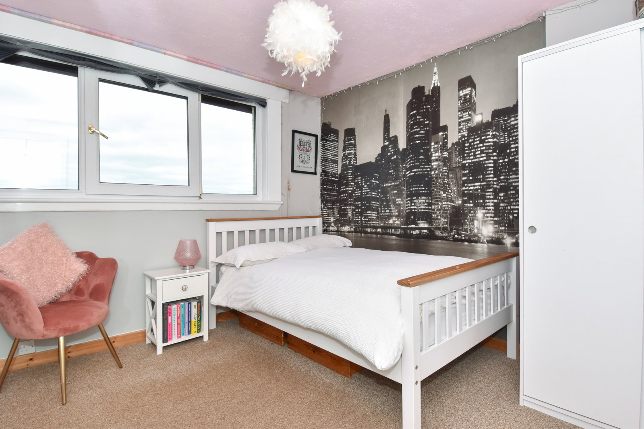
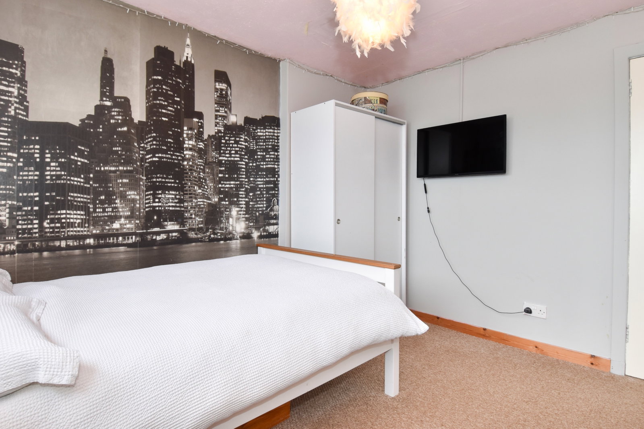
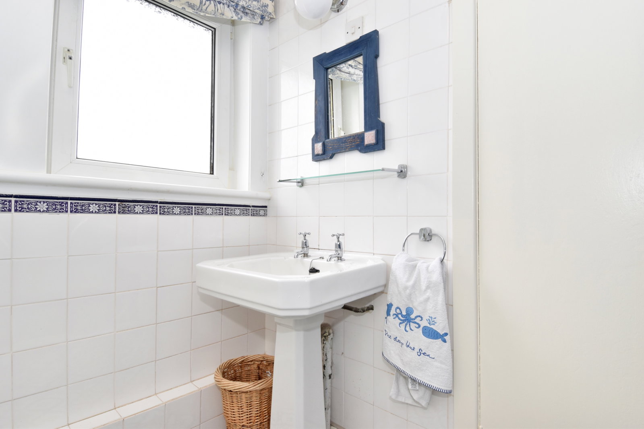
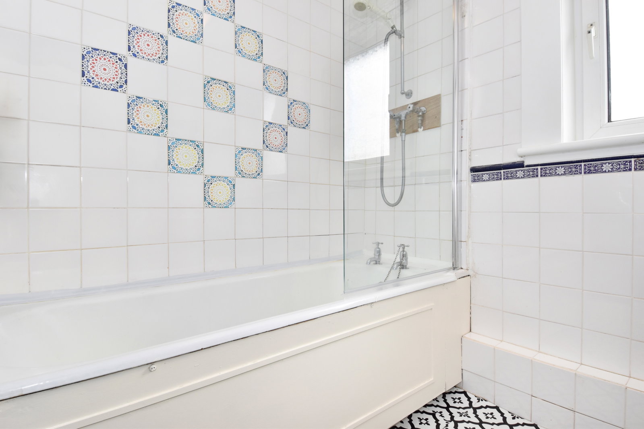
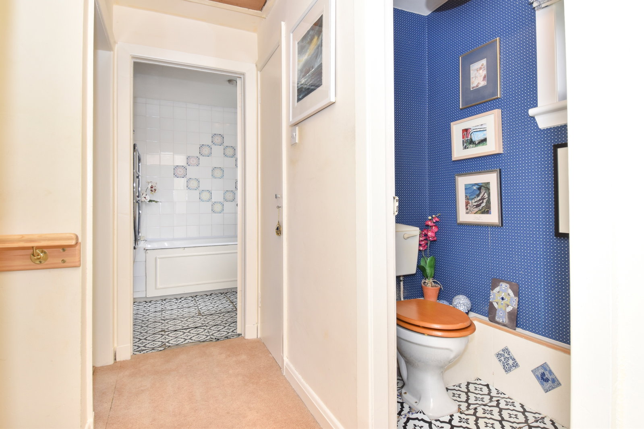
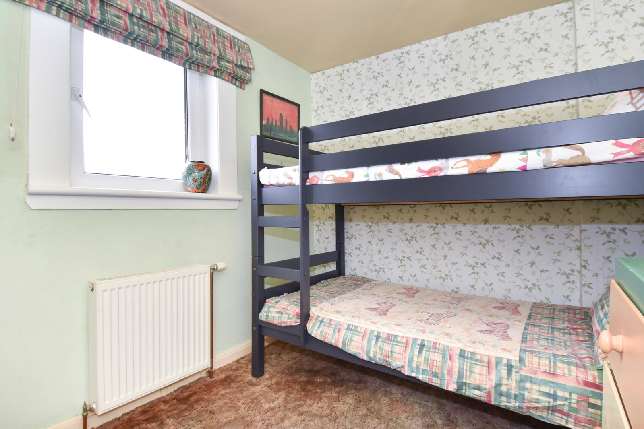
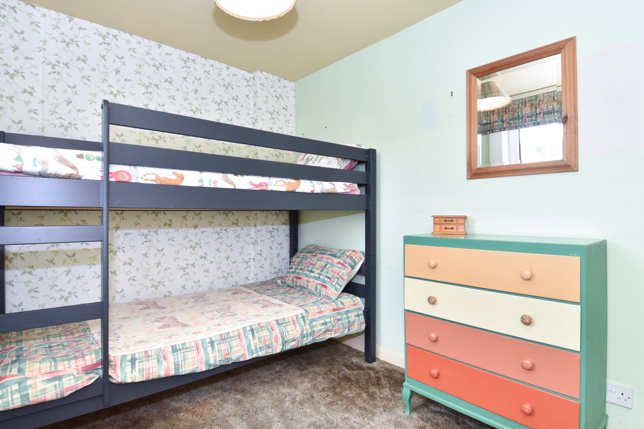
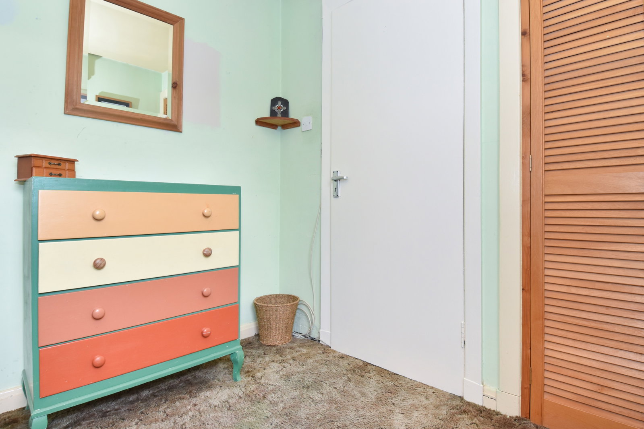
The first floor hosts three double bedrooms, two of which are particularly generous, with large windows overlooking beautiful sea views. This level is complete with a well-presented bathroom fitted with a bath with overhead shower and hand basin, a separate W.C. and additional storage situated in the corridor.
The home boasts an oil-fired central heating system and double-glazed PVCu windows throughout.
External Features
Externally, the home sits on an excellent plot, including an expansive, well-kept front garden with slabbed patio, and an enclosed rear garden with garden shed, which has recently been fitted with a new roof and base structure. The exterior is further enhanced by a practical garage with a recently fitted garage door.
Property Features
- Mid-Terraced House
- Three Bedrooms
- Two Reception Rooms
- Excellent Sea Views
- Practical Kitchen
- Bathroom with separate W.C.
- Oil Fired Central Heating
- Substantial Plot with Garage
- Desirable Area
Further photos on Agent’s site.
To arrange a viewing contact the Agent on 07873 119412.