14 Nederdale, Lerwick
| Price |
|---|
| Offers over £175,000 |
| Type |
|---|
| House |
| Bedrooms |
|---|
| 3 |
| Bathrooms |
|---|
| 1 |
| Agent |
|---|
| Kelvin Anderson |
| Details |
|---|
| Property Details |
| Telephone |
|---|
| 07873 119412 |
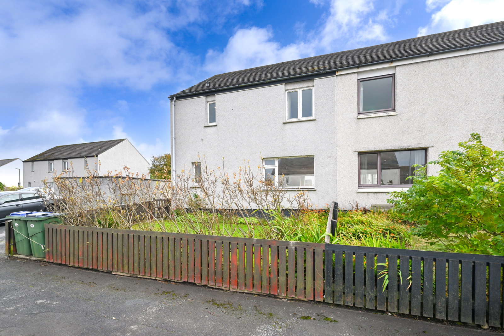
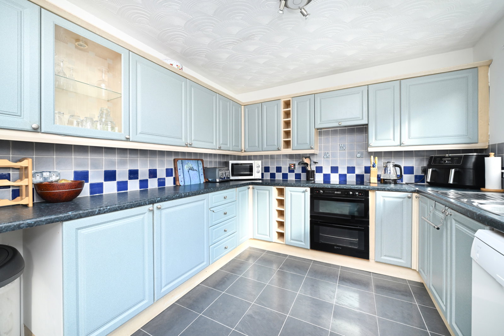
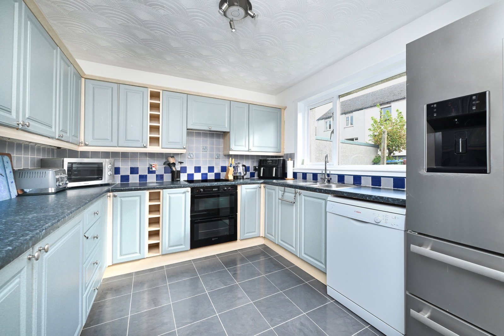
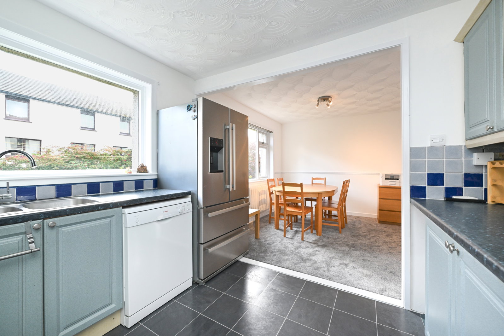
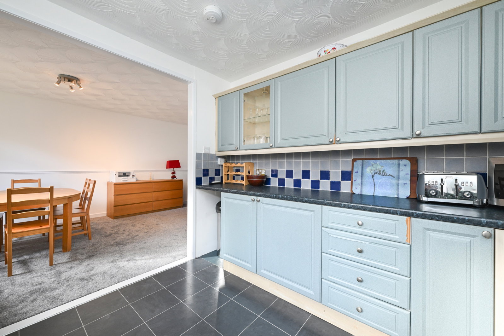
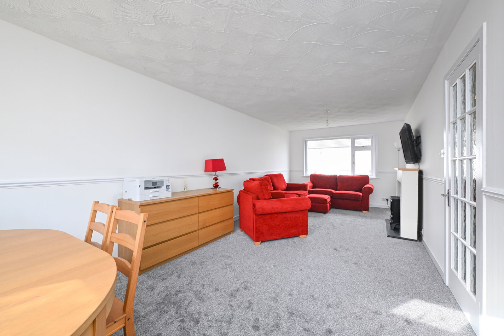
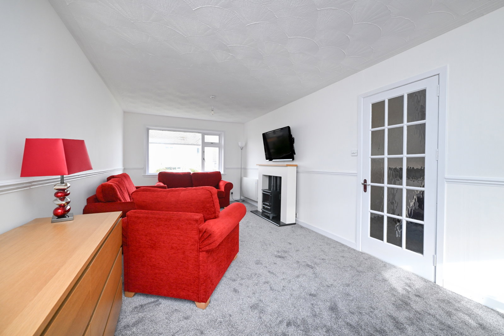
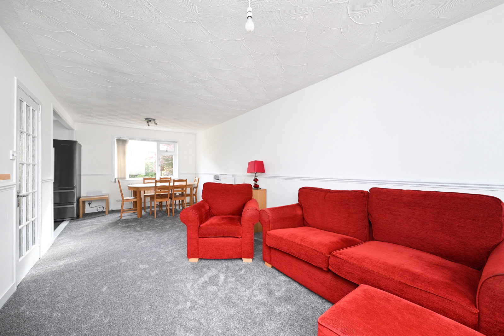
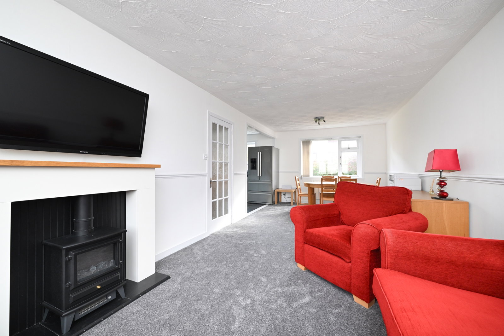
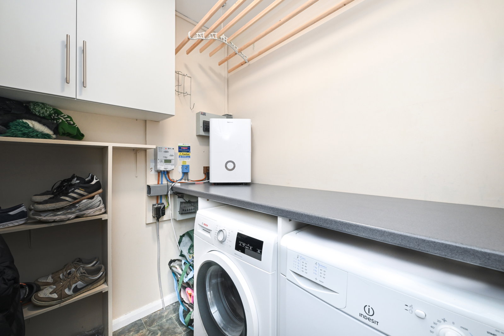
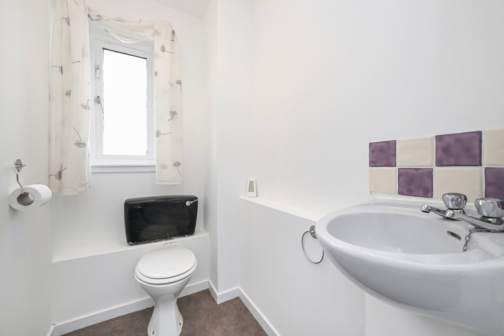
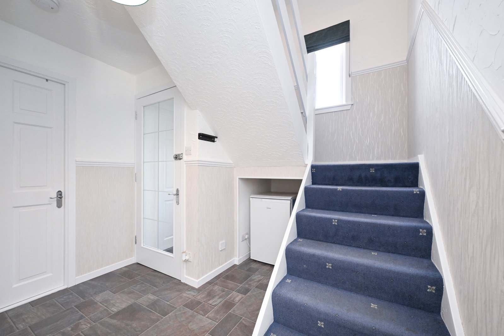
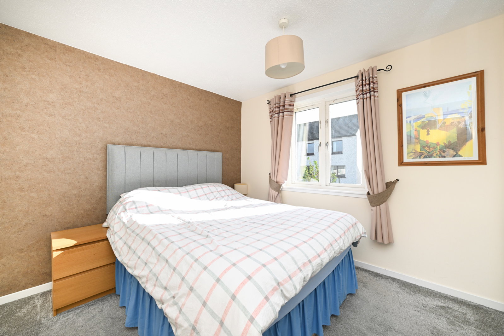
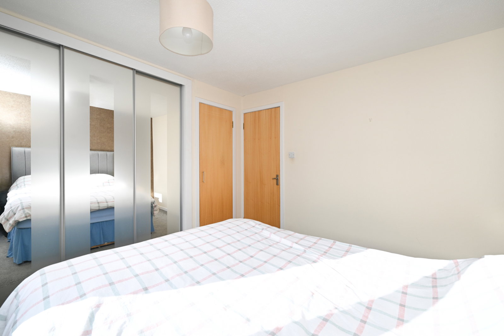
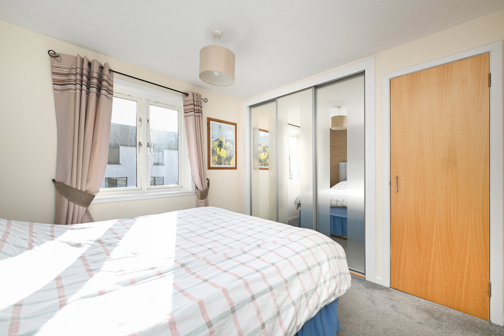
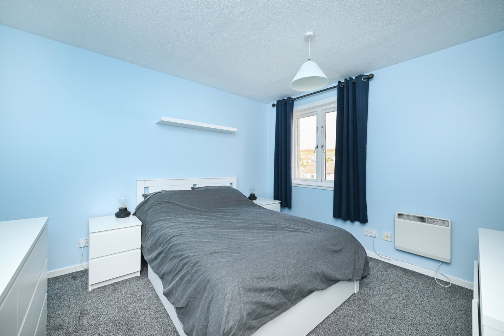
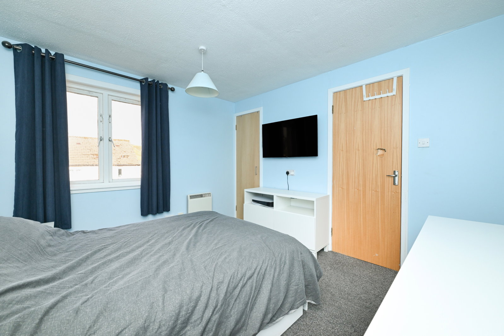
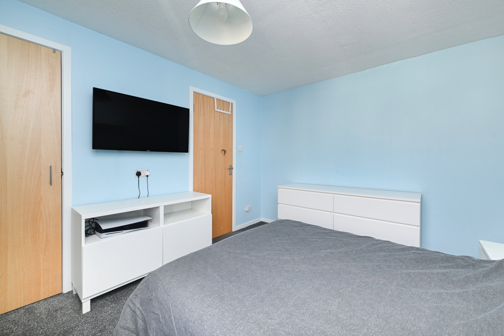
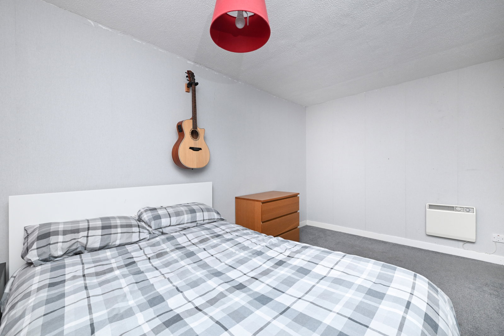
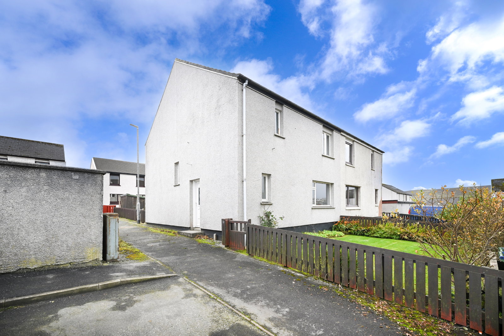
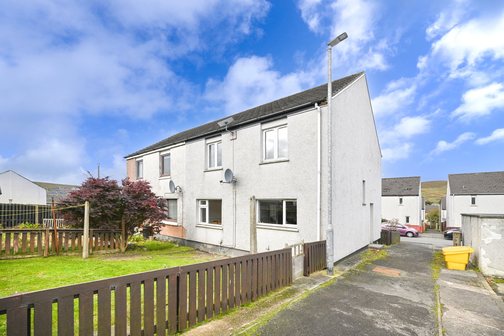
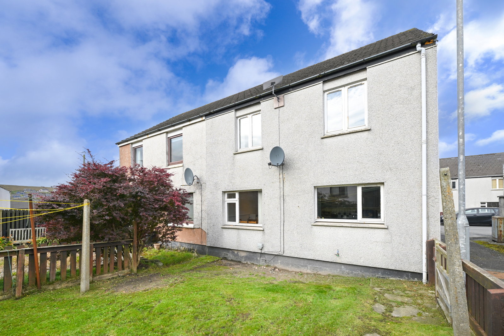
14 Nederdale, a well-presented three-bedroom semi-detached house situated in a residential area of Lerwick. The living areas include a bright, open-plan lounge/diner and a well-appointed kitchen. The home provides three double bedrooms, two of which feature built-in wardrobes. The interior is complete with a bathroom, utility room, excellent storage and a ground-floor W.C. positioned off the front porch.
The home benefits from planning permission to erect a substantial extension to the rear of the dwelling (Planning Reference: 2026/090/PPF).
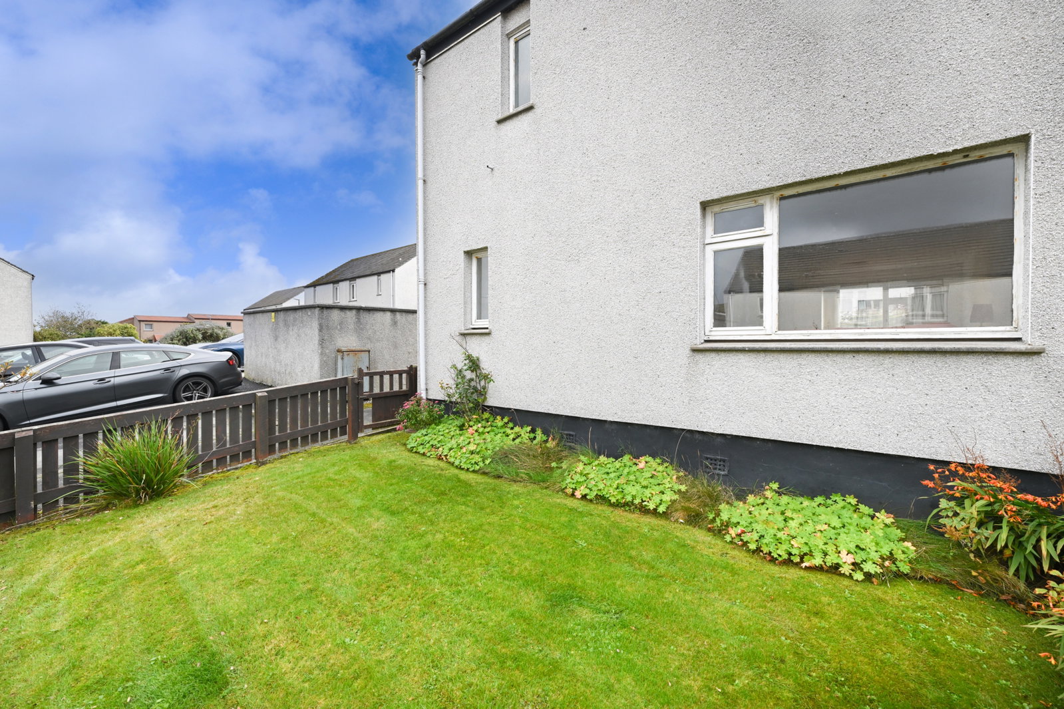
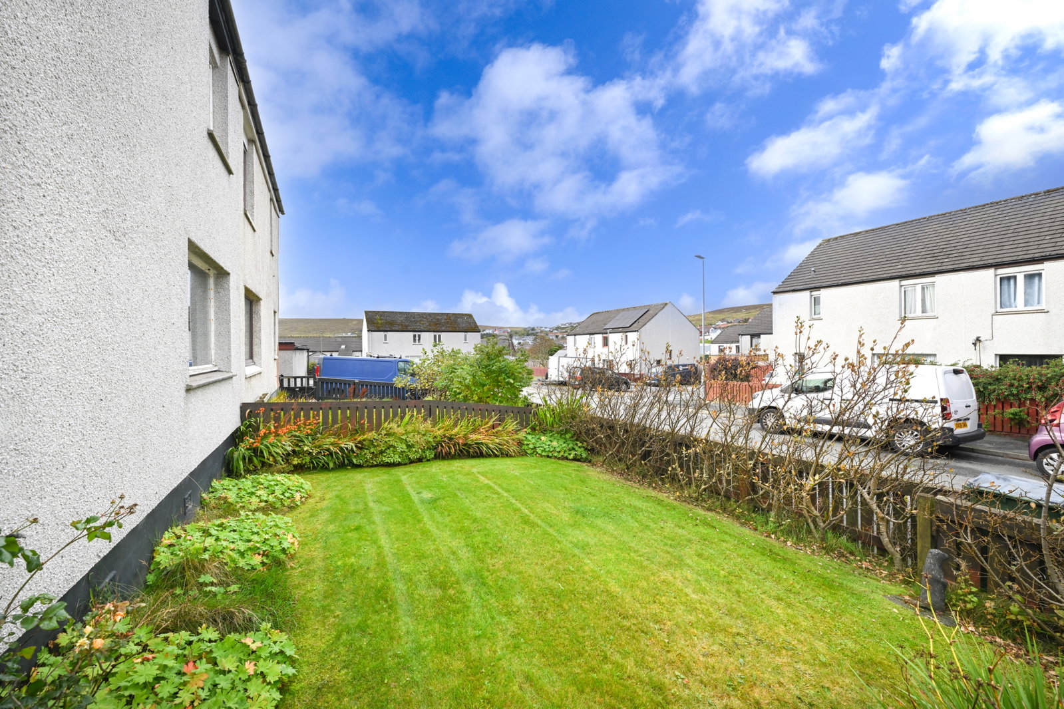
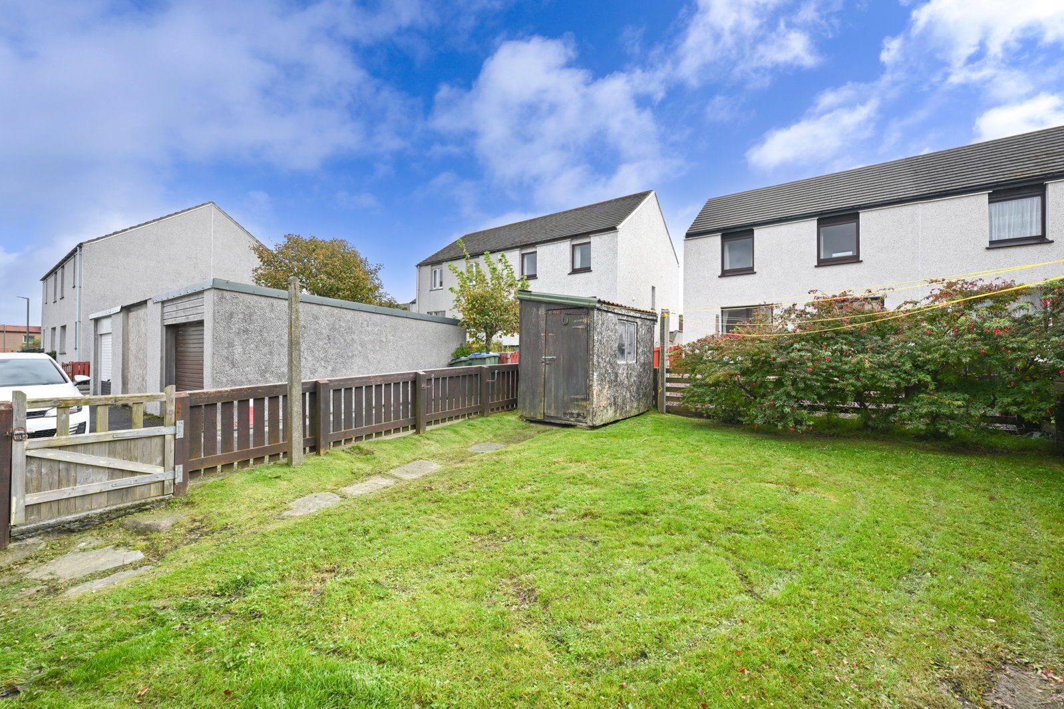
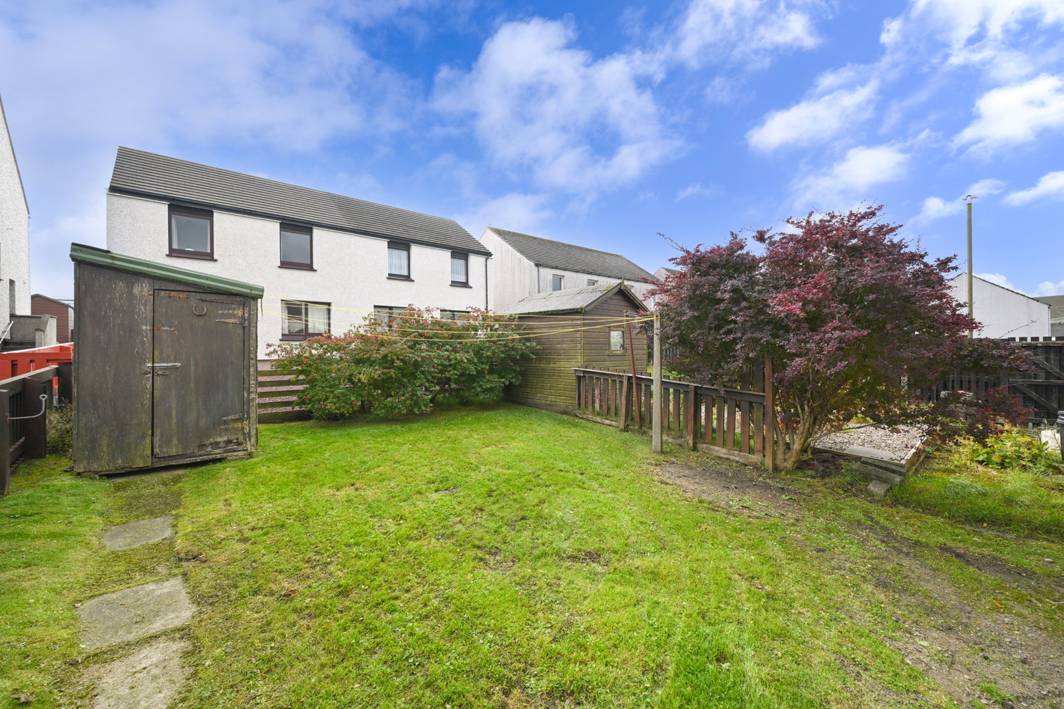
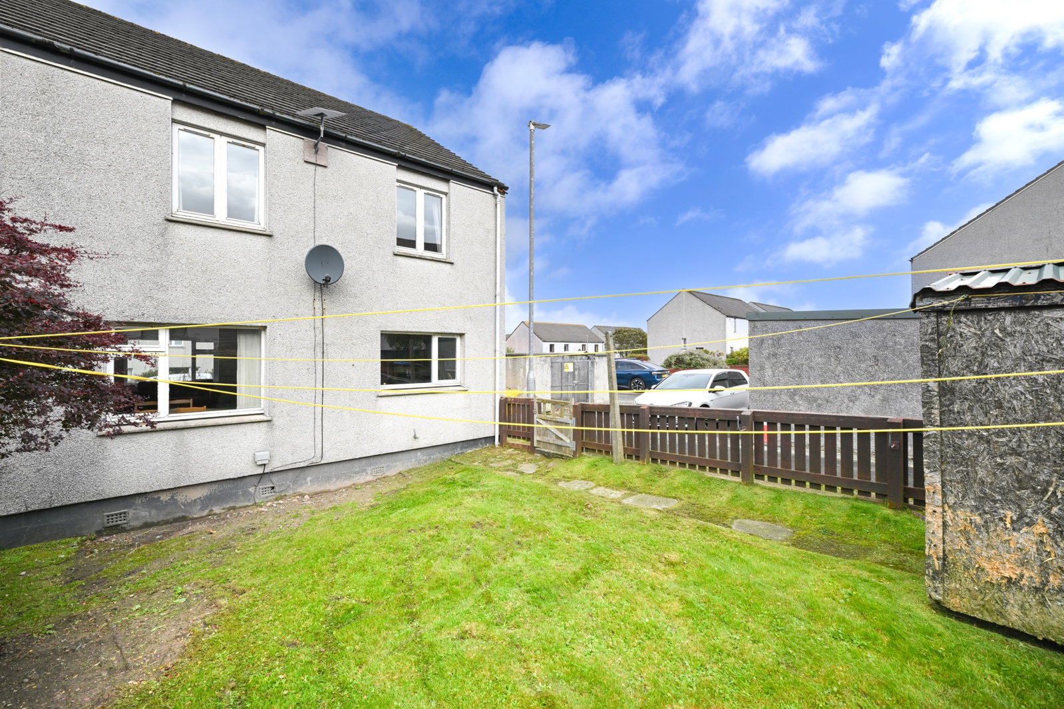
Externally, the home sits on a well-proportioned plot, including well-kept, enclosed front and rear gardens, with the rear garden enhanced by established shrubbery and a garden shed.
Location
Nederdale is located in the south end of Lerwick. The home is ideally positioned within walking distance of both Sound Primary School and Sound Nursery. Other nearby amenities include Sound Butchers, QA Fish, Sound Service Station and Tesco. Anderson High School and Clickimin Leisure Complex are also within walking distance of the property.
Accommodation
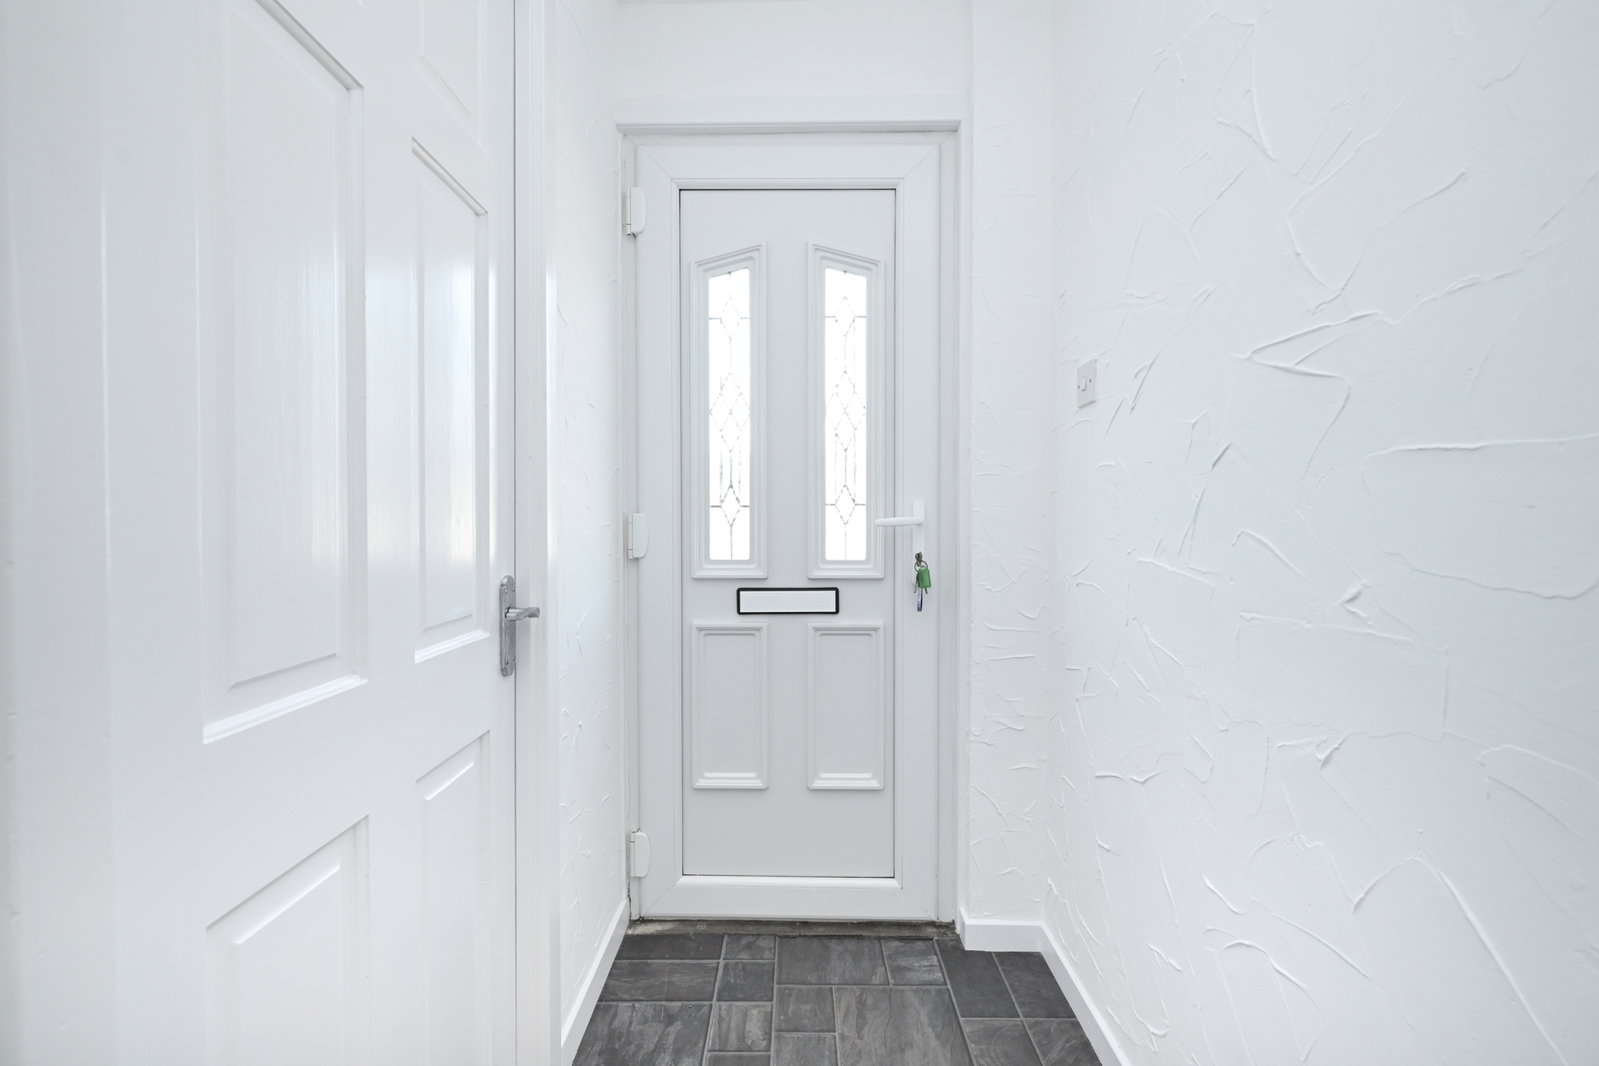
Upon entering the accommodation through the front porch and moving through to the corridor connecting the main body of the home, straight ahead is the open-plan lounge/diner. The lounge/diner offers excellent floor space for furnishings and features large windows on both sides of the room, allowing natural light to flood the space. The kitchen is fitted with a range of wall and base-mounted units, excellent countertop space and an integrated oven and hob. The ground floor is complete with a practical utility room and ground-floor W.C.
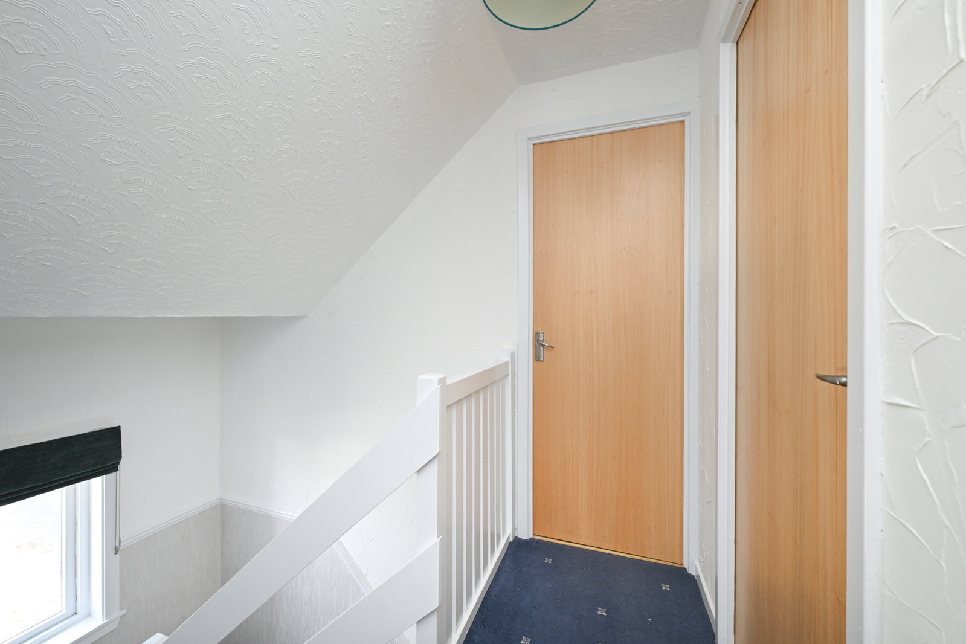
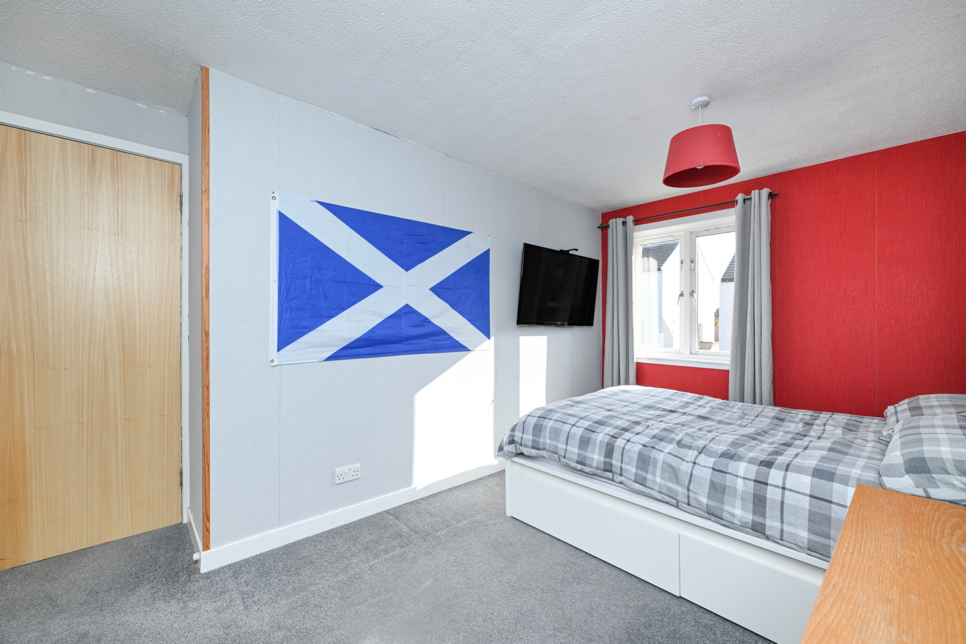
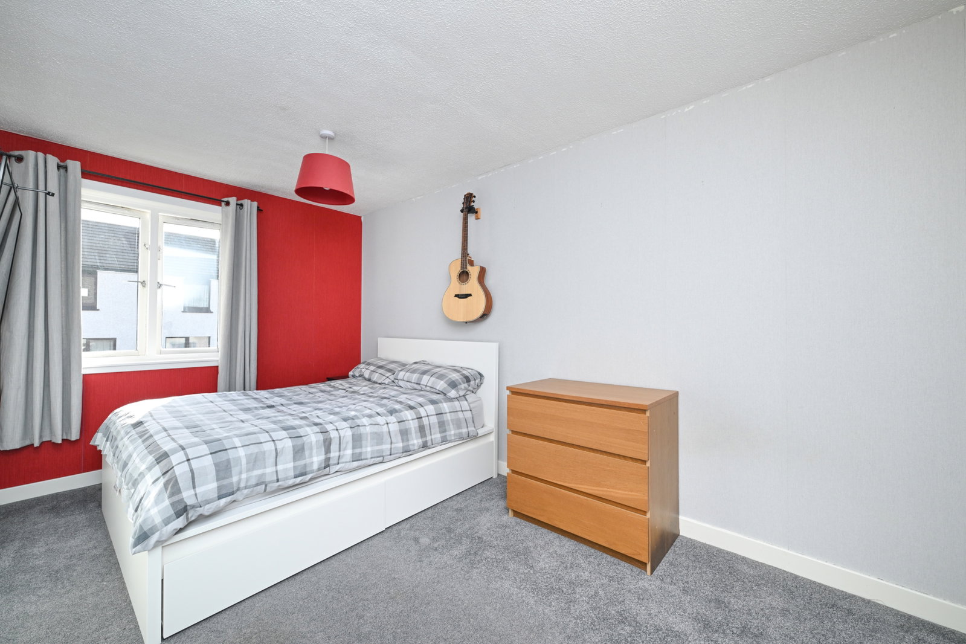
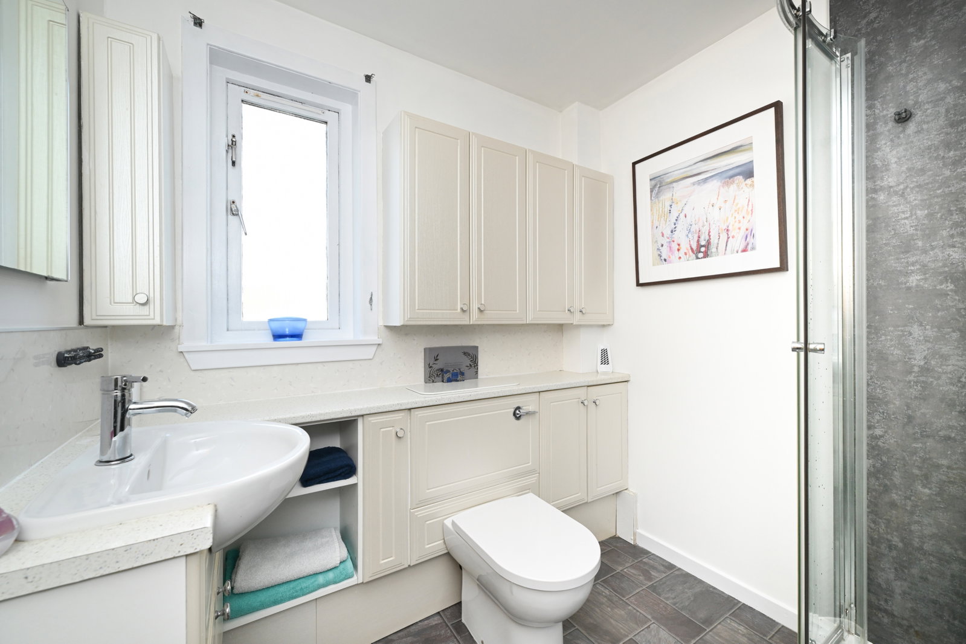
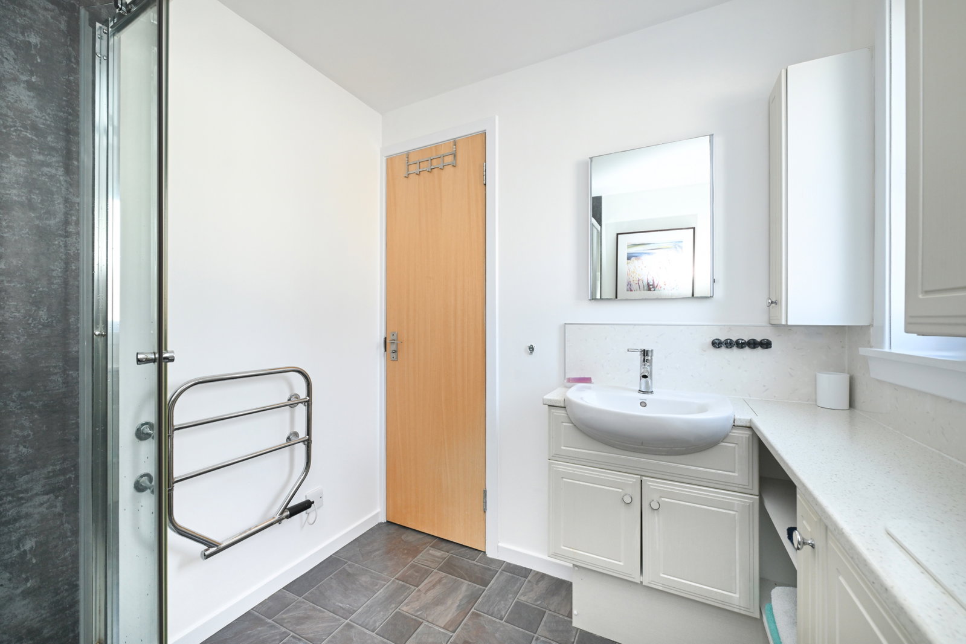
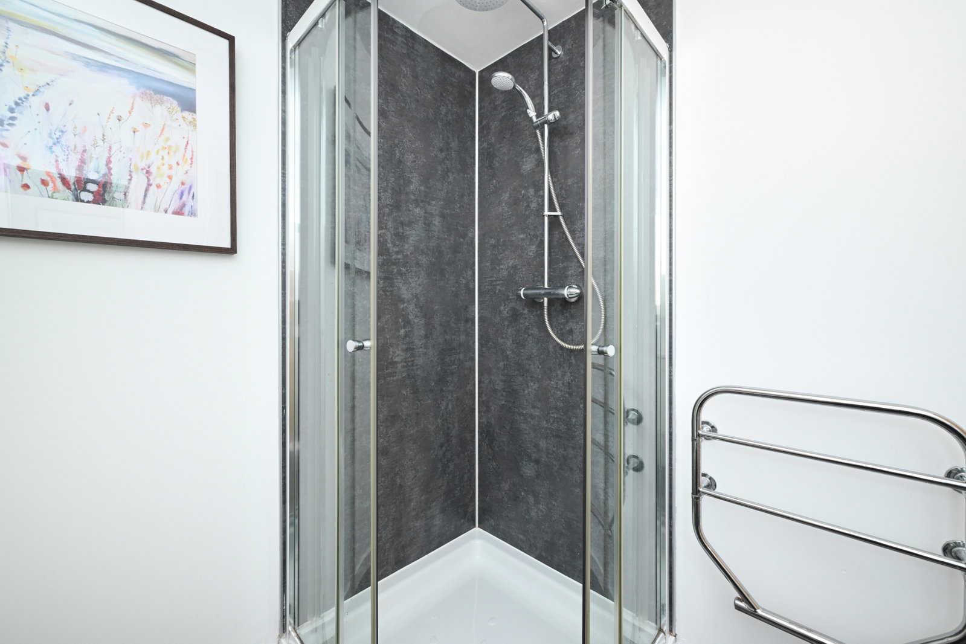
The first floor hosts three generous double bedrooms, two of which benefit from built-in wardrobes. The bathroom is well-presented and fitted with a shower cubicle, W.C., hand basin, additional storage and a heated towel rail. This level is complemented by excellent storage, including a large cupboard housing the hot water tank.
The dwelling further benefits from double-glazed windows and recent planning permission to erect a substantial extension to the rear of the dwelling (Planning Reference: 2026/090/PPF).
External Features
Externally, the home sits on a well-proportioned plot, including well-kept, enclosed front and rear gardens, with the rear garden enhanced by established shrubbery and a garden shed.
Property Features
- Semi-Detached House
- Three Bedrooms
- Open Plan Living Areas
- Well Presented Bathroom & W.C.
- Practical Utility Room
- Excellent Storage
- Well-Kept Enclosed Gardens
- Central Location
- Nearby Amenities
Further photos on Agent’s site.
To arrange a viewing contact the Agent on 07873 119412.