1 West Baila, Lerwick
| Price |
|---|
| Offers over £210,000 |
| Type |
|---|
| House |
| Bedrooms |
|---|
| 3 |
| Bathrooms |
|---|
| 1 |
| Garage |
|---|
| ✔ |
| Garden |
|---|
| ✔ |
| Agent |
|---|
| Kelvin Anderson |
| Details |
|---|
| Property Details |
| Telephone |
|---|
| 07873 119412 |
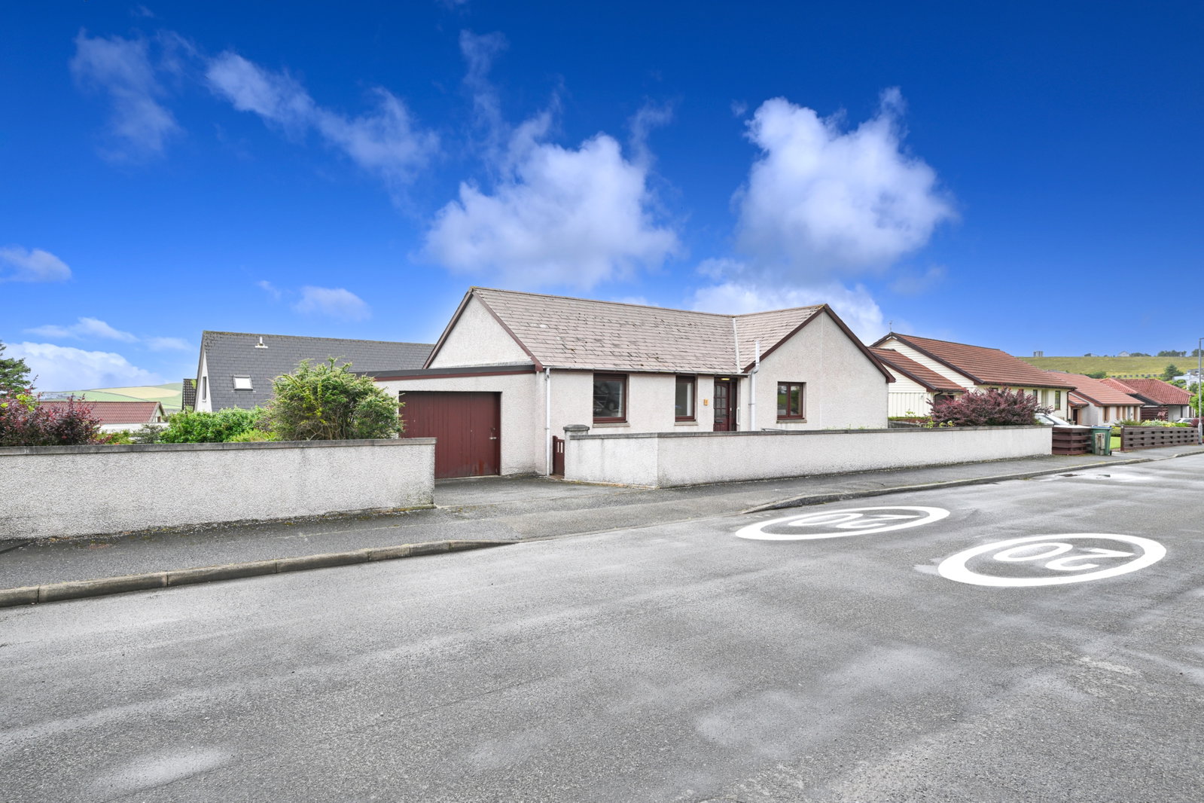
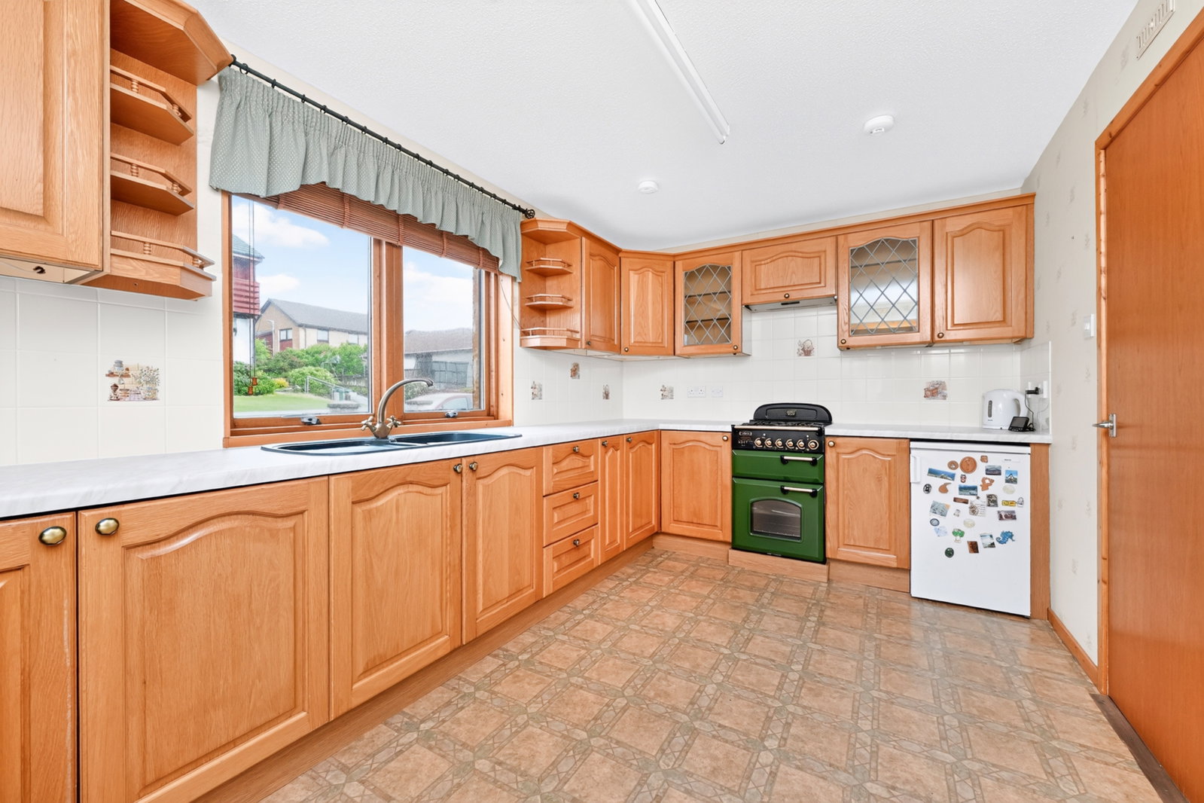
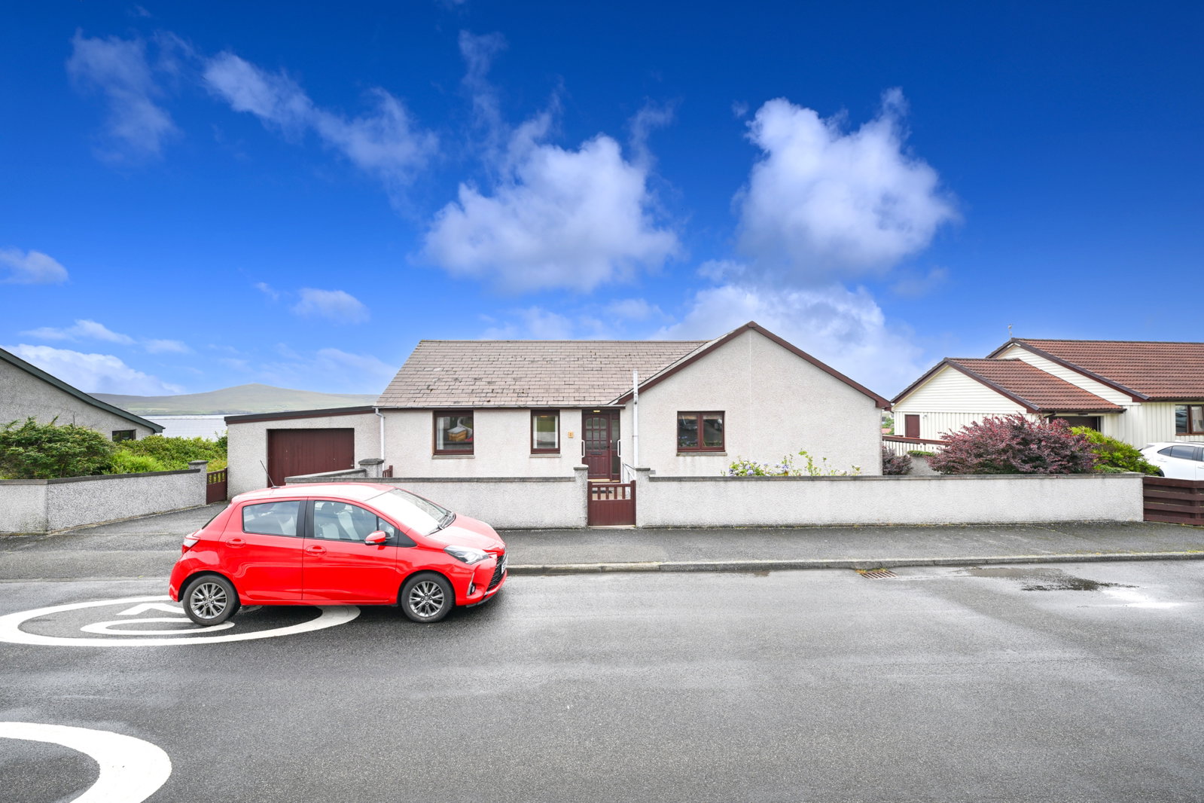
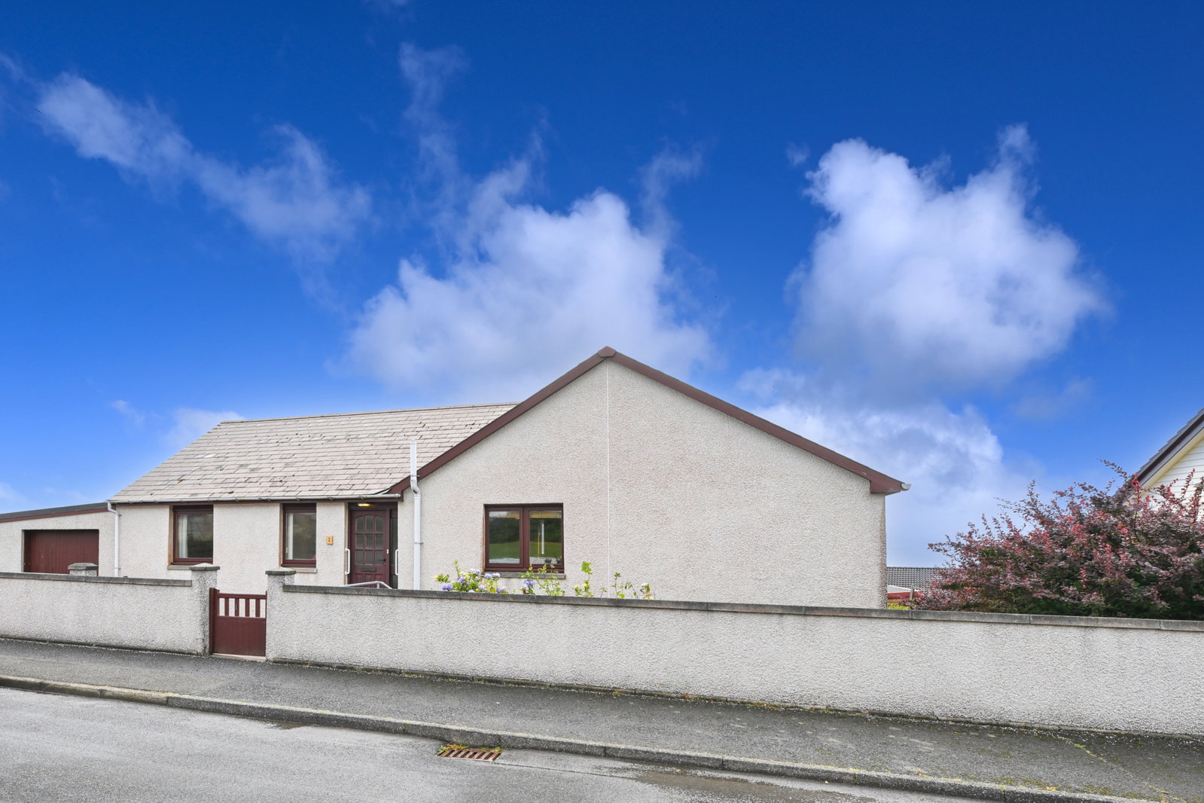
This is a well-presented three-bedroom detached bungalow situated in the peaceful residential area of West Baila, Lerwick. The living areas include a spacious lounge, well-equipped kitchen and a separate dining room. The home provides three double bedrooms with built-in wardrobes. The interior is complete with a practical utility room, a four-piece family bathroom and a front porch. The home is fitted with double-glazed windows throughout.
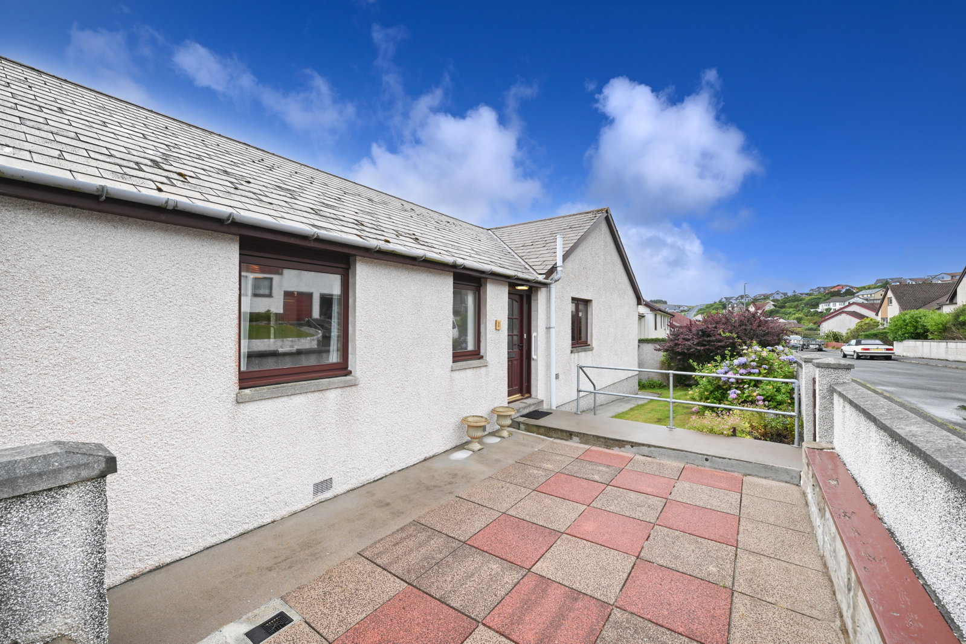
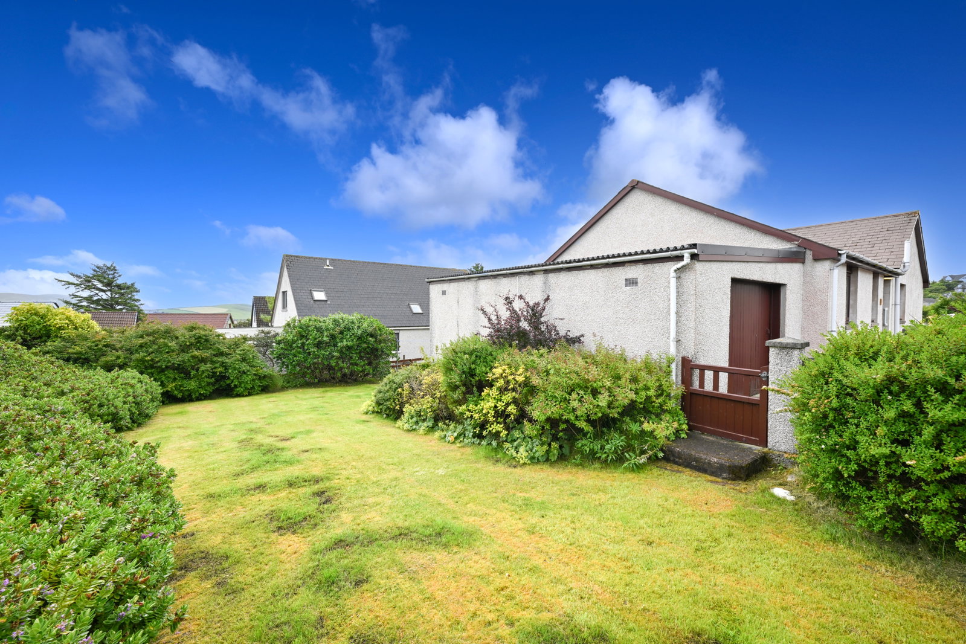
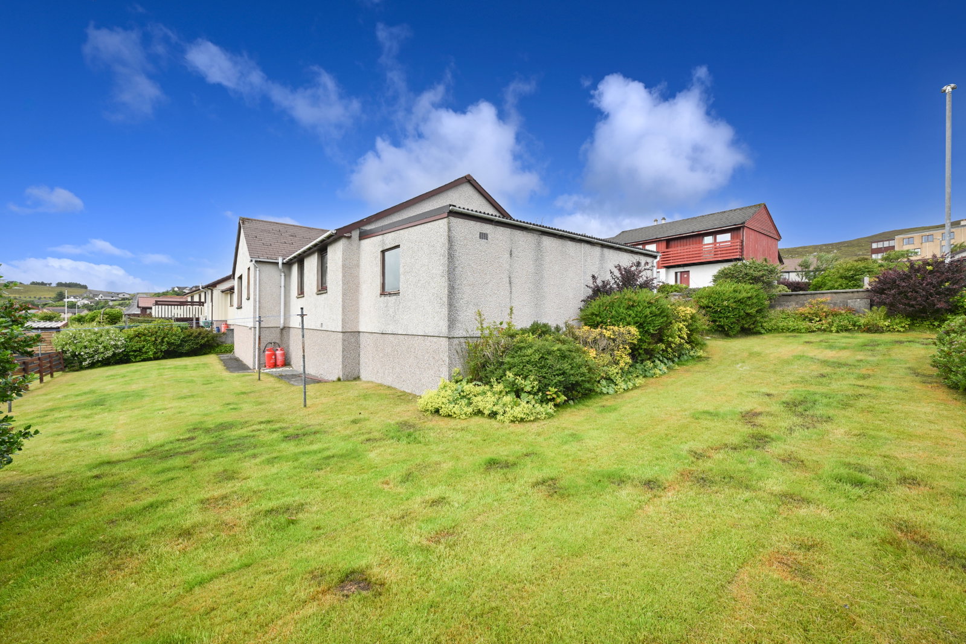
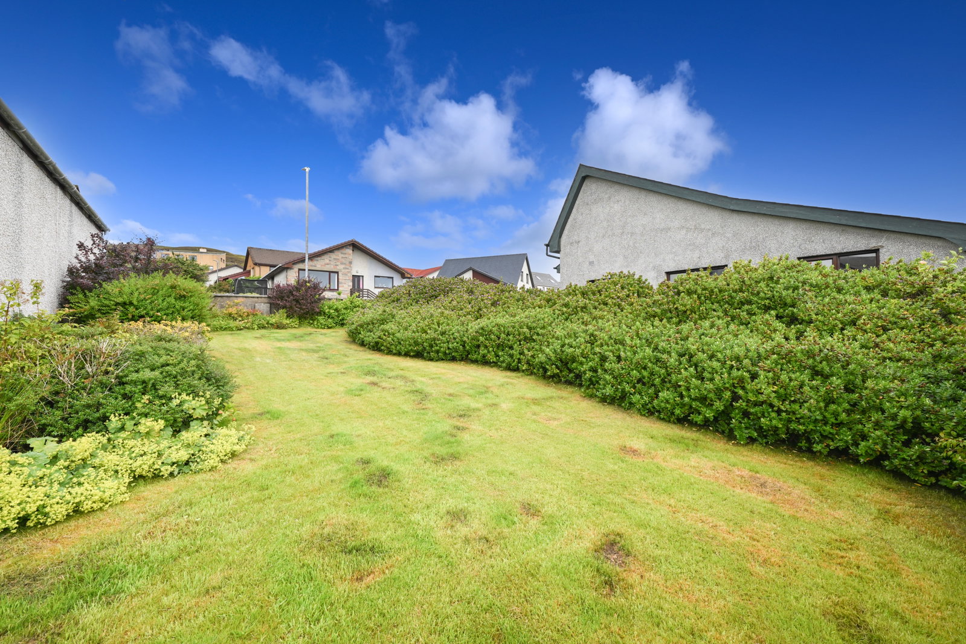
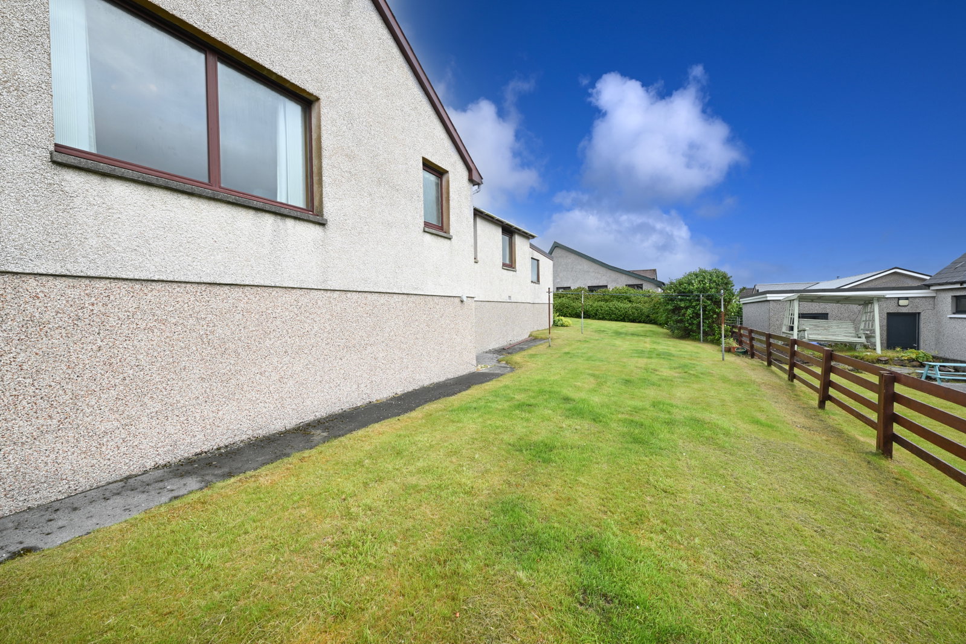
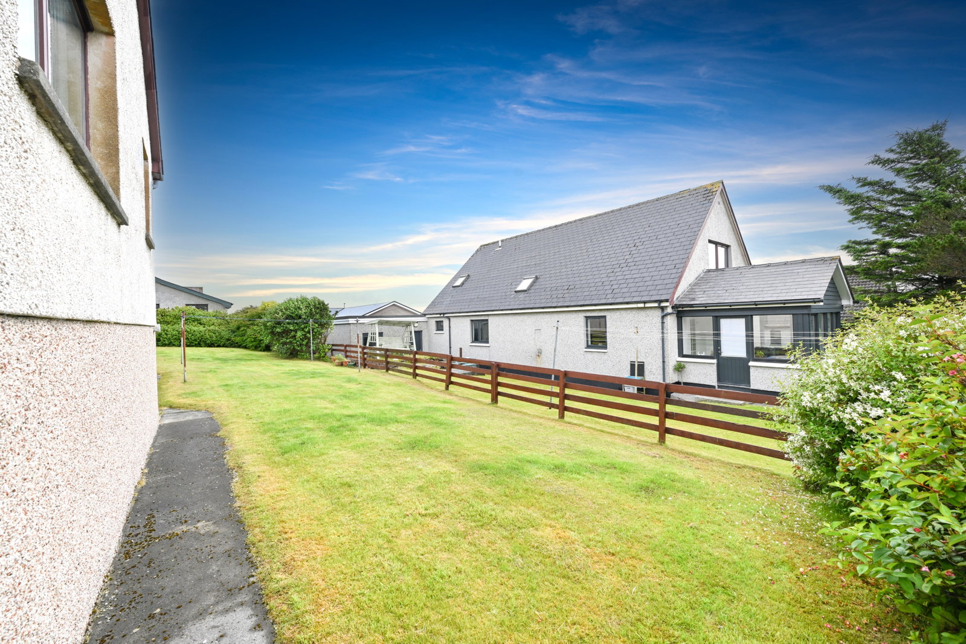
Externally, the home sits on an excellent plot, including a large detached garage, private driveway and enclosed gardens surrounding the property, enhanced by mature shrubbery and a slabbed patio area.
1 West Baila presents an exciting opportunity to obtain a family home, or an ideal home for those looking to downsize.
Location
The home is situated in the sought-after area of West Baila, Lerwick. The home occupies an excellent position, while being a short four-minute walk from a bus stop providing a transport link.
The home is within easy reach of local schools, including Sound School and the Anderson High School, with further amenities also in easy reach, including Sound Butcher, Sound Service Station, Tesco, Fjara Cafe & Bar and Clickimin Leisure Complex.
Accommodation
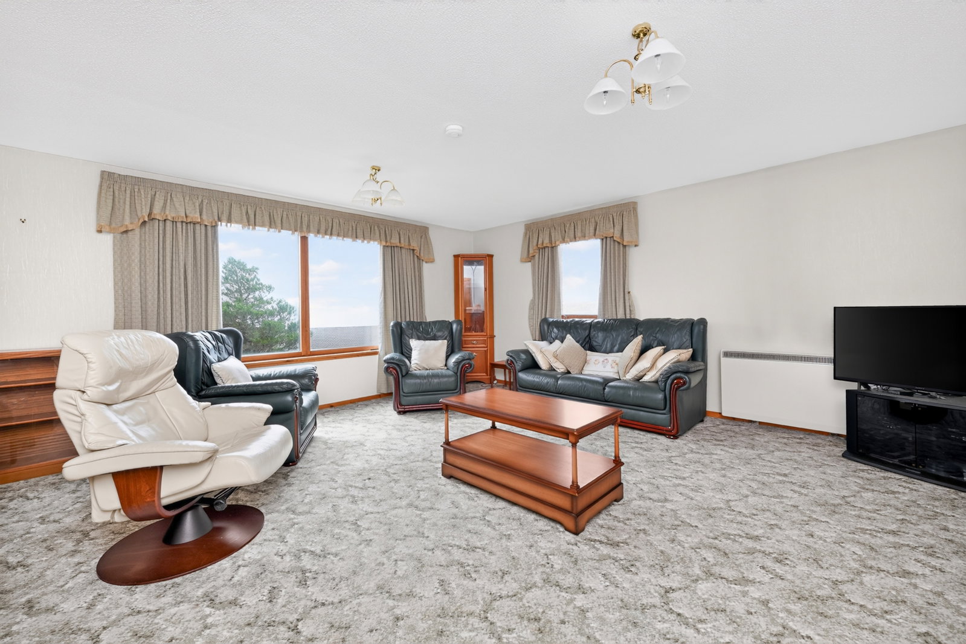
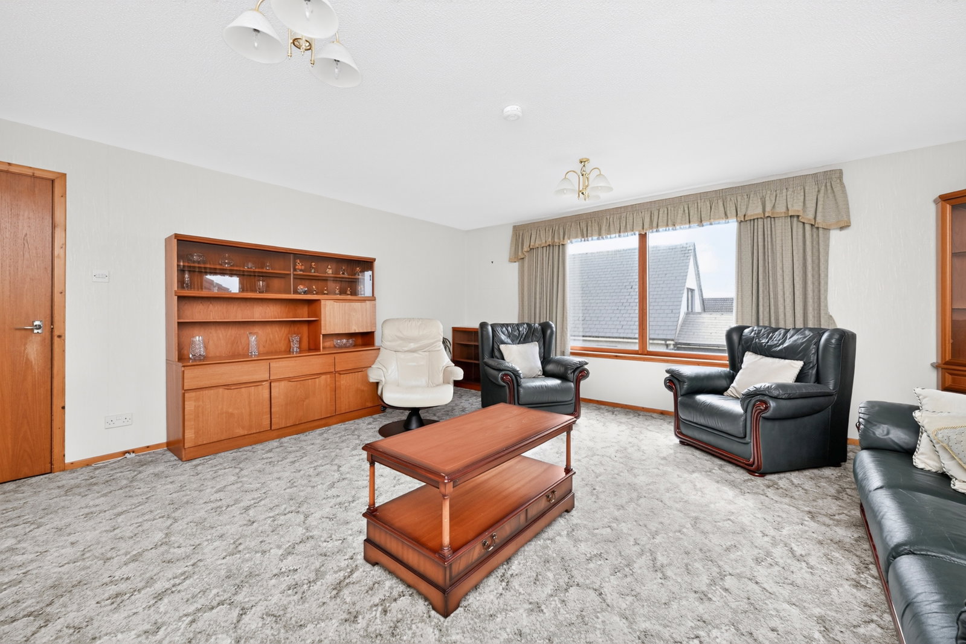
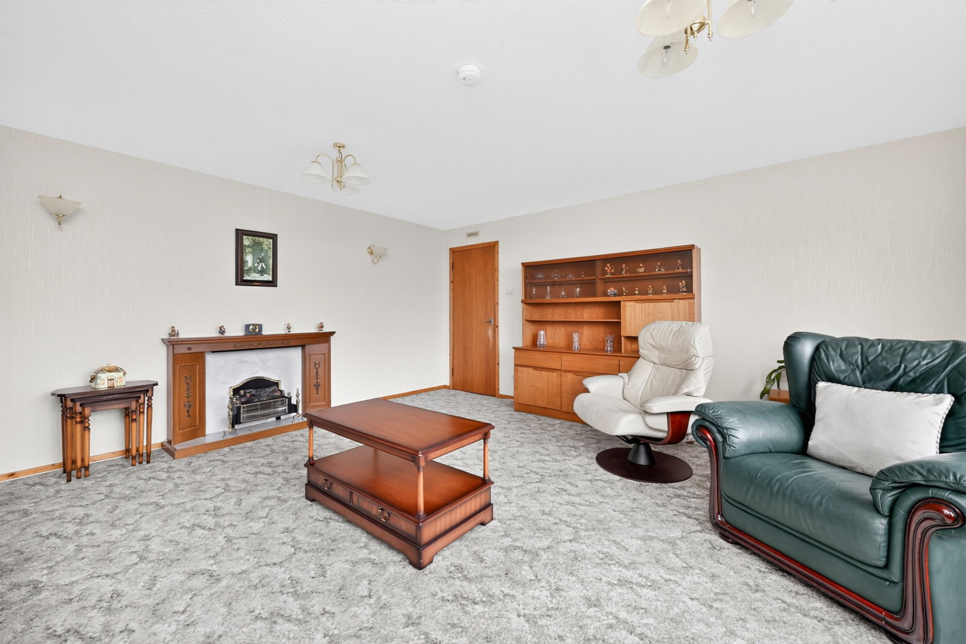
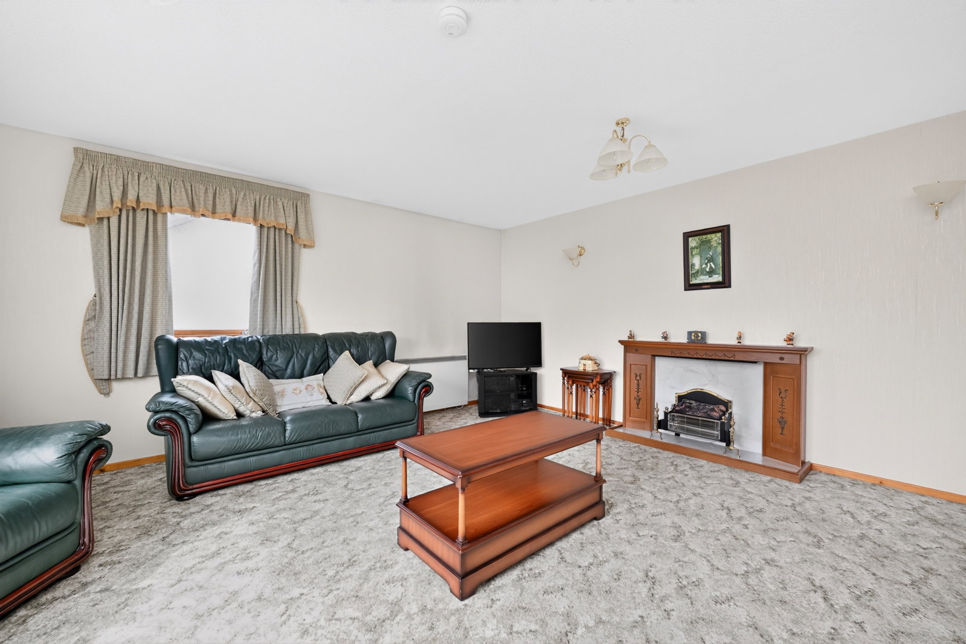
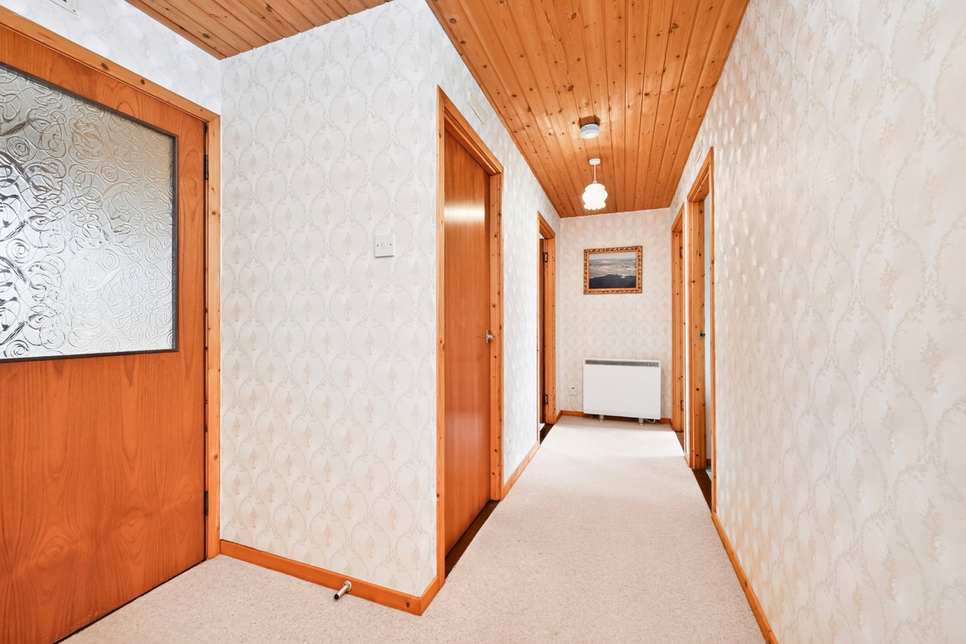
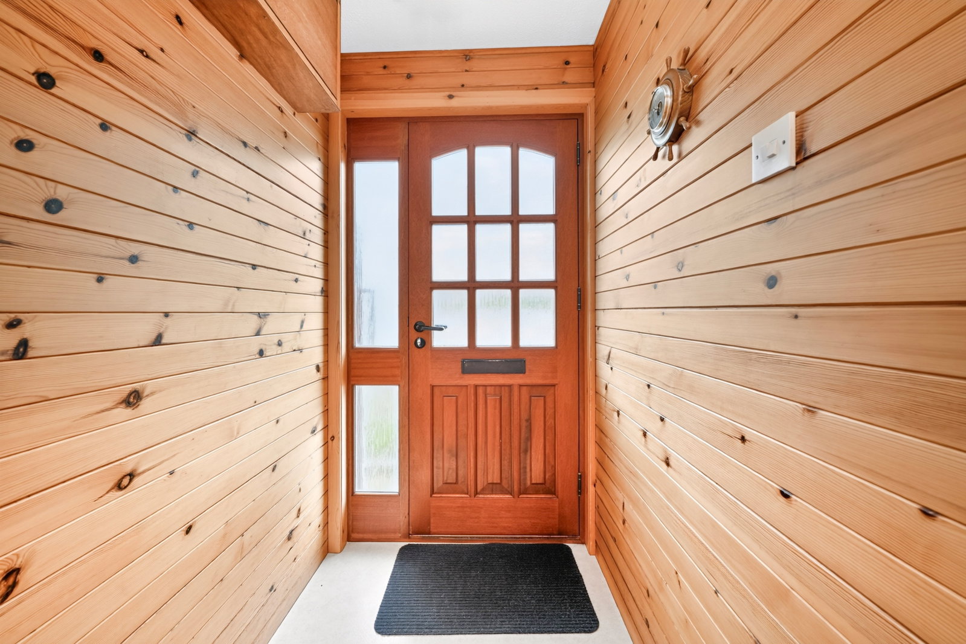
Upon entering the accommodation through the front porch and moving into the corridor connecting the main body of the home, to the right are the living areas. The lounge is generously proportioned, featuring a traditional mantel, ample floor space for furnishings and large windows allowing natural light to flood the space.
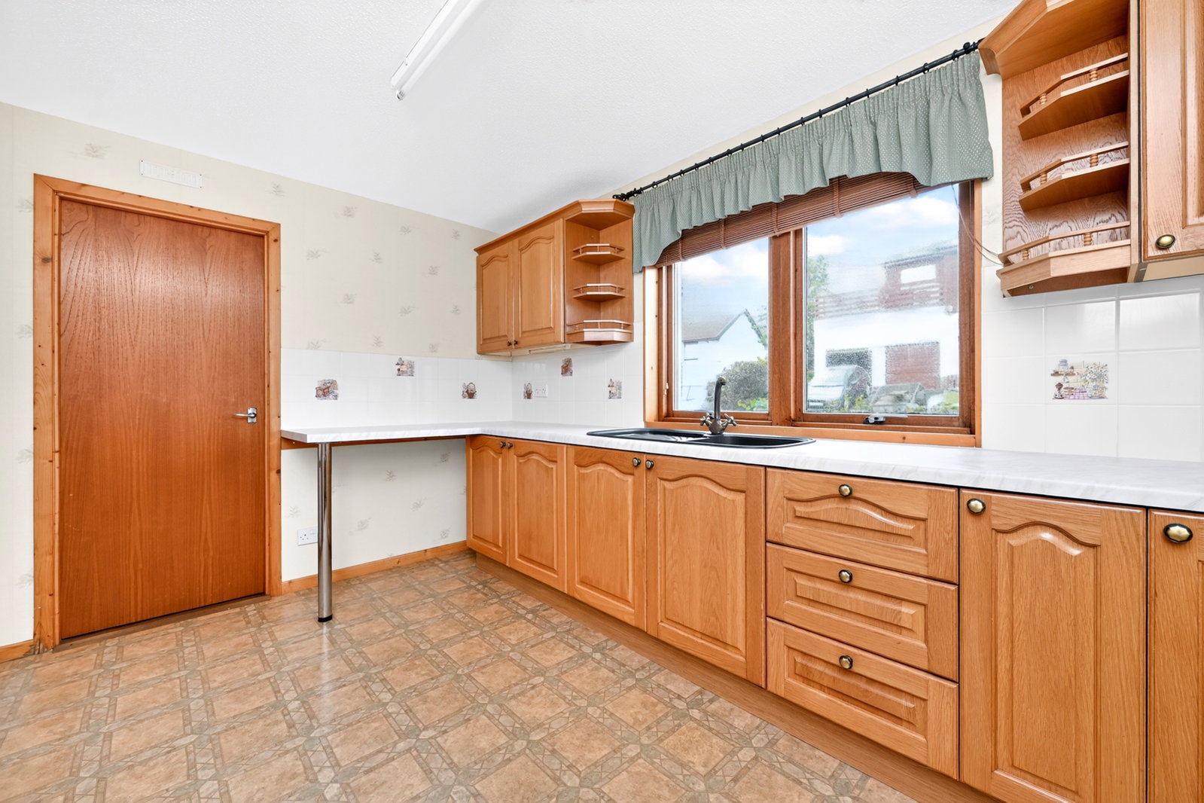
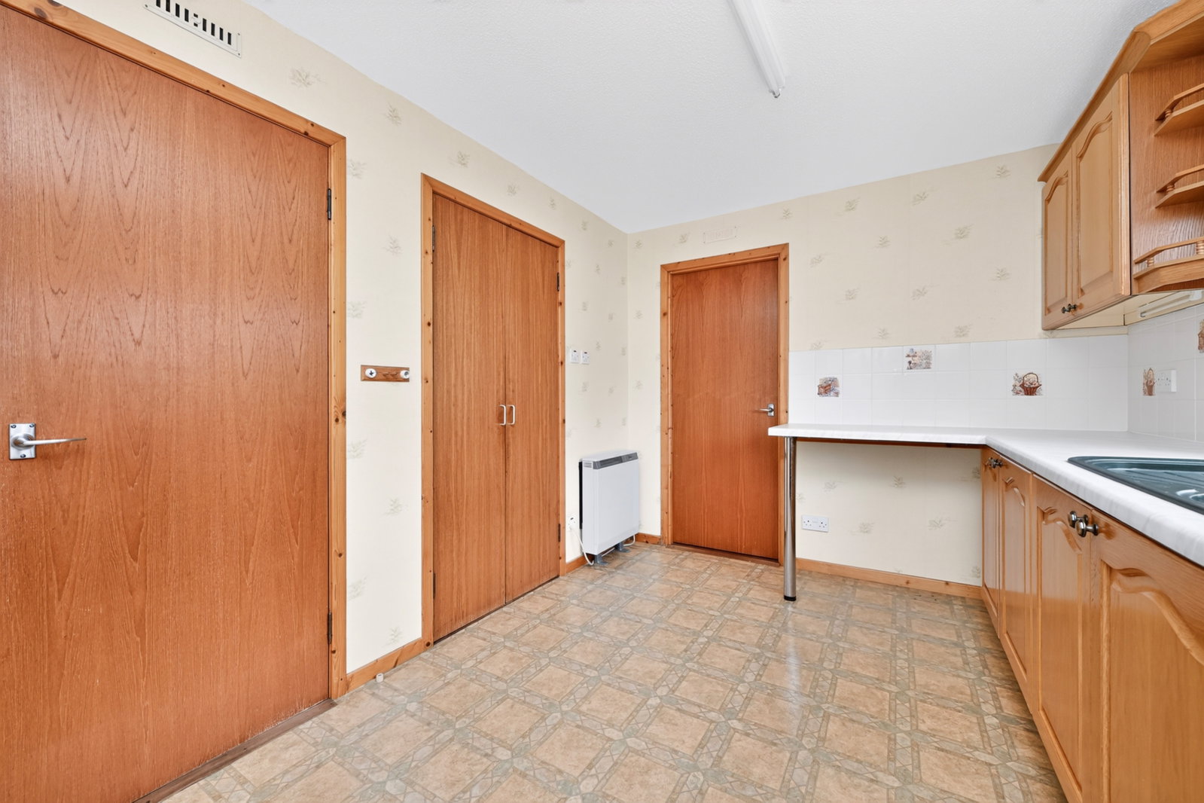
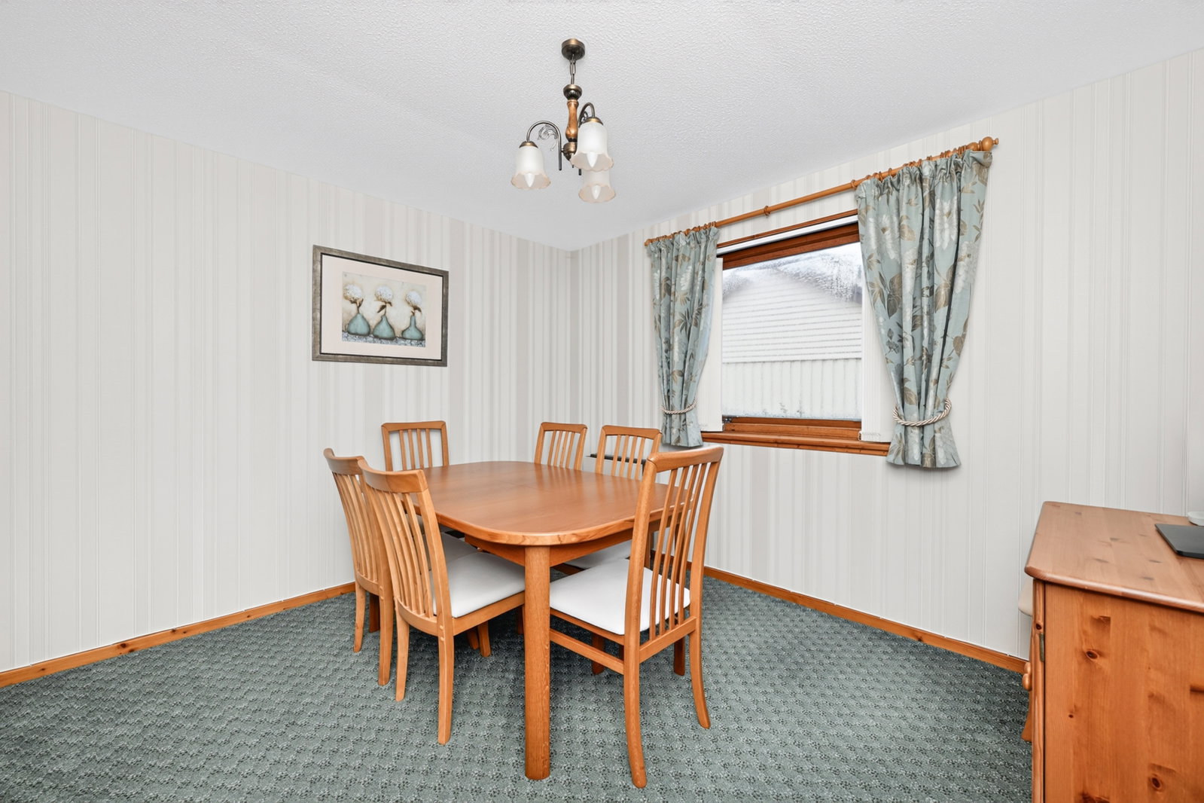
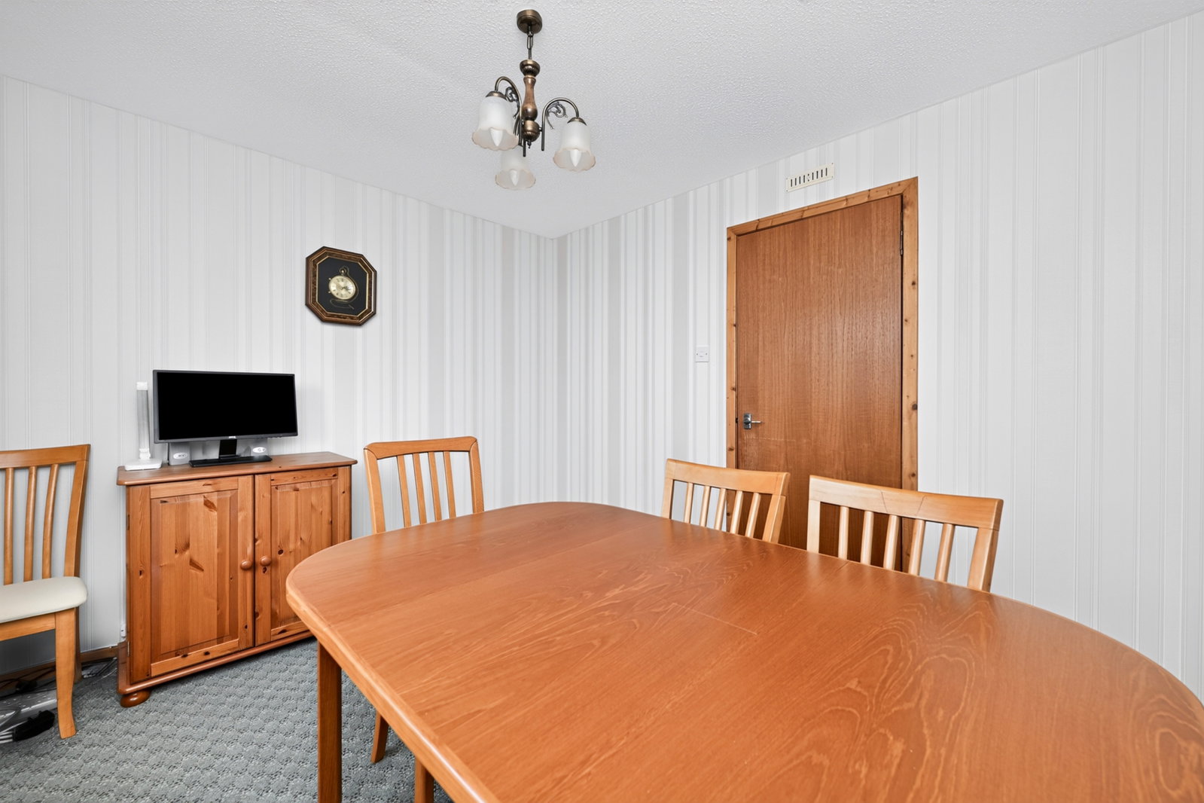
The well-equipped kitchen is fitted with a range of wall and base-mounted units, excellent countertop space, expansive storage, and access through to a generous dining room.
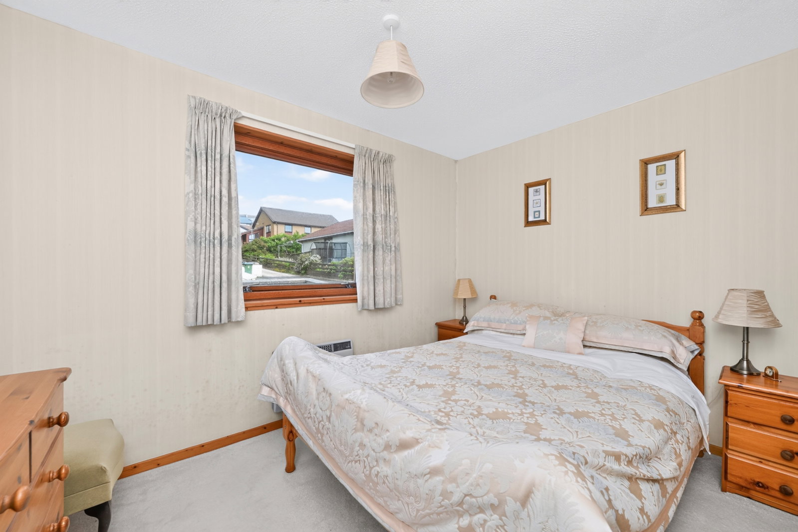
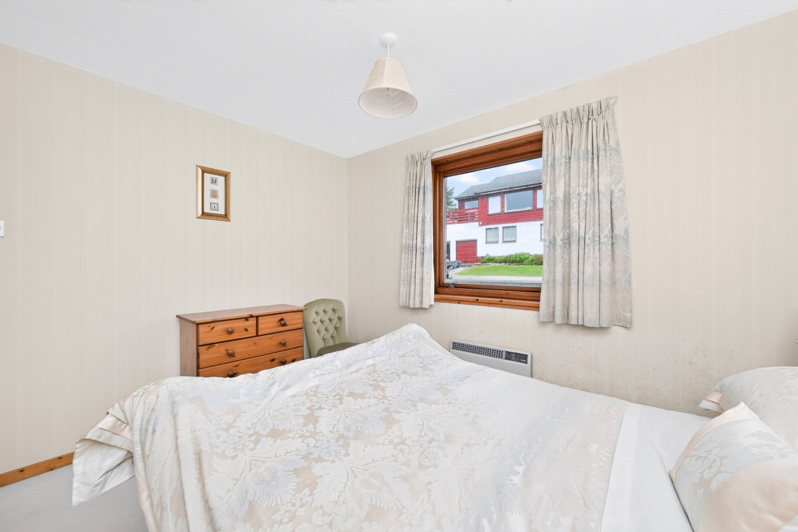
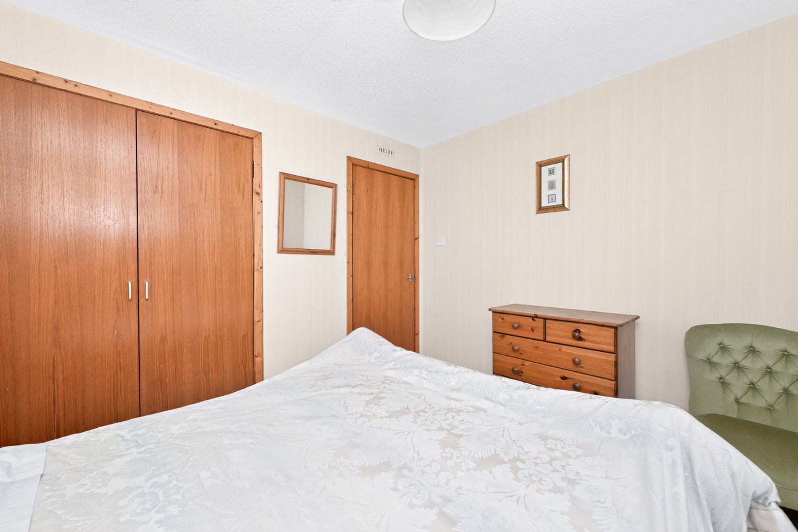
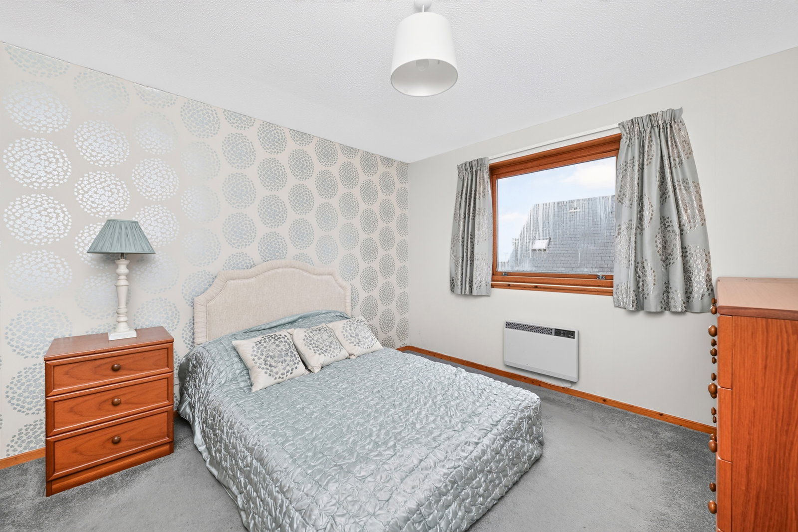
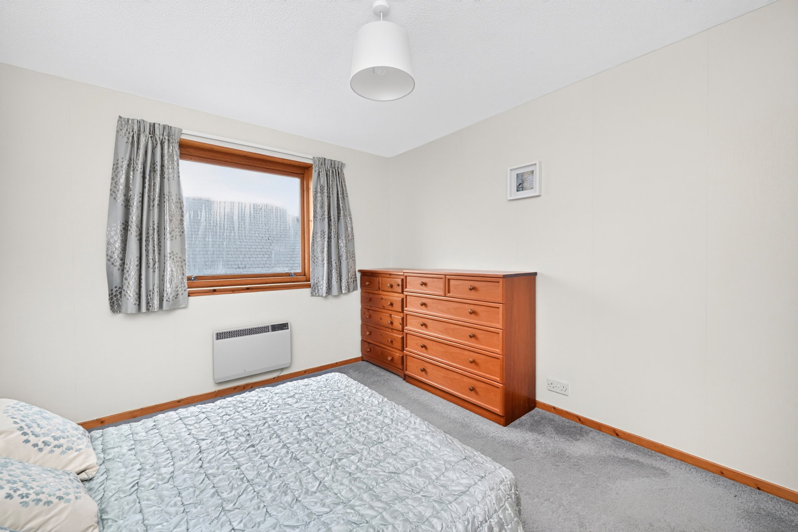
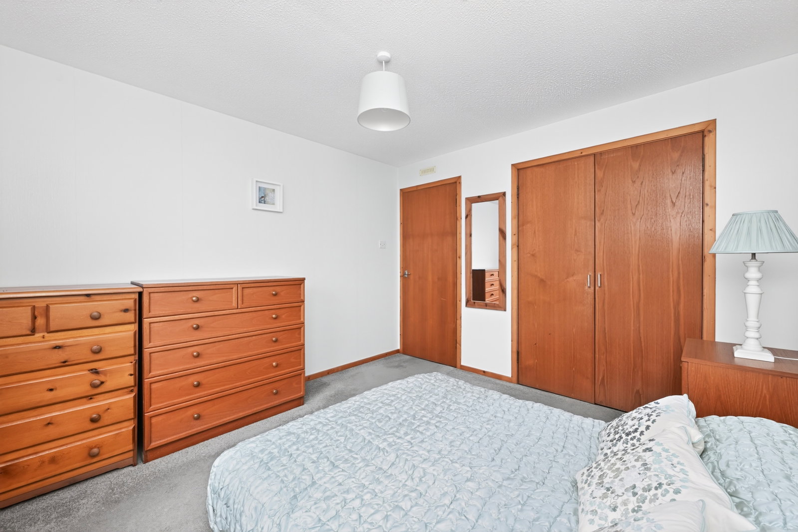
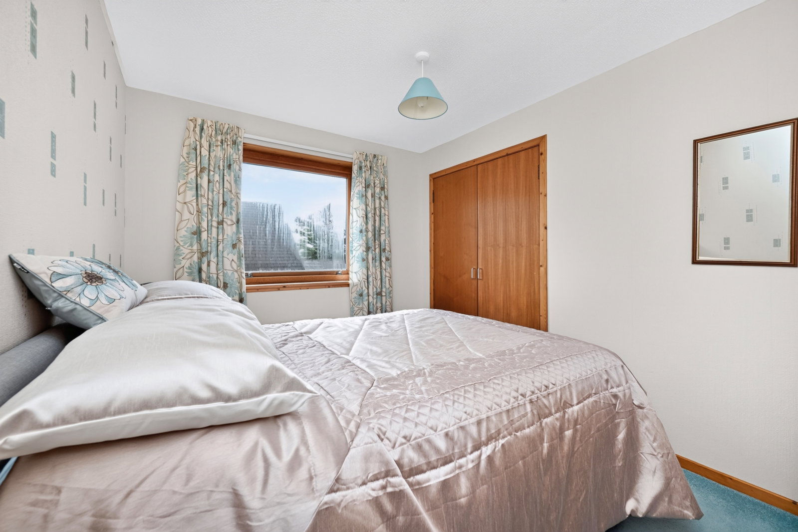
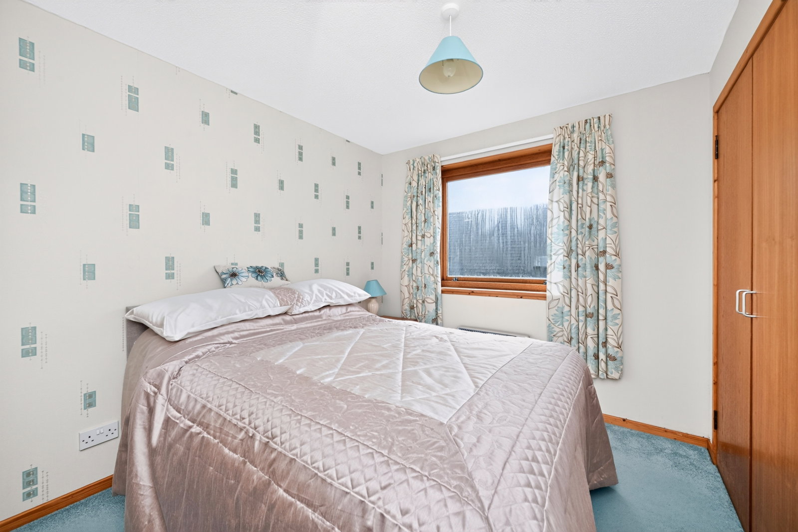
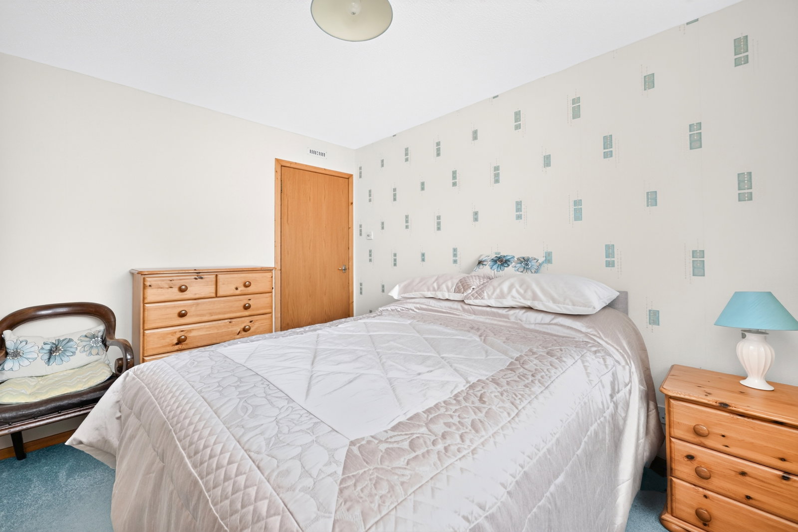
The principal bedroom is substantially scaled, with ample room to accommodate furnishings and a built-in wardrobe. The home provides two further well-proportioned double bedrooms, one of which offers built-in storage.
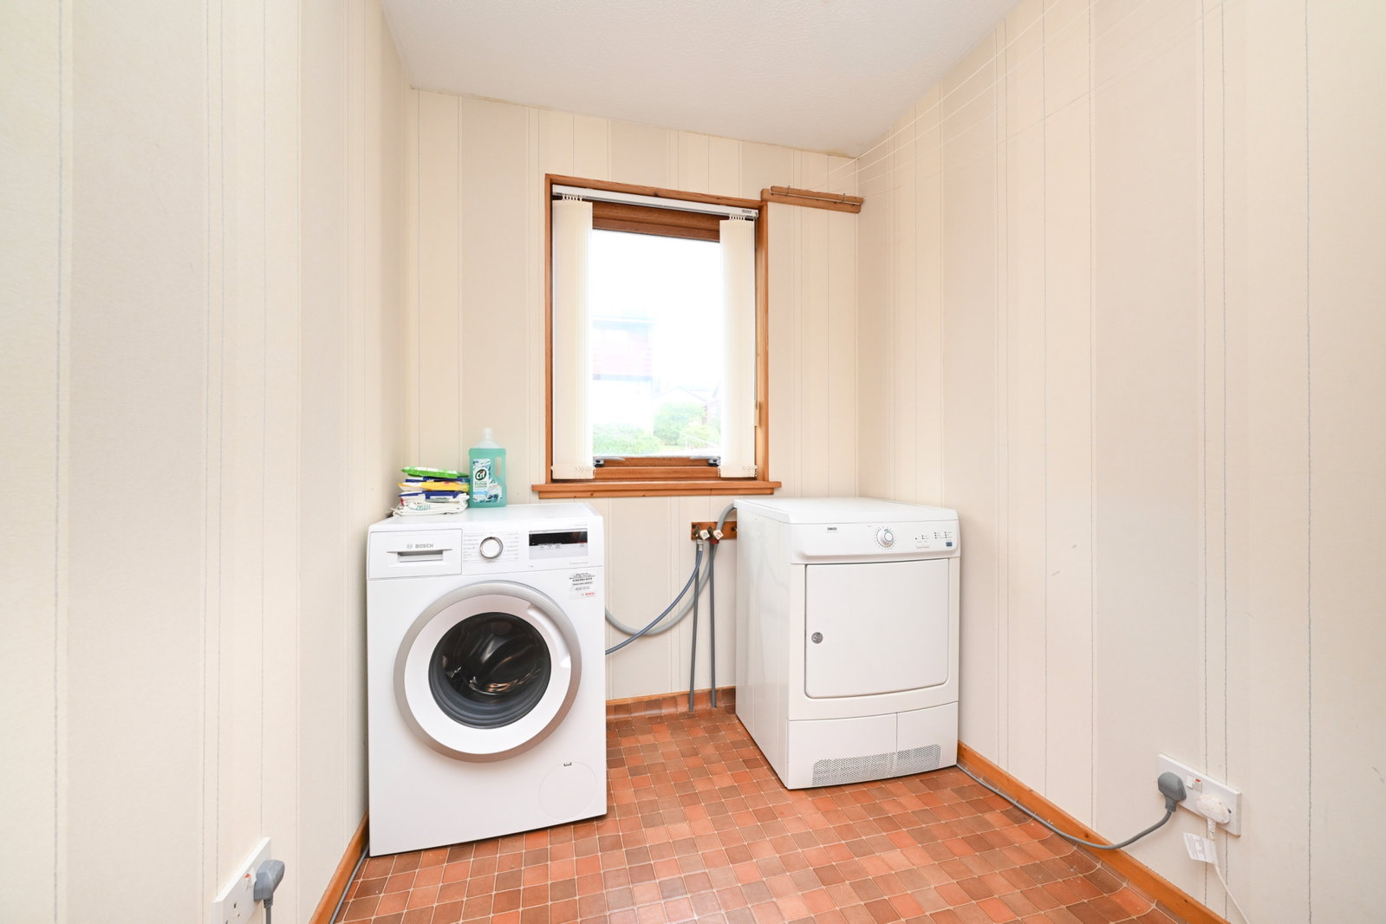
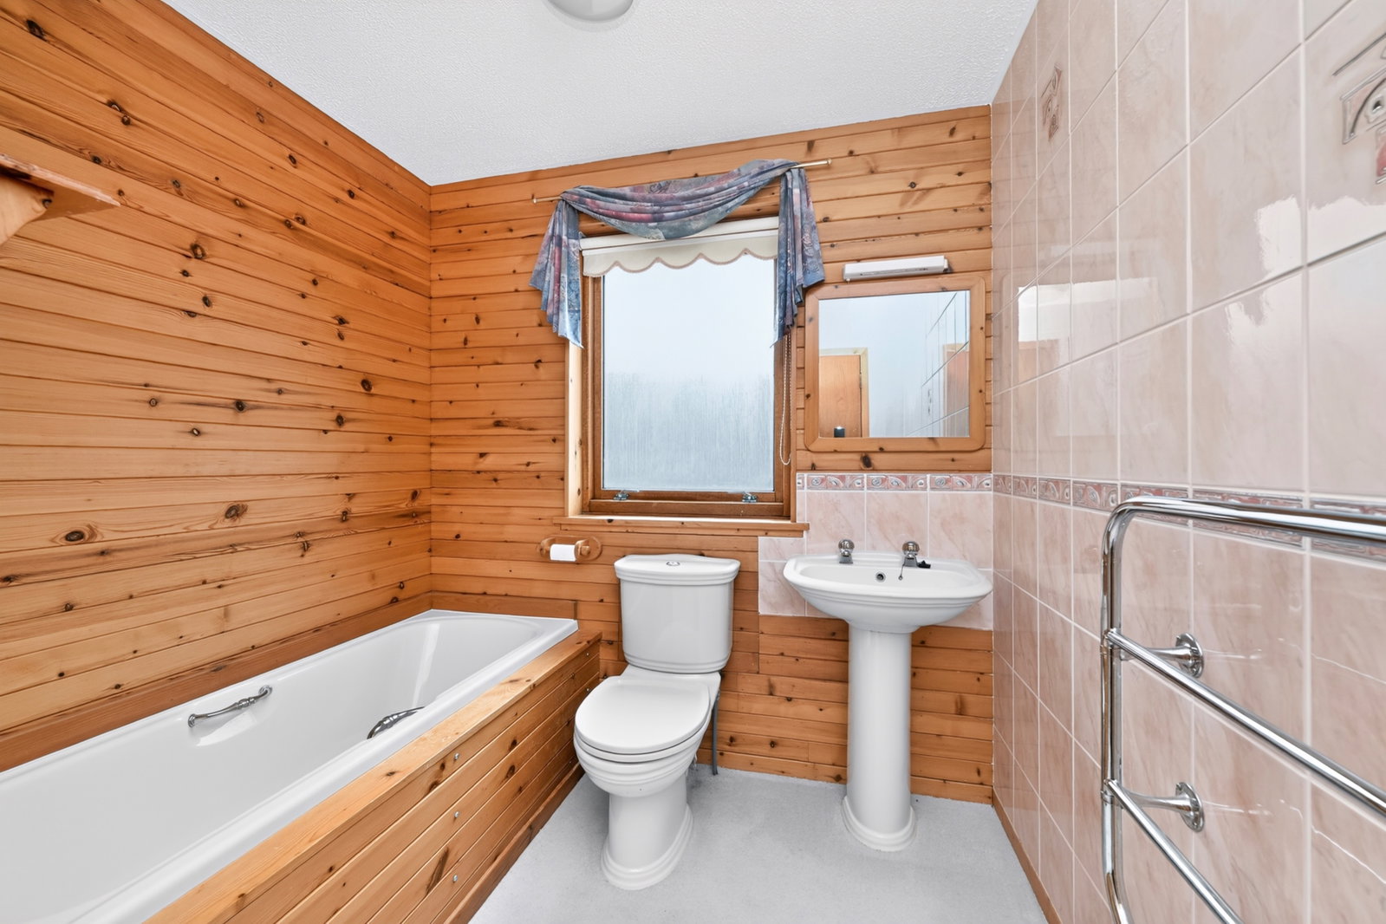
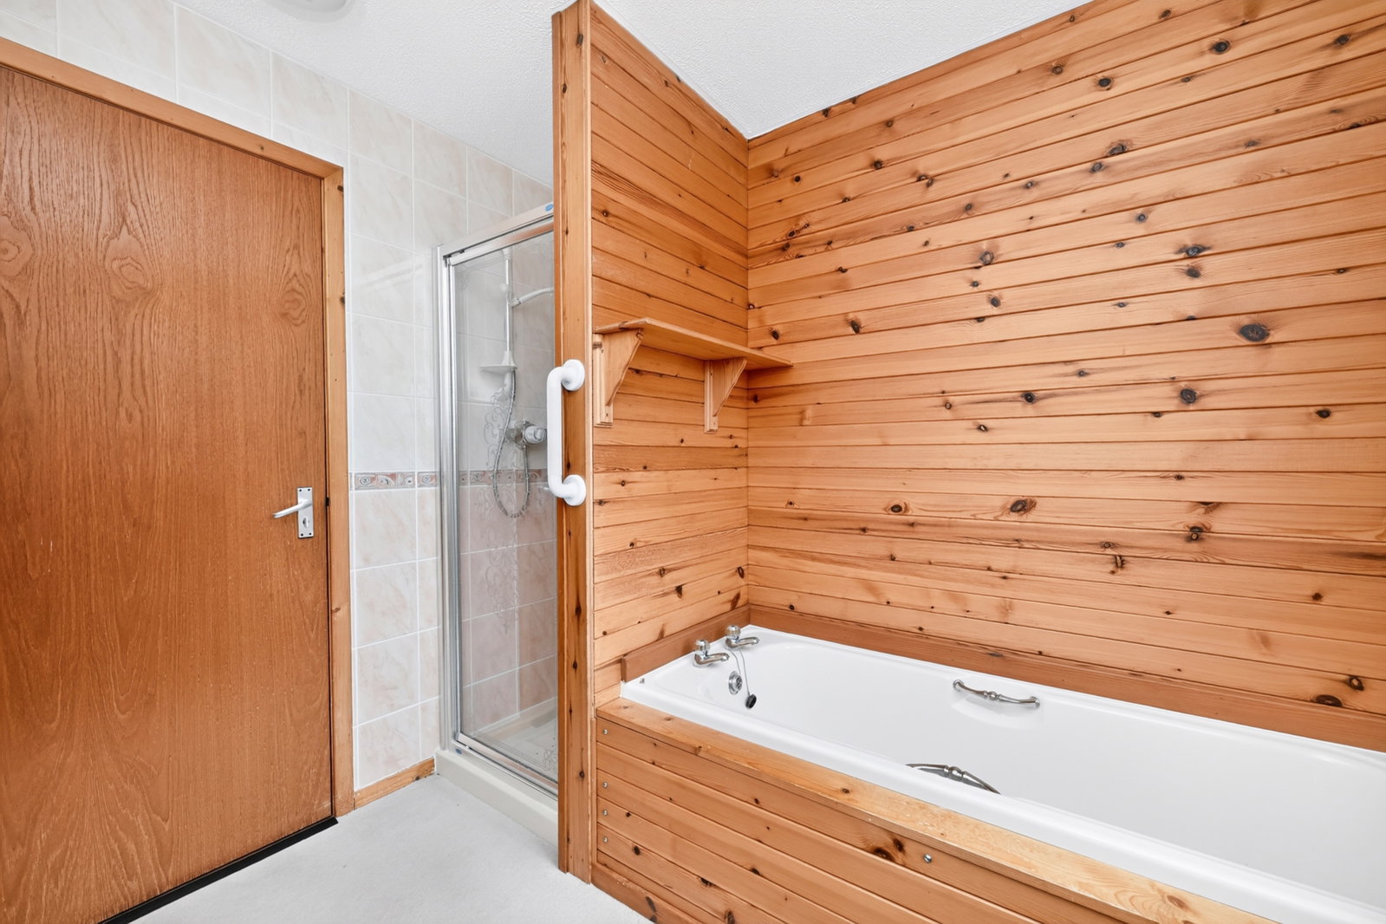
The interior is complete with a practical utility room and a four-piece family bathroom fitted with a bath, shower cubicle, W.C., hand basin and heated towel rail. The home is fitted with double-glazed windows throughout.
External Features
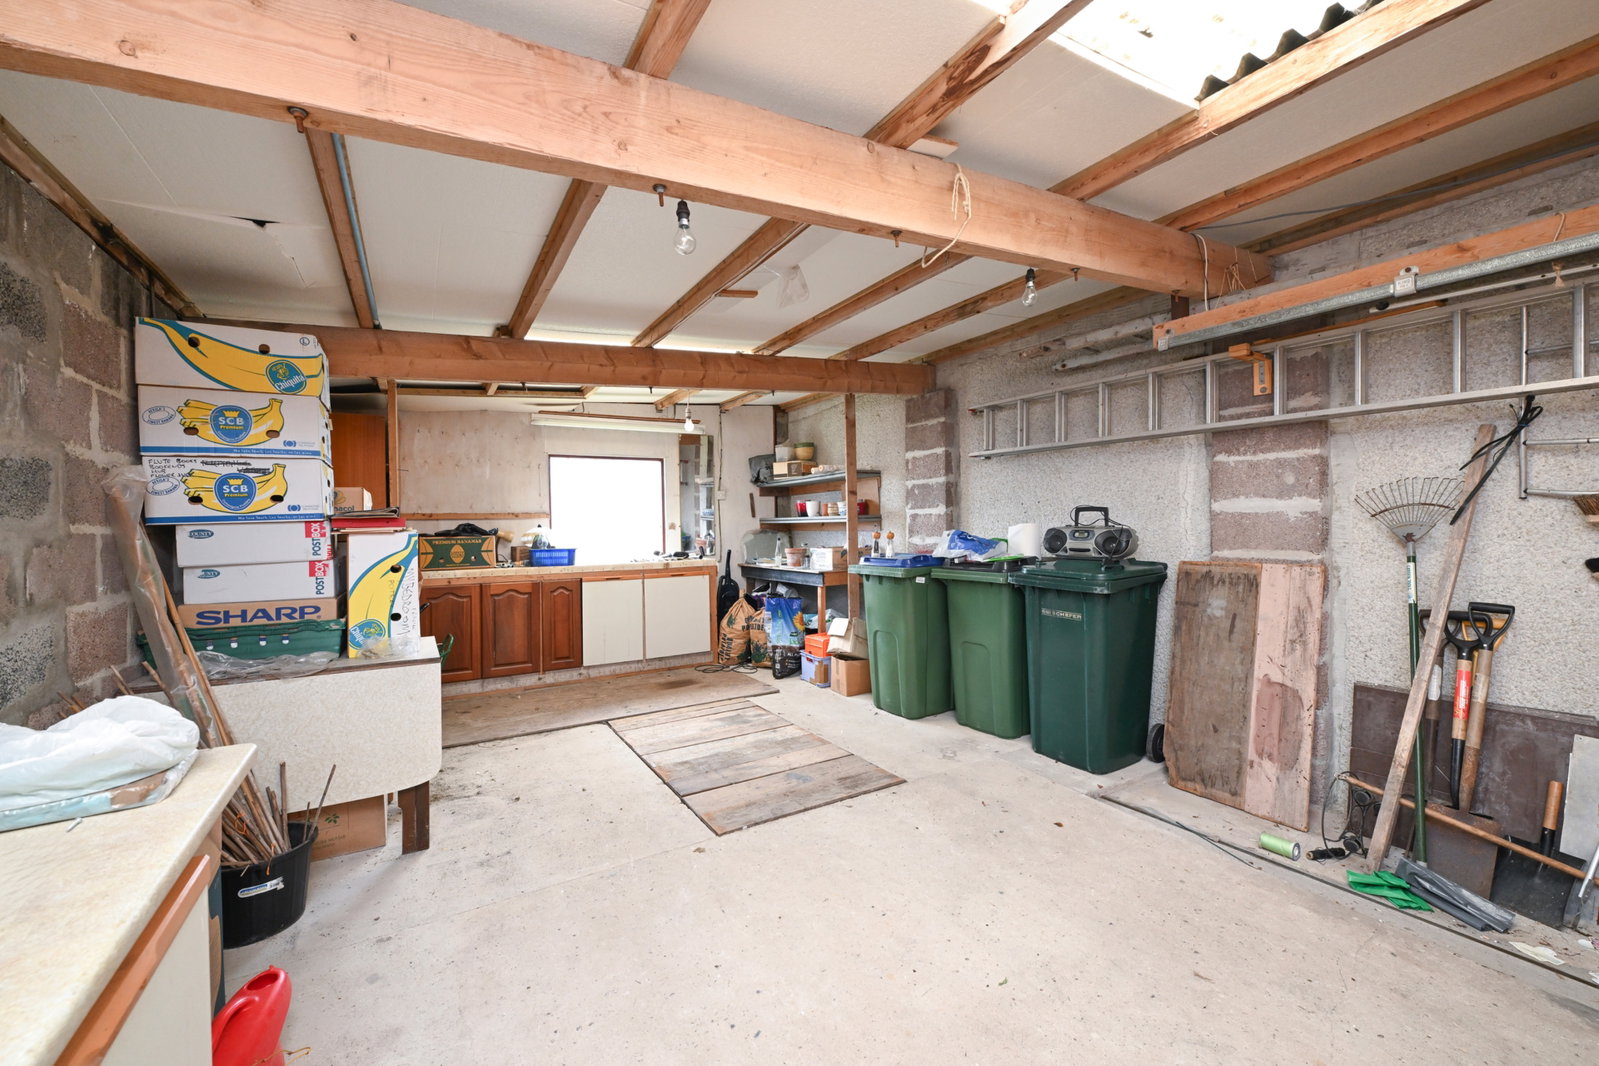
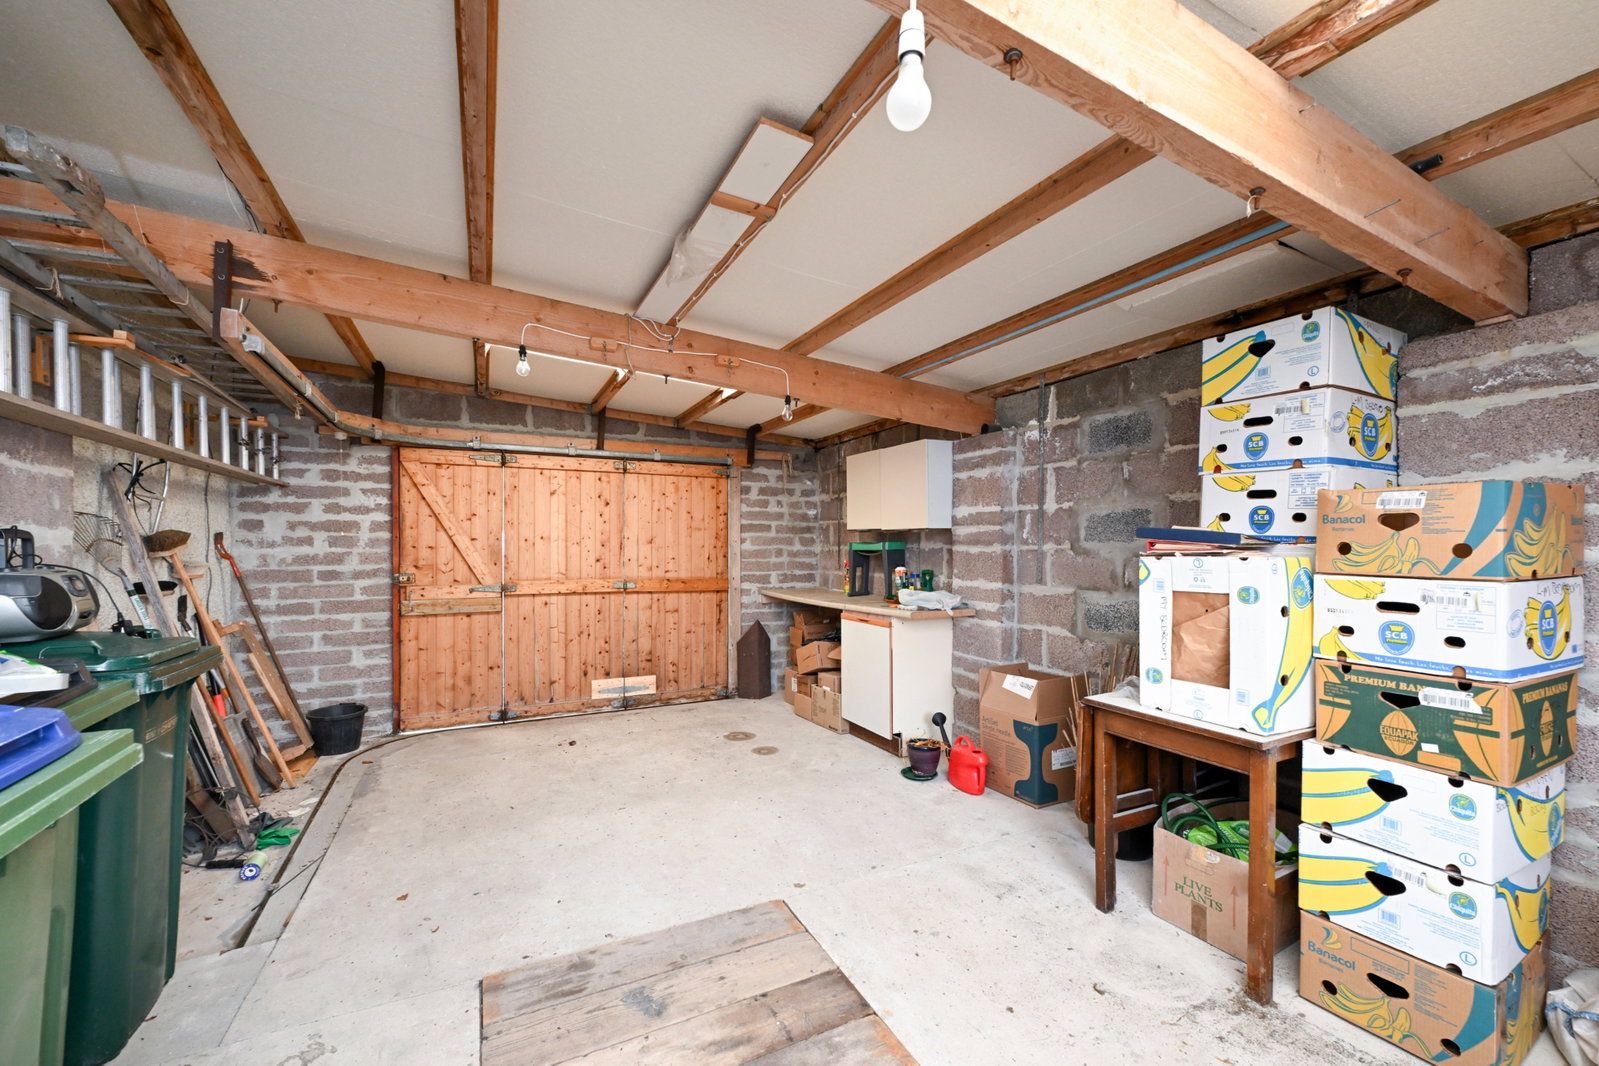
The garage is attached to the home, providing excellent floor space, a workbench and a pit.
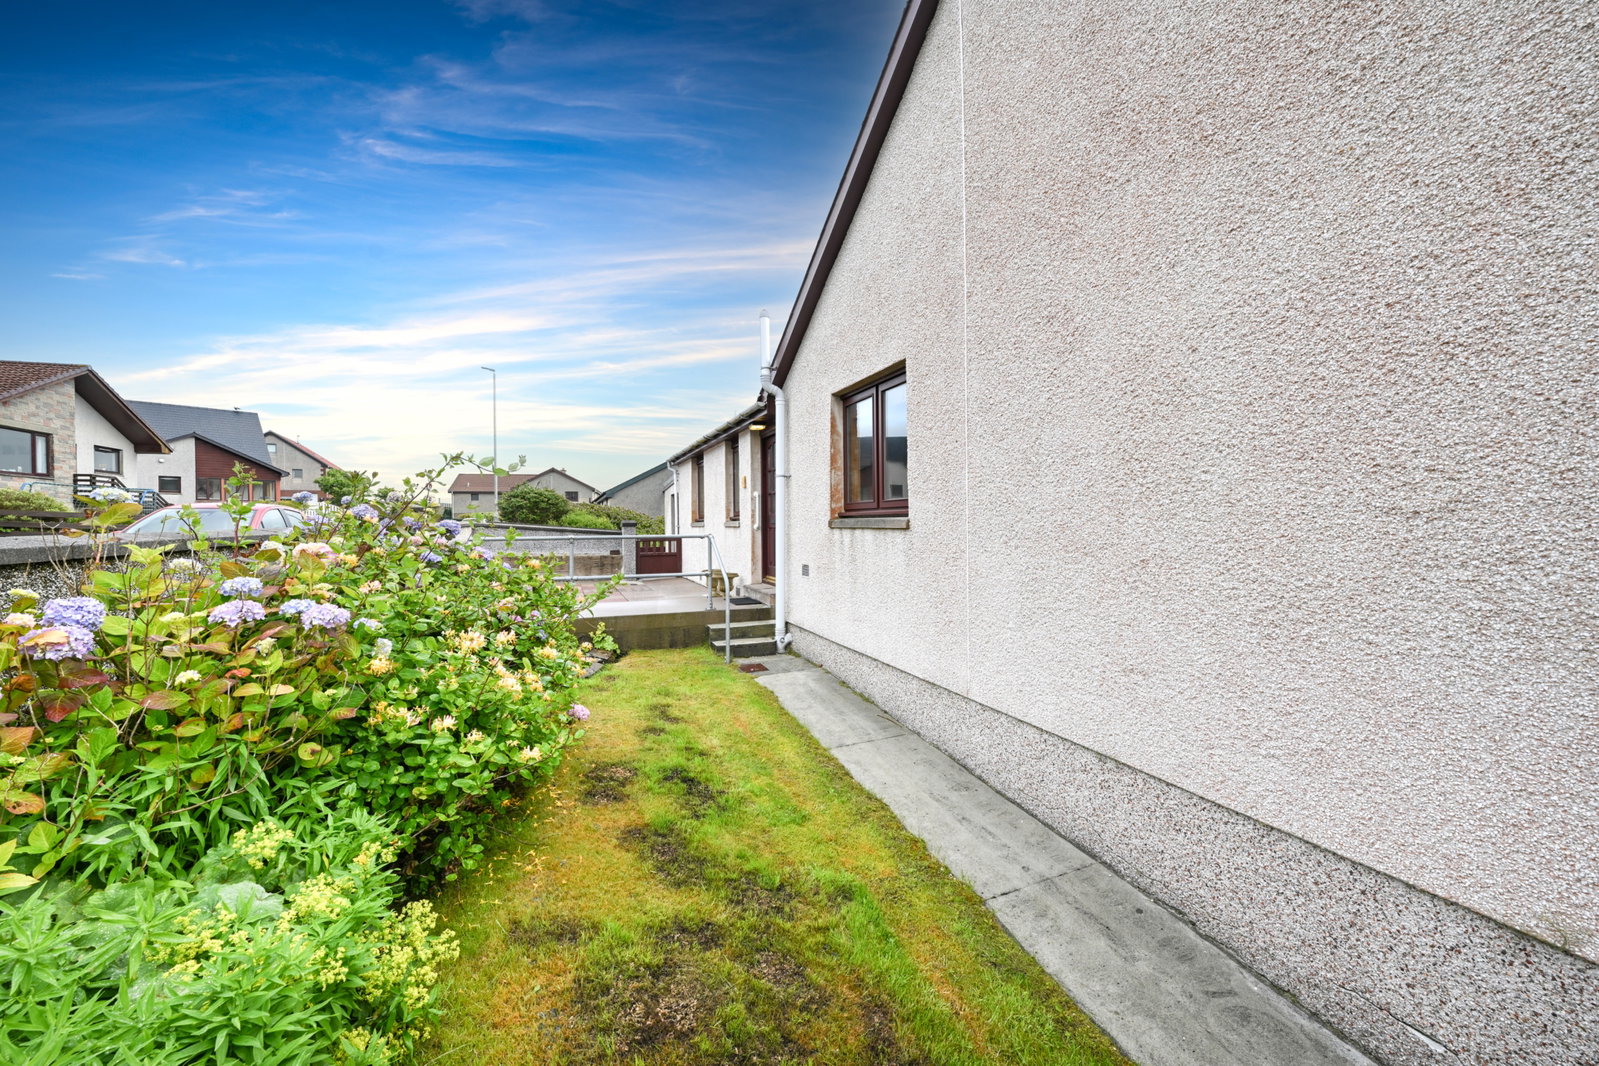
The exterior of the home includes beautifully kept enclosed gardens wrapping around the home, with shrubbery and a slabbed patio, as well as a tarred private driveway.
Property Features
- Detached Bungalow
- Three Bedrooms
- Two Reception Rooms
- Four Piece Family Bathroom
- Practical Utility Room
- Large Garage
- Private Driveway
- Large Enclosed Wrap Around Garden
- Sought After Area
To arrange a viewing contact the Agent on 07873 119412.